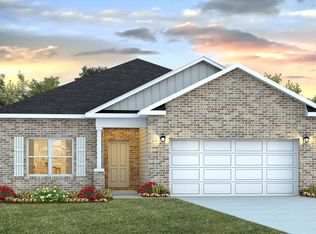
Welcome to 88 Foxtrail Run at Ashton Park Phase III in Freeport Florida. This home is under construction and is situated on an exterior lot. The interior features an efficiently laid out floorplan with just the right amount of open space for entertaining. As you enter the foyer, you are greeted by a flex space with a large picture window that allows the beautiful Florida sunshine to fill the front of the home. Continuing down the hall you will see the open concept kitchen, dining, and living area, complimented with a vaulted ceiling which lends a grand feel to the heart of the home.
The kitchen is accented with shaker style cabinetry, a center island with space for bar seating, and elegant quartz countertops. Designed with an open concept feel and subtle separation, the living area of the Oakley balances connectivity with comfort, creating spaces that feel both spacious and intentional. Nestled in the back of the home for privacy is the primary bedroom and bathroom suite. In the bathroom your will find a large walk-in closet, soaking tub, dual sink vanity, and standing shower.
The two additional bedrooms are located down a hallway just off the kitchen and dining area. Here you will also find the full guest bathroom, linen closet for extra storage, and the laundry room with shelving above the washer/dryer hookups. Entertain with ease under the covered back patio with a beautiful water view of the community's pond!
For sale
Price cut: $5.6K (11/11)
$340,815
88 Foxtrail Run, Freeport, FL 32439
3beds
1,689sqft
Single Family Residence
Built in 2026
6,250 Square Feet Lot
$-- Zestimate®
$202/sqft
$-- HOA
What's special
Full guest bathroomElegant quartz countertopsCovered back patioSoaking tubExterior lotVaulted ceilingStanding shower
- 104 days
- 67
- 1
Zillow last checked:
Listing updated:
Listed by:
Pamela K Hawkins 850-641-7679,
DR Horton Realty of Emerald Coast LLC
Source: ECAOR,MLS#: 1008814
Facts & features
Interior
Bedrooms & bathrooms
- Bedrooms: 3
- Bathrooms: 2
- Full bathrooms: 2
Bedroom
- Level: First
- Area: 216 Square Feet
- Dimensions: 18 x 12
Bedroom
- Level: First
- Area: 121 Square Feet
- Dimensions: 11 x 11
Bedroom
- Level: First
- Area: 132 Square Feet
- Dimensions: 12 x 11
Dining area
- Level: First
- Area: 70 Square Feet
- Dimensions: 7 x 10
Family room
- Level: First
- Area: 187 Square Feet
- Dimensions: 17 x 11
Kitchen
- Level: First
- Area: 198 Square Feet
- Dimensions: 11 x 18
Heating
- Central
Cooling
- Central Air
Appliances
- Included: Dishwasher, Disposal, Microwave, Electric Water Heater
Features
- Tray Ceiling(s), Vaulted Ceiling(s), Kitchen Island
- Flooring: Carpet
- Common walls with other units/homes: No Common Walls
Interior area
- Total structure area: 1,689
- Total interior livable area: 1,689 sqft
Property
Parking
- Parking features: Garage Door Opener, Garage
- Has garage: Yes
Features
- Stories: 1
- Patio & porch: Covered
- Has view: Yes
- View description: Pond
- Has water view: Yes
- Water view: Pond
Lot
- Size: 6,250 Square Feet
- Dimensions: 50 x 125
Details
- Parcel number: 031S19232030000450
- Zoning description: Resid Single Family
Construction
Type & style
- Home type: SingleFamily
- Architectural style: Traditional
- Property subtype: Single Family Residence
Materials
- Brick Front
- Roof: Shingle
Condition
- Under Construction
- New construction: No
- Year built: 2026
Utilities & green energy
- Water: Public
Community & HOA
Community
- Security: Smoke Detector(s)
- Subdivision: Ashton Park Phase III
HOA
- Has HOA: Yes
- Services included: Management
Location
- Region: Freeport
Financial & listing details
- Price per square foot: $202/sqft
- Date on market: 11/11/2026
- Road surface type: Paved
Estimated market value
Not available
Estimated sales range
Not available
Not available
Price history
| Date | Event | Price |
|---|---|---|
| 11/11/2026 | Price change | $340,815-1.6%$202/sqft |
Source:  ECAOR #1008814 Report a problem | ||
| 10/28/2026 | Pending sale | $346,401$205/sqft |
Source: ECAOR #1008814 Report a problem | ||
| 10/28/2026 | Price change | $346,401+2.7%$205/sqft |
Source: ECAOR #1008814 Report a problem | ||
| 10/23/2026 | Price change | $337,315-5.7%$200/sqft |
Source:  DR Horton Report a problem | ||
| 10/21/2026 | Price change | $357,815+1%$212/sqft |
Source: DR Horton Report a problem | ||
| 10/7/2026 | Price change | $354,315+1%$210/sqft |
Source: ECAOR #1008814 Report a problem | ||
| 9/24/2026 | Price change | $350,903-1.5%$208/sqft |
Source: ECAOR #1008814 Report a problem | ||
| 8/19/2026 | Price change | $356,301-6.8%$211/sqft |
Source: ECAOR #1008814 Report a problem | ||
| 8/4/2026 | Price change | $382,102-0.8%$226/sqft |
Source: ECAOR #1008814 Report a problem | ||
| 7/30/2026 | Listed for sale | $385,042$228/sqft |
Source: ECAOR #1008814 Report a problem | ||
Public tax history
Tax history is unavailable.
Monthly payment
Est. payment
Payment breakdown
Explore the cost of this home by adjusting the details. Changes won't be saved.Climate risks
Neighborhood: 32439
Nearby schools
Schools provided by the listing agent
- Elementary: Freeport
- Middle: Freeport
- High: Freeport
Source: ECAOR. This data may not be complete. We recommend contacting the local school district to confirm school assignments for this home.
Similar homes
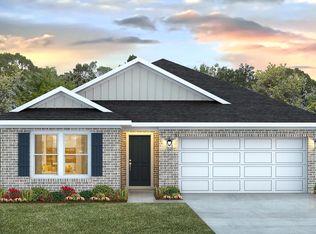
- from $343,9004 bd2 ba2.1k sqftEaston Plan, Ashton Park Phase III, Freeport, FL 32439New Construction
 DR Horton
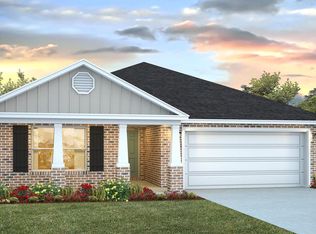
- $350,9423 bd3 ba1.7k sqft120 Foxtrail Run, Freeport, FL 32439For Sale
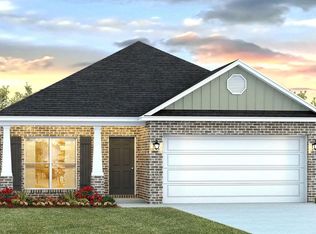
 MLS ID #1005323, Pamela K Hawkins, DR Horton Realty of Emerald Coast LLC. ECAOR
- $334,9003 bd2 ba1.5k sqft126 Bonne Vue Cir, Freeport, FL 32439For Sale
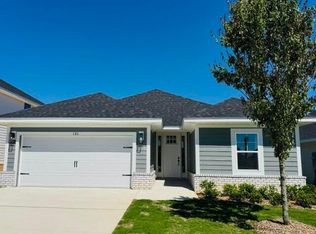 MLS ID #1015270, Roy L Sutton, Eagle Bay Real Estate. ECAOR
- from $337,9004 bd2 ba1.8k sqftBeau Plan, Ashton Park Phase III, Freeport, FL 32439New Construction
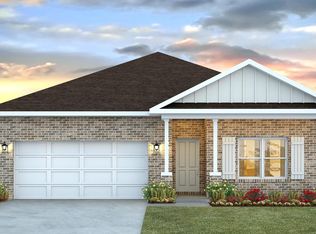 DR Horton
- $292,6563 bd2 ba1.6k sqft105 Foxtrail Run, Freeport, FL 32439New ConstructionECAOR
- $379,4025 bd3 ba2.1k sqft96 Foxtrail Run, Freeport, FL 32439New ConstructionECAOR
- $344,9904 bd2 ba1.8k sqft27 Free Point Cir #Hs-b3, Freeport, FL 32439For SaleMLS ID #1009641, Andrew P Biegalski, Lennar Realty Inc. ECAOR
- $353,6803 bd2 ba1.6k sqft162 Riverwalk Cir Lot 36, Freeport, FL 32439For SaleMLS ID #1012373, Vicky L Curtis, Adams Homes Realty Inc. ECAOR
- $365,0004 bd3 ba2.2k sqft22 Sawyer Ct, Freeport, FL 32439For SaleMLS ID #1011915, Brian S Schindler, Coastal Collective Realty LLC. ECAOR
- $347,5004 bd2 ba1.7k sqft380 This Way, Freeport, FL 32439For SaleMLS ID #1009894, Beverly J Buck, Coldwell Banker Realty. ECAOR
- $351,9303 bd2 ba1.6k sqft78 Bonne Vue Cir Lot 98-1, Freeport, FL 32439For SaleMLS ID #1010943, Vicky L Curtis, Adams Homes Realty Inc. ECAOR
- $356,1254 bd2 ba1.8k sqft184 Riverwalk Cir Lot 37, Freeport, FL 32439For SaleMLS ID #1012828, Vicky L Curtis, Adams Homes Realty Inc. ECAOR
- $342,9004 bd3 ba2.2k sqft86 Dockside Rd, Freeport, FL 32439New ConstructionECAOR
- $357,9003 bd2 ba1.6k sqft328 Lightning Bug Ln, Freeport, FL 32439For SaleMLS ID #1008886, Caroline on the Coast, Berkshire Hathaway HomeServices. ECAOR
- $359,9203 bd2 ba1.9k sqft222 Alleyoak Ln Lot 66, Freeport, FL 32439For SaleMLS ID #1009176, Vicky L Curtis, Adams Homes Realty Inc. ECAOR
