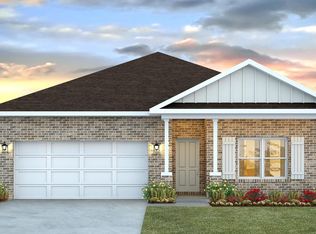
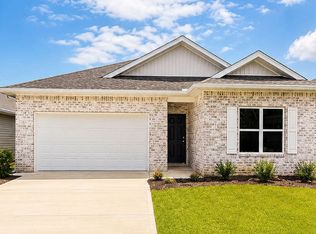
This 3-bedroom, 2-bathroom single-family home offers the perfect blend of modern comfort and coastal style.
As you enter, a flexible study with a large, bright window welcomes you, offering an ideal spot for a home office or quiet reading nook. The home opens into a spacious, open-concept living area, featuring a large family room with a dramatic vaulted ceiling that accentuates the airy layout. The gourmet kitchen serves as the heart of the home, equipped with upper and lower cabinetry, a center island, and generous counter space for cooking and entertaining. The primary bedroom is tucked away at the back of the home for maximum privacy.
For sale
Price cut: $26.1K (8/19)
$360,951
120 Foxtrail Run, Freeport, FL 32439
3beds
1,744sqft
Single Family Residence
Built in 2026
6,969 Square Feet Lot
$-- Zestimate®
$207/sqft
$-- HOA
What's special
Center islandUpper and lower cabinetryGourmet kitchenAiry layout
- 94 days
- 34
- 2
Zillow last checked:
Listing updated:
Listed by:
Pamela K Hawkins 850-641-7679,
DR Horton Realty of Emerald Coast LLC
Source: ECAOR,MLS#: 1005323
Facts & features
Interior
Bedrooms & bathrooms
- Bedrooms: 3
- Bathrooms: 3
- Full bathrooms: 2
- 1/2 bathrooms: 1
Primary bedroom
- Level: First
- Area: 190.65 Square Feet
- Dimensions: 15.5 x 12.3
Bedroom
- Level: First
- Area: 134.31 Square Feet
- Dimensions: 12.1 x 11.1
Bedroom
- Level: First
- Area: 128.76 Square Feet
- Dimensions: 11.6 x 11.1
Breakfast room
- Level: First
- Area: 72.35 Square Feet
- Dimensions: 7.1 x 10.2
Kitchen
- Level: First
- Area: 175.56 Square Feet
- Dimensions: 11.4 x 15.4
Living room
- Level: First
- Area: 204.68 Square Feet
- Dimensions: 17.2 x 11.9
Heating
- Central
Cooling
- Central Air, Ceiling Fan(s)
Appliances
- Included: Dishwasher, Disposal, Dryer, Microwave, Washer, Electric Water Heater
- Laundry: Washer/Dryer Hookup
Features
- Kitchen Island, Recessed Lighting, Pantry
- Flooring: Vinyl
- Common walls with other units/homes: No Common Walls
Interior area
- Total structure area: 1,744
- Total interior livable area: 1,744 sqft
Property
Parking
- Total spaces: 1
- Parking features: Garage Door Opener
- Attached garage spaces: 1
Features
- Stories: 1
- Patio & porch: Covered
- Exterior features: Rain Gutters
Lot
- Size: 6,969 Square Feet
- Dimensions: 50 x 136
- Features: Corner Lot
Details
- Parcel number: 031S19232030000430
- Zoning description: Resid Single Family
Construction
Type & style
- Home type: SingleFamily
- Architectural style: Craftsman
- Property subtype: Single Family Residence
Materials
- Brick Front, Vinyl Siding
- Foundation: Slab
- Roof: Shingle
Condition
- Construction Complete
- New construction: No
- Year built: 2026
Utilities & green energy
- Water: Public
Community & HOA
Community
- Security: Smoke Detector(s)
- Subdivision: Ashton Park Phase III
HOA
- Has HOA: Yes
- Services included: Legal, Management
Location
- Region: Freeport
Financial & listing details
- Price per square foot: $207/sqft
- Date on market: 6/12/2026
- Road surface type: Paved
Estimated market value
Not available
Estimated sales range
Not available
Not available
Price history
| Date | Event | Price |
|---|---|---|
| 8/19/2026 | Price change | $360,951-6.7%$207/sqft |
Source:  ECAOR #1005323 Report a problem ECAOR #1005323 Report a problem | ||
| 8/10/2026 | Price change | $387,042-1%$222/sqft |
Source: ECAOR #1005323 Report a problem | ||
| 8/4/2026 | Price change | $390,951-1%$224/sqft |
Source: ECAOR #1005323 Report a problem | ||
| 6/12/2026 | Listed for sale | $394,900$226/sqft |
Source: ECAOR #1005323 Report a problem | ||
Public tax history
Tax history is unavailable.
Monthly payment
Est. payment
Payment breakdown
Explore the cost of this home by adjusting the details. Changes won't be saved.Climate risks
Neighborhood: 32439
Nearby schools
Schools provided by the listing agent
- Elementary: Freeport
- Middle: Freeport
- High: Freeport
Source: ECAOR. This data may not be complete. We recommend contacting the local school district to confirm school assignments for this home.


Similar homes
- $365,0004 bd3 ba2.2k sqft22 Sawyer Ct, Freeport, FL 32439For Sale
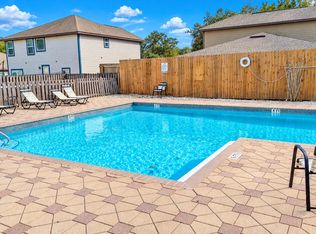
 MLS ID #1011915, Brian S Schindler, Krupa & Associates Real Estate LLC. ECAOR
 - $356,3013 bd2 ba1.6k sqft88 Foxtrail Run, Freeport, FL 32439New Construction
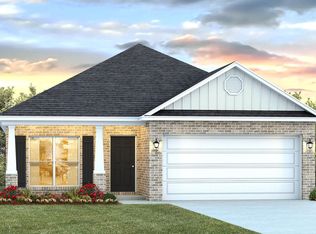 ECAOR
ECAOR - $339,9904 bd2 ba1.7k sqft520 Whispering Creek Ave, Freeport, FL 32439For Sale
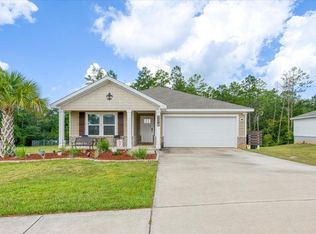 MLS ID #1009883, Brooklyn C Johnson, Better Homes and Gardens Real Estate Coast Properties. ECAOR
 - $359,4275 bd3 ba2.1k sqft97 Foxtrail Run, Freeport, FL 32439New Construction
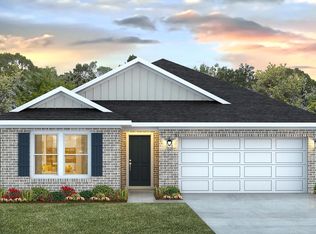 ECAOR
ECAOR - $354,9004 bd2 ba2.1k sqft119 Foxtrail Run, Freeport, FL 32439New ConstructionECAOR
- $358,4903 bd2 ba1.8k sqft29 Old Bridge Rd #Hs-c1, Freeport, FL 32439For SaleMLS ID #1010739, Lisa M Strickland, Lennar Realty Inc. ECAOR
- $374,9005 bd3 ba2.1k sqft96 Foxtrail Run, Freeport, FL 32439New ConstructionECAOR
- $329,8773 bd2 ba1.6k sqft105 Foxtrail Run, Freeport, FL 32439New ConstructionECAOR
- $359,9045 bd3 ba2.1k sqft50 Foxtrail Run, Freeport, FL 32439New ConstructionECAOR
- $365,5285 bd3 ba2.1k sqft68 Foxtrail Run, Freeport, FL 32439New ConstructionECAOR
- $346,4053 bd2 ba1.6k sqft30 Foxtrail Run, Freeport, FL 32439New ConstructionECAOR
- $395,3514 bd3 ba2.4k sqft126 Foxtrail Run, Freeport, FL 32439New ConstructionECAOR
- $334,5534 bd2 ba1.8k sqft87 Foxtrail Run, Freeport, FL 32439New ConstructionECAOR
