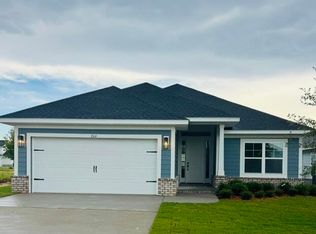
This popular Craftsman-style 3BR/2BA home (currently under construction: (Est. Aug/Sept completion). Designed with both comfort and style in mind, the home features HardieBoard® siding with a brick skirt, vaulted ceilings, and CoreTec Pro Plus luxury vinyl plank flooring throughout--no carpet. The spacious primary suite boasts elegant tray ceilings, a generous walk-in closet, and a spa-inspired bath. Quartz countertops in the kitchen and baths, soft-close cabinetry, spacious covered patio complete this inviting home, perfect for relaxed everyday living and entertaining. Bluffs residents enjoy a community pool, cabana, proximity to the Florida Trail scenic nature trail, offering opportunities to get outside and enjoy the Florida life style. Adams homes pays most of closing costs and offers $10K flex cash to buy down rate. Plus move in package that includes Fridge, blinds, and washer and dryer! Pics are of a similar home.*
For sale
Price increase: $4K (8/28)
$359,920
222 Alleyoak Ln Lot 66, Freeport, FL 32439
3beds
1,901sqft
Single Family Residence
Built in 2026
6,098 Square Feet Lot
$-- Zestimate®
$189/sqft
$-- HOA
What's special
Elegant tray ceilingsSpacious primary suiteVaulted ceilingsSpa-inspired bathSpacious covered patioSoft-close cabinetryGenerous walk-in closet
- 98 days
- 47
- 4
Zillow last checked:
Listing updated:
Listed by:
Vicky L Curtis 850-217-3809,
Adams Homes Realty Inc
Source: ECAOR,MLS#: 1009176
Facts & features
Interior
Bedrooms & bathrooms
- Bedrooms: 3
- Bathrooms: 2
- Full bathrooms: 2
Primary bedroom
- Level: First
- Area: 312.4 Square Feet
- Dimensions: 22 x 14.2
Bedroom
- Level: First
- Area: 158.4 Square Feet
- Dimensions: 13.2 x 12
Bedroom
- Level: First
- Area: 158.4 Square Feet
- Dimensions: 13.2 x 12
Bathroom
- Level: First
- Area: 44.8 Square Feet
- Dimensions: 8 x 5.6
Breakfast room
- Level: First
- Area: 123.84 Square Feet
- Dimensions: 9.6 x 12.9
Dining room
- Level: First
- Area: 125.4 Square Feet
- Dimensions: 11 x 11.4
Garage
- Level: First
- Area: 420.03 Square Feet
- Dimensions: 20.6 x 20.4
Great room
- Level: First
- Area: 303.51 Square Feet
- Dimensions: 15.1 x 20.1
Heating
- Heat Pump
Cooling
- Ceiling Fan(s)
Appliances
- Included: Dishwasher, Disposal, Microwave, Range Hood, Electric Water Heater
- Laundry: Washer/Dryer Hookup
Features
- Tray Ceiling(s), Vaulted Ceiling(s), Kitchen Island, Recessed Lighting, Newly Painted, Pantry, Shelving, Woodwork Painted
- Flooring: Vinyl
- Windows: Double Pane Windows, Window Treatments
- Attic: Pull Down Stairs
- Common walls with other units/homes: No Common Walls
Interior area
- Total structure area: 1,901
- Total interior livable area: 1,901 sqft
Property
Parking
- Total spaces: 4
- Parking features: Garage Door Opener
- Attached garage spaces: 2
Features
- Stories: 1
- Patio & porch: Covered
- Exterior features: Lawn Pump, Sprinkler System
Lot
- Size: 6,098 Square Feet
- Dimensions: 50 x 120
- Features: Cleared, Interior Lot, Level, Restrictions, Sidewalk, Storm Sewer, Survey Available
Details
- Parcel number: 361N19171000000660
- Zoning description: Resid Single Family
Construction
Type & style
- Home type: SingleFamily
- Architectural style: Craftsman
- Property subtype: Single Family Residence
Materials
- Frame, Siding Brick Some, Trim Vinyl, Siding CmntFbrHrdBrd
- Foundation: Slab
- Roof: Shingle
Condition
- Under Construction
- New construction: No
- Year built: 2026
Utilities & green energy
- Water: Public
Community & HOA
Community
- Features: Minimum Rental Prd, Short Term Rental - Not Allowed, Pool, TV Cable
- Security: Smoke Detector(s)
- Subdivision: Magnolia at the Bluffs
HOA
- Has HOA: Yes
- Services included: Management
Location
- Region: Freeport
Financial & listing details
- Price per square foot: $189/sqft
- Annual tax amount: $567
- Date on market: 8/4/2026
- Road surface type: Paved
Estimated market value
Not available
Estimated sales range
Not available
Not available
Price history
| Date | Event | Price |
|---|---|---|
| 8/28/2026 | Price change | $359,920+1.1%$189/sqft |
Source:  ECAOR #1009176 Report a problem | ||
| 8/11/2026 | Price change | $355,920-0.1%$187/sqft |
Source: ECAOR #1009176 Report a problem | ||
| 8/4/2026 | Listed for sale | $356,436$187/sqft |
Source: ECAOR #1009176 Report a problem | ||
Public tax history
Tax history is unavailable.
Monthly payment
Est. payment
Payment breakdown
Explore the cost of this home by adjusting the details. Changes won't be saved.Climate risks
Neighborhood: 32439
Nearby schools
Schools provided by the listing agent
- Elementary: Freeport
- Middle: Freeport
- High: Freeport
Source: ECAOR. This data may not be complete. We recommend contacting the local school district to confirm school assignments for this home.
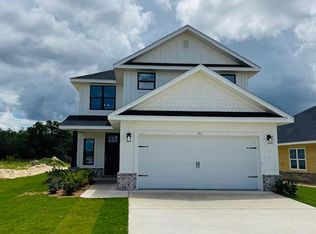
- $420,8505 bd4 ba2.5k sqft214 Alleyoak Ln LOT 67, Freeport, FL 32439For Sale
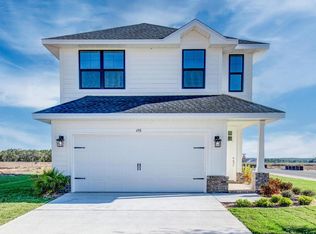
- $375,0504 bd3 ba1.8k sqft238 Alleyoak Ln LOT 65-1, Freeport, FL 32439For Sale
- $345,1003 bd2 ba1.7k sqft248 Alleyoak Ln LOT 64-1, Freeport, FL 32439Sold

- $353,9304 bd2 ba1.8k sqft210 Alleyoak Ln LOT 68-1, Freeport, FL 32439For Sale

Similar homes
- $334,9003 bd2 ba1.5k sqft126 Bonne Vue Cir, Freeport, FL 32439For Sale
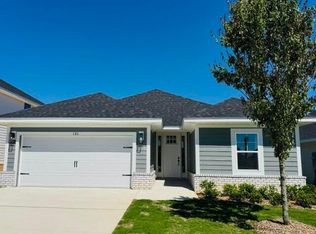
 MLS ID #1015270, Roy L Sutton, Eagle Bay Real Estate. ECAOR
- $351,9303 bd2 ba1.6k sqft78 Bonne Vue Cir Lot 98-1, Freeport, FL 32439For Sale
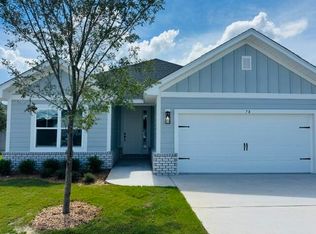 MLS ID #1010943, Vicky L Curtis, Adams Homes Realty Inc. ECAOR
- $353,9304 bd2 ba1.8k sqft210 Alleyoak Ln Lot 68-1, Freeport, FL 32439For SaleMLS ID #1013282, Vicky L Curtis, Adams Homes Realty Inc. ECAOR
- $353,9304 bd2 ba1.8k sqft264 Alleyoak Ln Lot 62-1, Freeport, FL 32439For Sale
 MLS ID #1006977, Vicky L Curtis, Adams Homes Realty Inc. ECAOR
- $369,9003 bd2 ba1.9k sqft667 Alleyoak Ln, Freeport, FL 32439For SaleMLS ID #1006747, Dorothy J Krupa, Coastal Collective Realty LLC. ECAOR
- $395,0004 bd2 ba1.8k sqft81 Alleyoak Ln, Freeport, FL 32439For SaleMLS ID #1012073, Brian Norwood, Keller Williams Realty SRB. ECAOR
- $375,0504 bd3 ba1.8k sqft238 Alleyoak Ln Lot 65-1, Freeport, FL 32439For SaleMLS ID #1009173, Vicky L Curtis, Adams Homes Realty Inc. ECAOR
- $329,0003 bd2 ba1.6k sqft236 Brandywine Rd, Freeport, FL 32439For SaleMLS ID #1015015, Jan N Hooks, Jan Hooks Real Estate Group Inc. ECAOR
- $406,4374 bd2 ba2.1k sqft152 Eagle Owl Ln, Freeport, FL 32439New ConstructionECAOR
- $395,9415 bd3 ba2.1k sqft134 Eagle Owl Ln, Freeport, FL 32439New ConstructionECAOR
- $354,6803 bd2 ba1.7k sqft150 Riverwalk Cir Lot 35, Freeport, FL 32439For SaleMLS ID #1011560, Vicky L Curtis, Adams Homes Realty Inc. ECAOR
- $353,6803 bd2 ba1.6k sqft162 Riverwalk Cir Lot 36, Freeport, FL 32439For SaleMLS ID #1012373, Vicky L Curtis, Adams Homes Realty Inc. ECAOR
- $356,1254 bd2 ba1.8k sqft184 Riverwalk Cir Lot 37, Freeport, FL 32439For SaleMLS ID #1012828, Vicky L Curtis, Adams Homes Realty Inc. ECAOR
- $310,9003 bd2 ba1.6k sqft96 Dockside Rd, Freeport, FL 32439New ConstructionECAOR
- $393,3504 bd3 ba2.4k sqft522 Arrowwood Blvd, Freeport, FL 32439New ConstructionECAOR
- $350,9423 bd3 ba1.7k sqft120 Foxtrail Run, Freeport, FL 32439For SaleMLS ID #1005323, Pamela K Hawkins, DR Horton Realty of Emerald Coast LLC. ECAOR
- $357,9003 bd2 ba1.6k sqft328 Lightning Bug Ln, Freeport, FL 32439For SaleMLS ID #1008886, Caroline on the Coast, Berkshire Hathaway HomeServices. ECAOR
- $328,7004 bd2 ba1.8k sqft64 Dockside Rd, Freeport, FL 32439New ConstructionECAOR
