Welcome to 114 Eagle Owl Lane, this to be built home at Owl's Head Farms in Freeport, Florida. As you step inside this home you will find an open and spacious layout designed for comfortable living. The kitchen is equipped with an appliance package that includes a smooth top stove, microwave and dishwasher as well as an undermount single basin sink with a dedicated water filter faucet and a functional center island. Modern finishes of the kitchen include quartz countertops, white upper and lower cabinetry and brushed nickel plumbing fixtures. The kitchen opens directly to the dining area and living room, creating a seamless space for relaxation or entertaining guests. The high 9' ceilings and additional tray ceilings in the living and primary bedroom create boosts the luxurious feel in this home.
The primary bedroom is nestled at the back of the home and features a private bathroom with a shower, dual vanities, a large soak tub, and a spacious closet. Three additional bedrooms, a second full bathroom, and a separate laundry room provide both practicality and comfort. There is a coat closet and linen closet in the entry hallway for added convenience. This home has EVP flooring in the common or shared areas of the home and each bedroom has carpet.
The exterior of this home features covered front and back porches that extend your living space, ideal for enjoying Florida's weather
For sale
$367,900
114 Eagle Owl Ln, Freeport, FL 32439
4beds
1,856sqft
Single Family Residence
Built in 2027
-- sqft lot
$-- Zestimate®
$198/sqft
$-- HOA
What's special
Functional center islandThree additional bedroomsSeparate laundry roomQuartz countertopsBrushed nickel plumbing fixturesOpen and spacious layout
- 11 hours
- 32
- 0
Zillow last checked:
Listing updated:
Listed by:
Pamela K Hawkins 850-641-7679,
DR Horton Realty of Emerald Coast LLC
Source: ECAOR,MLS#: 1015731
Facts & features
Interior
Bedrooms & bathrooms
- Bedrooms: 4
- Bathrooms: 2
- Full bathrooms: 2
Bedroom
- Description: Primary Suite
- Level: First
- Area: 182.17 Square Feet
- Dimensions: 12.08 x 15.08
Bedroom
- Level: First
- Area: 114.46 Square Feet
- Dimensions: 10.33 x 11.08
Bedroom
- Level: First
- Area: 114.46 Square Feet
- Dimensions: 10.33 x 11.08
Bedroom
- Level: First
- Area: 129.3 Square Feet
- Dimensions: 11.08 x 11.67
Dining room
- Level: First
- Area: 116.38 Square Feet
- Dimensions: 11 x 10.58
Living room
- Level: First
- Area: 180.96 Square Feet
- Dimensions: 15.08 x 12
Heating
- Central
Cooling
- Central Air, Ceiling Fan(s)
Appliances
- Included: Dishwasher, Disposal, Microwave, Electric Water Heater
- Laundry: Washer/Dryer Hookup
Features
- Breakfast Bar, Kitchen Island, Recessed Lighting, Pantry
- Flooring: Vinyl, Carpet
- Common walls with other units/homes: No Common Walls
Interior area
- Total structure area: 1,856
- Total interior livable area: 1,856 sqft
Property
Parking
- Total spaces: 2
- Parking features: Garage Door Opener, Garage
- Attached garage spaces: 2
Features
- Stories: 1
- Patio & porch: Covered, Porch
- Exterior features: Sprinkler System, Rain Gutters
Lot
- Features: Corner Lot
Details
- Parcel number: 351N191711000A0970
- Zoning description: Resid Single Family
Construction
Type & style
- Home type: SingleFamily
- Architectural style: Craftsman
- Property subtype: Single Family Residence
Materials
- Siding Brick Some, Siding CmntFbrHrdBrd
- Roof: Composition
Condition
- To Be Built
- New construction: No
- Year built: 2027
Utilities & green energy
- Water: Public
Community & HOA
Community
- Features: Short Term Rental - Not Allowed, Playground, Pool, Pickleball
- Security: Smoke Detector(s)
- Subdivision: Owl's Head Farms
HOA
- Has HOA: Yes
- Services included: Management
Location
- Region: Freeport
Financial & listing details
- Price per square foot: $198/sqft
- Date on market: 11/18/2026
- Road surface type: Paved
Estimated market value
Not available
Estimated sales range
Not available
Not available
Price history
| Date | Event | Price |
|---|---|---|
| 11/18/2026 | Listed for sale | $367,900$198/sqft |
Source:  ECAOR #1015731 Report a problem | ||
Public tax history
Tax history is unavailable.
Monthly payment
Est. payment
Payment breakdown
Explore the cost of this home by adjusting the details. Changes won't be saved.Climate risks
Neighborhood: 32439
Nearby schools
Schools provided by the listing agent
- Elementary: Freeport
- Middle: Freeport
- High: Freeport
Source: ECAOR. This data may not be complete. We recommend contacting the local school district to confirm school assignments for this home.


Similar homes
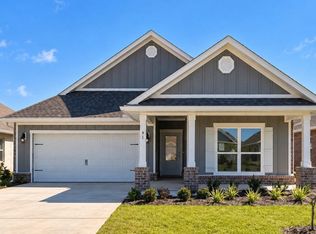
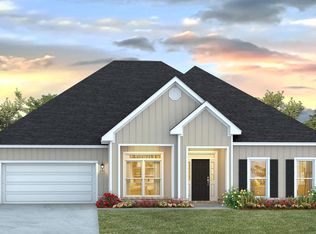
- $365,9004 bd2 ba1.8k sqft133 Eagle Owl Ln, Freeport, FL 32439For Sale
 MLS ID #1015741, Pamela K Hawkins, DR Horton Realty of Emerald Coast LLC. ECAOR
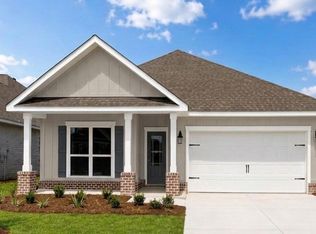
- from $384,9004 bd2 ba2k sqftDelray Plan, Owl's Head Farms, Freeport, FL 32439New Construction
 DR Horton
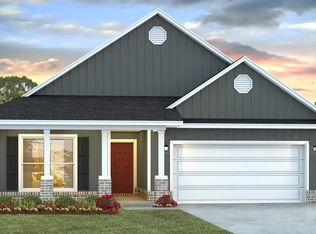
- $412,4844 bd2 ba2.1k sqft124 Eagle Owl Ln, Freeport, FL 32439For Sale
 MLS ID #1015738, Pamela K Hawkins, DR Horton Realty of Emerald Coast LLC. ECAOR
- $383,6084 bd2 ba2.1k sqft152 Eagle Owl Ln, Freeport, FL 32439New Construction
 ECAOR
- $395,9415 bd3 ba2.1k sqft134 Eagle Owl Ln, Freeport, FL 32439New ConstructionECAOR
- $353,9304 bd2 ba1.8k sqft210 Alleyoak Ln Lot 68-1, Freeport, FL 32439For SaleMLS ID #1013282, Vicky L Curtis, Adams Homes Realty Inc. ECAOR
- $395,0004 bd2 ba1.8k sqft81 Alleyoak Ln, Freeport, FL 32439For SaleMLS ID #1012073, Brian Norwood, Keller Williams Realty SRB. ECAOR
- $353,9304 bd2 ba1.8k sqft264 Alleyoak Ln Lot 62-1, Freeport, FL 32439For SaleMLS ID #1006977, Vicky L Curtis, Adams Homes Realty Inc. ECAOR
- $359,9203 bd2 ba1.9k sqft222 Alleyoak Ln Lot 66, Freeport, FL 32439For SaleMLS ID #1009176, Vicky L Curtis, Adams Homes Realty Inc. ECAOR
- $342,9004 bd3 ba2.2k sqft86 Dockside Rd, Freeport, FL 32439For SaleMLS ID #1012274, Pamela K Hawkins, DR Horton Realty of Emerald Coast LLC. ECAOR
- $351,9303 bd2 ba1.6k sqft78 Bonne Vue Cir Lot 98-1, Freeport, FL 32439For SaleMLS ID #1010943, Vicky L Curtis, Adams Homes Realty Inc. ECAOR
- $356,1254 bd2 ba1.8k sqft184 Riverwalk Cir Lot 37, Freeport, FL 32439For SaleMLS ID #1012828, Vicky L Curtis, Adams Homes Realty Inc. ECAOR
- $369,9003 bd2 ba1.9k sqft667 Alleyoak Ln, Freeport, FL 32439For SaleMLS ID #1006747, Dorothy J Krupa, Coastal Collective Realty LLC. ECAOR
- $328,7004 bd2 ba1.8k sqft64 Dockside Rd, Freeport, FL 32439For SaleMLS ID #1012034, Pamela K Hawkins, DR Horton Realty of Emerald Coast LLC. ECAOR
