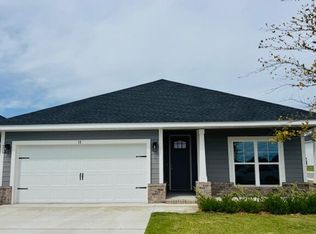
This popular Craftsman-style 3BR/2BA home (currently under construction: (Est. August / Sept. N ext to the entrance of the community (next to model). Designed with both comfort and style in mind, the home features HardieBoard® siding with a brick skirt, vaulted ceilings, and CoreTec Pro Plus luxury vinyl plank flooring throughout--no carpet. The spacious primary suite boasts elegant tray ceilings, a generous walk-in closet, and a spa-inspired bath. Quartz countertops in the kitchen and baths, soft-close cabinetry, spacious covered patio complete this inviting home, perfect for relaxed everyday living and entertaining. Bluffs residents enjoy a community pool, and bathhouse, near the Florida Trail offering plenty of opportunities to get outside and enjoy the Florida life style. *Pics are of a similar home.*
For sale
$346,930
78 Bonne Vue Cir Lot 98-1, Freeport, FL 32439
3beds
1,634sqft
Single Family Residence
Built in 2026
4,791 Square Feet Lot
$-- Zestimate®
$212/sqft
$-- HOA
What's special
Elegant tray ceilingsSpacious primary suiteVaulted ceilingsSpa-inspired bathSpacious covered patioSoft-close cabinetryGenerous walk-in closet
- 4 days
- 126
- 9
Zillow last checked:
Listing updated:
Listed by:
Vicky L Curtis 850-217-3809,
Adams Homes Realty Inc
Source: ECAOR,MLS#: 1010943
Facts & features
Interior
Bedrooms & bathrooms
- Bedrooms: 3
- Bathrooms: 2
- Full bathrooms: 2
Primary bedroom
- Level: First
- Area: 190.26 Square Feet
- Dimensions: 15.1 x 12.6
Bedroom
- Level: First
- Area: 158.4 Square Feet
- Dimensions: 13.2 x 12
Bedroom
- Level: First
- Area: 158.4 Square Feet
- Dimensions: 13.2 x 12
Primary bathroom
- Level: First
- Area: 144 Square Feet
- Dimensions: 12 x 12
Bathroom
- Level: First
- Area: 44.8 Square Feet
- Dimensions: 8 x 5.6
Breakfast room
- Level: First
- Area: 54.18 Square Feet
- Dimensions: 8.6 x 6.3
Dining room
- Level: First
- Area: 113.74 Square Feet
- Dimensions: 9.4 x 12.1
Garage
- Level: First
- Area: 420.03 Square Feet
- Dimensions: 20.6 x 20.4
Great room
- Level: First
- Area: 263.31 Square Feet
- Dimensions: 13.1 x 20.1
Kitchen
- Level: First
- Area: 170 Square Feet
- Dimensions: 17 x 10
Heating
- Heat Pump
Cooling
- Ceiling Fan(s)
Appliances
- Included: Dishwasher, Disposal, Microwave, Range Hood, Electric Water Heater
- Laundry: Washer/Dryer Hookup
Features
- Tray Ceiling(s), Vaulted Ceiling(s), Kitchen Island, Recessed Lighting, Newly Painted, Pantry, Shelving, Woodwork Painted
- Flooring: Vinyl
- Windows: Double Pane Windows, Window Treatments
- Attic: Pull Down Stairs
- Common walls with other units/homes: No Common Walls
Interior area
- Total structure area: 1,634
- Total interior livable area: 1,634 sqft
Property
Parking
- Total spaces: 4
- Parking features: Garage Door Opener
- Attached garage spaces: 2
Features
- Stories: 1
- Patio & porch: Covered
- Exterior features: Lawn Pump, Sprinkler System
Lot
- Size: 4,791 Square Feet
- Dimensions: 50 x 120
- Features: Cleared, Interior Lot, Level, Restrictions, Sidewalk, Storm Sewer, Survey Available
Details
- Parcel number: 361N19171000000980
- Zoning description: Resid Single Family
Construction
Type & style
- Home type: SingleFamily
- Architectural style: Craftsman
- Property subtype: Single Family Residence
Materials
- Frame, Siding Brick Some, Trim Vinyl, Siding CmntFbrHrdBrd
- Foundation: Slab
- Roof: Shingle
Condition
- Construction Complete
- New construction: No
- Year built: 2026
Utilities & green energy
- Water: Public
Community & HOA
Community
- Features: Short Term Rental - Not Allowed, Pool
- Security: Smoke Detector(s)
- Subdivision: The Bluffs At Lafayette
HOA
- Has HOA: Yes
- Services included: Management
Location
- Region: Freeport
Financial & listing details
- Price per square foot: $212/sqft
- Annual tax amount: $538
- Date on market: 8/31/2026
- Road surface type: Paved
Estimated market value
Not available
Estimated sales range
Not available
Not available
Price history
| Date | Event | Price |
|---|---|---|
| 8/31/2026 | Listed for sale | $346,930$212/sqft |
Source:  ECAOR #1010943 Report a problem ECAOR #1010943 Report a problem | ||
Public tax history
Tax history is unavailable.
Monthly payment
Est. payment
Payment breakdown
Explore the cost of this home by adjusting the details. Changes won't be saved.Climate risks
Neighborhood: 32439
Nearby schools
Schools provided by the listing agent
- Elementary: Freeport
- Middle: Freeport
- High: Freeport
Source: ECAOR. This data may not be complete. We recommend contacting the local school district to confirm school assignments for this home.


Similar homes
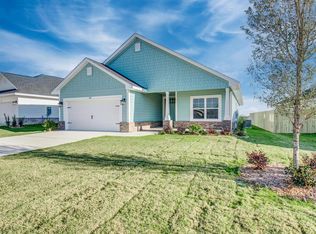
- $346,9303 bd2 ba1.6k sqft258 Alleyoak Ln Lot 63-1, Freeport, FL 32439For Sale

 MLS ID #1008111, Vicky L Curtis, Adams Homes Realty Inc. ECAOR
 - $359,9203 bd2 ba1.9k sqft222 Alleyoak Ln Lot 66, Freeport, FL 32439For Sale
 MLS ID #1009176, Vicky L Curtis, Adams Homes Realty Inc. ECAOR
 - $353,9304 bd2 ba1.8k sqft264 Alleyoak Ln Lot 62-1, Freeport, FL 32439For Sale
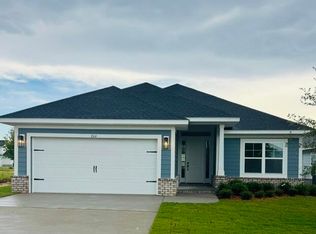 MLS ID #1006977, Vicky L Curtis, Adams Homes Realty Inc. ECAOR
 - $329,8504 bd3 ba2.1k sqft196 Huckleberry St, Freeport, FL 32439New Construction
 CPAR
CPAR - $379,9003 bd2 ba1.9k sqft667 Alleyoak Ln, Freeport, FL 32439For SaleMLS ID #1006747, Dorothy J Krupa, Krupa & Associates Real Estate LLC. ECAOR
- $375,0504 bd3 ba1.8k sqft238 Alleyoak Ln Lot 65-1, Freeport, FL 32439For SaleMLS ID #1009173, Vicky L Curtis, Adams Homes Realty Inc. ECAOR
- $354,5503 bd2 ba1.6k sqft75 Sweetthorn St, Freeport, FL 32439New ConstructionECAOR
- $374,1963 bd2 ba1.7k sqft205 Alleyoak Ln Lot 1, Freeport, FL 32439For SaleMLS ID #928055, Vicky L Curtis, Adams Homes Realty Inc. ECAOR
- $358,7404 bd2 ba1.8k sqft223 Alleyoak Ln Lot 3-1, Freeport, FL 32439For SaleMLS ID #999461, Vicky L Curtis, Adams Homes Realty Inc. ECAOR
- $370,5504 bd3 ba1.8k sqft239 Alleyoak Ln Lot 4-1, Freeport, FL 32439For SaleMLS ID #999906, Vicky L Curtis, Adams Homes Realty Inc. ECAOR
- $341,8644 bd2 ba1.8k sqft140 Gray Owl Dr E, Freeport, FL 32439New ConstructionECAOR
- $351,2714 bd2 ba2.1k sqft104 Gray Owl Dr E, Freeport, FL 32439New ConstructionECAOR
- $389,9034 bd2 ba2.1k sqft174 Eagle Owl Ln, Freeport, FL 32439New ConstructionECAOR
