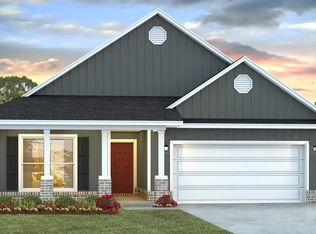
Welcome to 174 Eagle Owl Lane, a new home ready for move in at Owl's Head Farms in Freeport, Florida. As you enter this home the entry hall leads to a light-filled open-concept living area with nine-foot ceilings. EVP flooring is throughout the shared areas of this home creating a seamless transition between the spaces.
The kitchen features modern finishes including quartz countertops with white cabinetry to complement and brushed nickel plumbing fixtures. A standard appliance package includes a smooth top stove, dishwasher, and microwave. Adjacent to the kitchen is the dining area perfectly positioned for meals and gatherings, while the living room's wide layout invites relaxation and socializing.
The primary bedroom is at the back of the home just off the living area, which offers a serene retreat. Enjoy the comfort of a luxurious bathroom that has dual sink vanity with quartz countertops, a shower and two generously sized closets. There are three additional bedrooms that are located off the entry hall. Bedroom four has a large closet and is located on a separate hall with the laundry room and garage access. Bedrooms two and three are separated by the shared bathroom. Each bedroom has carpet creating a cozy feel at the end of the day.
Rounding out the home is a large covered back patio, ideal for enjoying Florida's sunny days, and a convenient laundry room.
For sale
Price increase: $3.5K (10/13)
$386,968
174 Eagle Owl Ln, Freeport, FL 32439
4beds
2,108sqft
Single Family Residence
Built in 2026
6,098 Square Feet Lot
$-- Zestimate®
$184/sqft
$-- HOA
What's special
Quartz countertopsNine-foot ceilingsSmooth top stoveBrushed nickel plumbing fixturesWhite cabinetryConvenient laundry room
- 61 days
- 114
- 7
Zillow last checked:
Listing updated:
Listed by:
Pamela K Hawkins 850-641-7679,
DR Horton Realty of Emerald Coast LLC
Source: ECAOR,MLS#: 1010498
Facts & features
Interior
Bedrooms & bathrooms
- Bedrooms: 4
- Bathrooms: 2
- Full bathrooms: 2
Bedroom
- Description: Primary Suite
- Level: First
- Area: 114.86 Square Feet
- Dimensions: 15.67 x 7.33
Bedroom
- Level: First
- Area: 147.29 Square Feet
- Dimensions: 11.33 x 13
Bedroom
- Level: First
- Area: 140.79 Square Feet
- Dimensions: 10.83 x 13
Bedroom
- Level: First
- Area: 135.63 Square Feet
- Dimensions: 11 x 12.33
Dining area
- Level: First
- Area: 167.69 Square Feet
- Dimensions: 12.58 x 13.33
Kitchen
- Level: First
- Area: 187.69 Square Feet
- Dimensions: 14.08 x 13.33
Living room
- Level: First
- Area: 247.29 Square Feet
- Dimensions: 20.33 x 12.17
Heating
- Central
Cooling
- Central Air, Ceiling Fan(s)
Appliances
- Included: Dishwasher, Disposal, Microwave, Electric Water Heater
- Laundry: Washer/Dryer Hookup
Features
- Breakfast Bar, Kitchen Island, Recessed Lighting, Pantry
- Flooring: Vinyl, Carpet
- Common walls with other units/homes: No Common Walls
Interior area
- Total structure area: 2,108
- Total interior livable area: 2,108 sqft
Property
Parking
- Total spaces: 4
- Parking features: Garage Door Opener
- Attached garage spaces: 2
Features
- Stories: 1
- Patio & porch: Covered, Porch
- Exterior features: Sprinkler System, Rain Gutters
Lot
- Size: 6,098 Square Feet
- Dimensions: 50 x 123
- Features: Interior Lot
Details
- Parcel number: 351N191711000A0910
- Zoning description: Resid Single Family
Construction
Type & style
- Home type: SingleFamily
- Architectural style: Craftsman
- Property subtype: Single Family Residence
Materials
- Siding Brick Some, Siding CmntFbrHrdBrd
- Roof: Composition
Condition
- Construction Complete
- New construction: No
- Year built: 2026
Utilities & green energy
- Water: Public
Community & HOA
Community
- Features: Short Term Rental - Not Allowed, Playground, Pool, Pickleball
- Security: Smoke Detector(s)
- Subdivision: Owl's Head Farms
HOA
- Has HOA: Yes
Location
- Region: Freeport
Financial & listing details
- Price per square foot: $184/sqft
- Date on market: 8/24/2026
- Road surface type: Paved
Estimated market value
Not available
Estimated sales range
Not available
Not available
Price history
| Date | Event | Price |
|---|---|---|
| 10/13/2026 | Price change | $388,257+0.9%$184/sqft |
Source:  DR Horton Report a problem | ||
| 10/7/2026 | Price change | $384,757-0.6%$183/sqft |
Source: DR Horton Report a problem | ||
| 9/29/2026 | Price change | $386,968+0.9%$184/sqft |
Source:  ECAOR #1010498 Report a problem | ||
| 9/24/2026 | Price change | $383,468-2.1%$182/sqft |
Source: ECAOR #1010498 Report a problem | ||
| 9/9/2026 | Price change | $391,653+0.4%$186/sqft |
Source: DR Horton Report a problem | ||
| 9/2/2026 | Price change | $389,903+0.5%$185/sqft |
Source: ECAOR #1010498 Report a problem | ||
| 8/24/2026 | Listed for sale | $387,903$184/sqft |
Source: ECAOR #1010498 Report a problem | ||
Public tax history
Tax history is unavailable.
Monthly payment
Est. payment
Payment breakdown
Explore the cost of this home by adjusting the details. Changes won't be saved.Climate risks
Neighborhood: 32439
Nearby schools
Schools provided by the listing agent
- Elementary: Freeport
- Middle: Freeport
- High: Freeport
Source: ECAOR. This data may not be complete. We recommend contacting the local school district to confirm school assignments for this home.

Similar homes
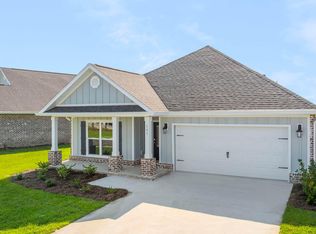
- $352,4524 bd2 ba1.8k sqft162 Eagle Owl Ln, Freeport, FL 32439New Construction
 ECAOR
- from $384,9004 bd2 ba2k sqftDelray Plan, Owl's Head Farms, Freeport, FL 32439New Construction
 DR Horton
- $382,3935 bd3 ba2.2k sqft125 E Gray Owl Dr, Freeport, FL 32439New Construction
 ECAOR
- $395,0004 bd2 ba1.8k sqft81 Alleyoak Ln, Freeport, FL 32439For Sale
 MLS ID #1012073, Brian Norwood, Keller Williams Realty SRB. ECAOR
- $404,9144 bd3 ba2k sqft258 W Farm Owl Dr, Freeport, FL 32439New ConstructionECAOR
- $426,0285 bd4 ba2.5k sqft547 Arrowwood Blvd, Freeport, FL 32439New ConstructionECAOR
- $384,8504 bd3 ba2.4k sqft87 Arrowwood Blvd, Freeport, FL 32439New ConstructionECAOR
- $399,7954 bd3 ba2k sqft270 Sagebrush Dr, Freeport, FL 32439New ConstructionECAOR
- $451,6504 bd3 ba2.3k sqft239 W Farm Owl Dr, Freeport, FL 32439New ConstructionECAOR
- $375,0504 bd3 ba1.8k sqft238 Alleyoak Ln Lot 65-1, Freeport, FL 32439For SaleMLS ID #1009173, Vicky L Curtis, Adams Homes Realty Inc. ECAOR
