Skip main navigation
Sold for $371,419
  • $371,419

    6 Gray Owl Dr, Freeport, FL 32439

    5beds
    2,107sqft
    Single Family Residence
    Built in 2026
    -- sqft lot
    $371,400 Zestimate®
    $176/sqft
    $2,959 Estimated rent

    Home value

    $371,400

    $353,000 - $390,000

    $2,959/mo

    Zestimate® history
    Loading
    Loading...

    Owner options

    List your home for rent

    $2,959/mo

    Rent Zestimate®

    Find your next renter with Zillow Rental Manager. Plus, with online applications, you can quickly screen prospective tenants – for free.

    Learn more

    $2,959/mo

    Rent Zestimate®

    Refinance and save

    $2,282/mo

    Est. payment

    Refinancing to a lower rate could help reduce your monthly payments and save thousands over the life of the loan.

    See today's rates

    $2,282/mo

    Est. payment

    Explore your selling options

    Work with a Zillow partner agent

    Leverage their expertise and Zillow's premium Showcase listings to get your home seen by more buyers.

    Get started

    List with your own agent

    Get your home in front of millions of buyers by listing it on Zillow.

    Learn how to do it

    Sell it yourself

    Take full control of how buyers see your home on Zillow by listing For Sale by Owner (FSBO).

    List your home

    What's special

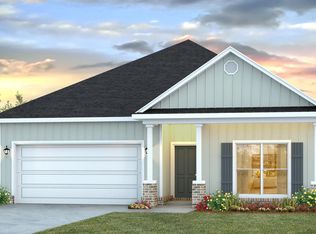
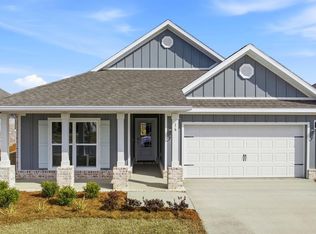
    Welcome to 6 Gray Owl Drive W, a new home at Owls Head Farms in Freeport Florida. This home is under construction and features the Riverside floorplan with a spacious open concept living area and elevated 9' ceilings. The kitchen features quartz countertops, Whirlpool stainless steel appliances, and an oversized island, making it the centerpiece of the home. The single basin undermount sink and the dedicated water filter faucet add to the ease in the kitchen. The dining area and great room are flooded with natural light, offering a warm and inviting atmosphere. Standard features include quartz countertops and an appliance package including a stove, microwave and dishwasher. The primary bedroom is located at the back of the home, and it has a luxurious bathroom with dual vanities, a separate shower and soaking tub, as well as a spacious closet. The four guest bedrooms are strategically placed in a split bedroom layout for privacy. Each bedroom has ample closet space and easy access to two shared full bathrooms. All bedrooms feature upgraded carpet. Additional features include a covered back porch, a two-car garage, and a laundry room centrally located for convenience. All DR Horton homes come complete with smart home technology. These features include a Kwikset keyless entry on the front door and other smart features all within the home. The Riverside combines modern design with functional living spaces, making it a standout choice for larger families or those that need

    Zillow last checked:

    Listing updated:

    Source: DR HortonMLS Logo

    Facts & features

    Interior

    Bedrooms & bathrooms
    • Bedrooms: 5
    • Bathrooms: 3
    • Full bathrooms: 3
    Interior area
    • Total interior livable area: 2,107 sqft

    Property

    Parking
    • Total spaces: 2
    • Parking features: Garage
    • Garage spaces: 2
    Features
    • Levels: 1.0
    • Stories: 1
    Details
    • Parcel number: 351N191711000A0610

    Construction

    Type & style
    • Home type: SingleFamily
    • Property subtype: Single Family Residence
    Condition
    • New Construction
    • New construction: Yes
    • Year built: 2026
    Details
    • Builder name: D.R. Horton

    Community & neighborhood

    Location
    • Region: Freeport
    • Subdivision: Owl's Head Farms

    Price history

    DateEventPrice
    5/21/2026Sold$371,419-13.7%$176/sqft
    Source: Public Record Report a problem
    2/24/2026Price change$430,400+0.7%$204/sqft
    Source: DR Horton Report a problem
    2/3/2026Price change$427,400+0.8%$203/sqft
    Source: DR Horton Report a problem
    1/10/2026Listed for sale$423,900$201/sqft
    Source: DR Horton Report a problem

    Public tax history

    YearProperty taxesTax assessment
    2025$208 +774%$2,000 +10%
    2024$24 $1,818

    Find assessor info on the county website

    Neighborhood: 32439

    Nearby schools

    GreatSchools rating
    Schools provided by the MLS
    • Elementary: Freeport Elementary School
    • Middle: Freeport Middle School
    • High: Freeport High School
    • District: Walton County School District

    Source: DR Horton. This data may not be complete. We recommend contacting the local school district to confirm school assignments for this home.

    Get pre-qualified for a loan
    At Zillow Home Loans, we can pre-qualify you in as little as 5 minutes with no impact to your credit score.

    An equal housing lender. NMLS #10287.

    Sell for more on Zillow
    Get a Zillow Showcase℠ listing at no additional cost and you could sell for .
    $371,400
    2% more
    +$7,428
    With Zillow Showcase(estimated)
    $378,828