Skip main navigation
Sold for $339,748
  • $339,748

    16 Gray Owl Dr W, Freeport, FL 32439

    4beds
    2,108sqft
    Single Family Residence
    Built in 2026
    6,098 Square Feet Lot
    $338,800 Zestimate®
    $161/sqft
    $2,762 Estimated rent

    Home value

    $338,800

    $305,000 - $376,000

    $2,762/mo

    Zestimate® history
    Loading
    Loading...

    Owner options

    List your home for rent

    $2,762/mo

    Rent Zestimate®

    Find your next renter with Zillow Rental Manager. Plus, with online applications, you can quickly screen prospective tenants – for free.

    Learn more

    $2,762/mo

    Rent Zestimate®

    Refinance and save

    $2,089/mo

    Est. payment

    Refinancing to a lower rate could help reduce your monthly payments and save thousands over the life of the loan.

    See today's rates

    $2,089/mo

    Est. payment

    Explore your selling options

    Work with a Zillow partner agent

    Leverage their expertise and Zillow's premium Showcase listings to get your home seen by more buyers.

    Get started

    List with your own agent

    Get your home in front of millions of buyers by listing it on Zillow.

    Learn how to do it

    Sell it yourself

    Take full control of how buyers see your home on Zillow by listing For Sale by Owner (FSBO).

    List your home

    What's special

    Quartz countertopsNine-foot ceilingsBrushed nickel plumbing fixturesWhite cabinetryConvenient laundry room
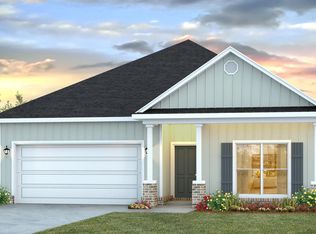
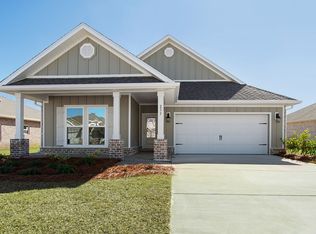
    Welcome to 16 W Gray Owl Drive, a new home ready for move in at Owl's Head Farms in Freeport, Florida. As you enter this home the entry hall leads to a light-filled open-concept living area with nine-foot ceilings. EVP flooring is throughout the shared areas of this home creating a seamless transition between the spaces. The kitchen features modern finishes including quartz countertops with white cabinetry to complement and brushed nickel plumbing fixtures. A standard appliance package includes a smooth top stove, dishwasher, and microwave. Adjacent to the kitchen is the dining area perfectly positioned for meals and gatherings, while the living room's wide layout invites relaxation and socializing. The primary bedroom is at the back of the home just off the living area, which offers a serene retreat. Enjoy the comfort of a luxurious bathroom that has dual sink vanity with quartz countertops, a shower and two generously sized closets. There are three additional bedrooms that are located off the entry hall. Bedroom four has a large closet and is located on a separate hall with the laundry room and garage access. Bedrooms two and three are separated by the shared bathroom. Rounding out the home is a large covered back patio, ideal for enjoying Florida's sunny days, and a convenient laundry room. All DR Horton homes have Smart technology including Kwikset keyless entry and a programmable thermostat that can be controlled though an app on your phone.

    Zillow last checked:

    Listing updated:

    Listed by:

    Pamela K Hawkins 850-641-7679,

    DR Horton Realty of Emerald Coast LLC

    Bought with:

    Steve A Padilla, 3522866

    Real Broker LLC

    Source: ECAOR,MLS#: 989885MLS Logo

    Facts & features

    Interior

    Bedrooms & bathrooms
    • Bedrooms: 4
    • Bathrooms: 2
    • Full bathrooms: 2
    Primary bedroom
    • Level: First
    • Area: 114.86 Square Feet
    • Dimensions: 15.67 x 7.33
    Bedroom
    • Level: First
    • Area: 147.29 Square Feet
    • Dimensions: 11.33 x 13
    Bedroom
    • Level: First
    • Area: 140.79 Square Feet
    • Dimensions: 10.83 x 13
    Bedroom
    • Level: First
    • Area: 135.63 Square Feet
    • Dimensions: 11 x 12.33
    Other
    • Level: First
    • Area: 209.93 Square Feet
    • Dimensions: 9.33 x 22.5
    Dining area
    • Level: First
    • Area: 167.69 Square Feet
    • Dimensions: 12.58 x 13.33
    Kitchen
    • Level: First
    • Area: 187.69 Square Feet
    • Dimensions: 14.08 x 13.33
    Laundry
    • Level: First
    • Area: 46.03 Square Feet
    • Dimensions: 6.42 x 7.17
    Living room
    • Level: First
    • Area: 247.29 Square Feet
    • Dimensions: 20.33 x 12.17
    Heating
    • Central
    Cooling
    • Central Air, Ceiling Fan(s)
    Appliances
    • Included: Dishwasher, Disposal, Microwave, Electric Water Heater
    • Laundry: Washer/Dryer Hookup
    Features
    • Breakfast Bar, Kitchen Island, Recessed Lighting, Pantry
    • Flooring: Vinyl, Carpet
    • Common walls with other units/homes: No Common Walls
    Interior area
    • Total structure area: 2,108
    • Total interior livable area: 2,108 sqft

    Property

    Parking
    • Total spaces: 2
    • Parking features: Garage Door Opener
    • Attached garage spaces: 2
    Features
    • Stories: 1
    • Patio & porch: Covered, Porch
    • Exterior features: Sprinkler System, Rain Gutters
    Lot
    • Size: 6,098 Square Feet
    • Dimensions: 47.79 x 115.00 x 60.64 x 115.00
    • Features: Interior Lot
    Details
    • Parcel number: 351N191711000A0600
    • Zoning description: Resid Single Family

    Construction

    Type & style
    • Home type: SingleFamily
    • Architectural style: Craftsman
    • Property subtype: Single Family Residence
    Materials
    • Siding Brick Some, Siding CmntFbrHrdBrd
    • Roof: Composition
    Condition
    • Construction Complete
    • New construction: No
    • Year built: 2026

    Utilities & green energy

    • Water: Public

    Community & HOA

    Community
    • Features: Short Term Rental - Not Allowed, Playground, Pool, Pickleball
    • Security: Smoke Detector(s)
    • Subdivision: Owl's Head Farms
    HOA
    • Has HOA: Yes
    Location
    • Region: Freeport

    Financial & listing details

    • Price per square foot: $161/sqft
    • Date on market: 11/18/2025
    • Road surface type: Paved

    Price history

    DateEventPrice
    3/31/2026Sold$339,748$161/sqft
    Source: ECAOR #989885 Report a problem
    3/7/2026Pending sale$339,748$161/sqft
    Source: ECAOR #989885 Report a problem
    3/4/2026Price change$339,748-4.3%$161/sqft
    Source: ECAOR #989885 Report a problem
    2/23/2026Price change$354,900-1.9%$168/sqft
    Source: ECAOR #989885 Report a problem
    2/13/2026Price change$361,900-3.5%$172/sqft
    Source: ECAOR #989885 Report a problem
    2/9/2026Price change$374,900-0.9%$178/sqft
    Source: ECAOR #989885 Report a problem
    2/2/2026Price change$378,400+0.9%$180/sqft
    Source: ECAOR #989885 Report a problem
    1/23/2026Price change$374,900-1.3%$178/sqft
    Source: ECAOR #989885 Report a problem
    1/13/2026Price change$379,900-6.6%$180/sqft
    Source: ECAOR #989885 Report a problem
    12/12/2025Price change$406,900+1%$193/sqft
    Source: ECAOR #989885 Report a problem
    11/20/2025Price change$402,900-6%$191/sqft
    Source: ECAOR #989885 Report a problem
    11/18/2025Listed for sale$428,400$203/sqft
    Source: ECAOR #989885 Report a problem

    Public tax history

    Tax history is unavailable.

    Neighborhood: 32439

    Nearby schools

    GreatSchools rating
    Schools provided by the listing agent
    • Elementary: Freeport
    • Middle: Freeport
    • High: Freeport

    Source: ECAOR. This data may not be complete. We recommend contacting the local school district to confirm school assignments for this home.

    Get pre-qualified for a loan
    At Zillow Home Loans, we can pre-qualify you in as little as 5 minutes with no impact to your credit score.

    An equal housing lender. NMLS #10287.

    Sell for more on Zillow
    Get a Zillow Showcase℠ listing at no additional cost and you could sell for .
    $338,800
    2% more
    +$6,776
    With Zillow Showcase(estimated)
    $345,576