Skip main navigation
Sold for $368,724
  • $368,724

    122 Gray Owl Dr E, Freeport, FL 32439

    5beds
    2,212sqft
    Single Family Residence
    Built in 2026
    6,042 Square Feet Lot
    $368,700 Zestimate®
    $167/sqft
    $2,800 Estimated rent

    Home value

    $368,700

    $350,000 - $387,000

    $2,800/mo

    Zestimate® history
    Loading
    Loading...

    Owner options

    List your home for rent

    $2,800/mo

    Rent Zestimate®

    Find your next renter with Zillow Rental Manager. Plus, with online applications, you can quickly screen prospective tenants – for free.

    Learn more

    $2,800/mo

    Rent Zestimate®

    Refinance and save

    $2,330/mo

    Est. payment

    Refinancing to a lower rate could help reduce your monthly payments and save thousands over the life of the loan.

    See today's rates

    $2,330/mo

    Est. payment

    Explore your selling options

    Work with a Zillow partner agent

    Leverage their expertise and Zillow's premium Showcase listings to get your home seen by more buyers.

    Get started

    List with your own agent

    Get your home in front of millions of buyers by listing it on Zillow.

    Learn how to do it

    Sell it yourself

    Take full control of how buyers see your home on Zillow by listing For Sale by Owner (FSBO).

    List your home

    What's special

    Five bedroomsQuartz countertopsSoft-close shaker-style cabinetsPrivate primary suite
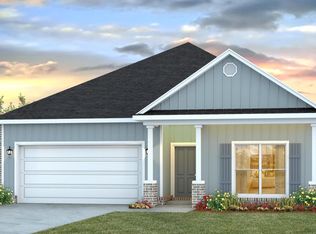
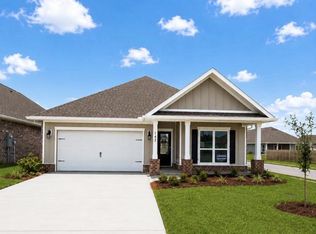
    Welcome to 122 Gray Owl Drive, a new home construction home at Owl's Head Farms in Freeport, Florida. This home features the Kennedy floor plan with five bedrooms and three full bathrooms. Step inside to discover a smart, welcoming layout designed for comfort and flexibility. A front hallway leads to two guest bedrooms and a full bathroom, creating a private space that works well for visitors, children, or a home office setup. The center of the home opens into a bright living, dining, and kitchen area filled with natural light from multiple windows and a glass back door. Perfect for everyday living and entertaining, the kitchen includes a large island with views of the shared spaces, quartz countertops, soft-close Shaker-style cabinets, stainless steel appliances including a stove, microwave, and dishwasher, plus a corner pantry for extra storage. Durable EVP flooring runs throughout the shared spaces of this home and carpet is in each bedroom. Toward the back of the home, a separate hallway leads to the laundry room and the private primary suite. This spacious retreat offers a luxurious bath with a soaking tub, separate shower, oversized double vanity, and a walk-in closet with ventilated shelving. Past the dining area, an additional hallway leads to two more guest bedrooms and a third full bathroom, completing this thoughtfully arranged floor plan.

    Zillow last checked:

    Listing updated:

    Listed by:

    Pamela K Hawkins 850-641-7679,

    DR Horton Realty of Emerald Coast LLC

    Bought with:

    Pamela K Hawkins, 3486468

    DR Horton Realty of Emerald Coast LLC

    Source: ECAOR,MLS#: 1003807MLS Logo

    Facts & features

    Interior

    Bedrooms & bathrooms
    • Bedrooms: 5
    • Bathrooms: 3
    • Full bathrooms: 3
    Bedroom
    • Level: First
    • Area: 214.56 Square Feet
    • Dimensions: 15.11 x 14.2
    Bedroom
    • Level: First
    • Area: 136.53 Square Feet
    • Dimensions: 12.3 x 11.1
    Bedroom
    • Level: First
    • Area: 134.2 Square Feet
    • Dimensions: 12.2 x 11
    Bedroom
    • Level: First
    • Area: 105.45 Square Feet
    • Dimensions: 11.1 x 9.5
    Bedroom
    • Level: First
    • Area: 136.65 Square Feet
    • Dimensions: 12.3 x 11.11
    Dining room
    • Level: First
    • Area: 134.64 Square Feet
    • Dimensions: 8.8 x 15.3
    Family room
    • Level: First
    • Area: 328.32 Square Feet
    • Dimensions: 19.2 x 17.1
    Kitchen
    • Level: First
    • Area: 162.54 Square Feet
    • Dimensions: 12.9 x 12.6
    Heating
    • Central
    Cooling
    • Central Air
    Appliances
    • Included: Dishwasher, Disposal, Dryer, Microwave, Washer, Electric Water Heater
    • Laundry: Washer/Dryer Hookup
    Features
    • Kitchen Island, Recessed Lighting, Pantry
    • Flooring: Carpet
    • Common walls with other units/homes: No Common Walls
    Interior area
    • Total structure area: 2,212
    • Total interior livable area: 2,212 sqft

    Property

    Parking
    • Parking features: Garage Door Opener, Garage
    • Has garage: Yes
    Features
    • Stories: 1
    • Patio & porch: Covered
    Lot
    • Size: 6,042 Square Feet
    • Dimensions: 53 x 114
    • Features: Interior Lot
    Details
    • Parcel number: 351N191711000A0810
    • Zoning description: Resid Single Family

    Construction

    Type & style
    • Home type: SingleFamily
    • Architectural style: Traditional
    • Property subtype: Single Family Residence
    Materials
    • Siding Brick Some
    • Roof: Shingle
    Condition
    • Construction Complete
    • New construction: No
    • Year built: 2026

    Utilities & green energy

    • Water: Public

    Community & HOA

    Community
    • Features: BBQ Pit/Grill, Pavillion/Gazebo, Playground, Pool, Pickleball
    • Security: Smoke Detector(s)
    • Subdivision: OWL'S HEAD FARMS
    HOA
    • Has HOA: Yes
    • Services included: Recreational Faclty
    Location
    • Region: Freeport

    Financial & listing details

    • Price per square foot: $167/sqft
    • Date on market: 5/23/2026
    • Road surface type: Paved

    Price history

    DateEventPrice
    10/22/2026Sold$368,724$167/sqft
    Source: ECAOR #1003807 Report a problem
    9/28/2026Pending sale$368,724$167/sqft
    Source: ECAOR #1003807 Report a problem
    9/24/2026Price change$368,724-7%$167/sqft
    Source: ECAOR #1003807 Report a problem
    9/9/2026Price change$396,456+0.4%$179/sqft
    Source: DR Horton Report a problem
    9/1/2026Price change$394,706-0.5%$178/sqft
    Source: ECAOR #1003807 Report a problem
    8/19/2026Price change$396,806-1.8%$179/sqft
    Source: ECAOR #1003807 Report a problem
    7/28/2026Price change$403,971+0.9%$183/sqft
    Source: ECAOR #1003807 Report a problem
    7/21/2026Price change$400,411-1.1%$181/sqft
    Source: ECAOR #1003807 Report a problem
    7/13/2026Price change$404,910-1.1%$183/sqft
    Source: ECAOR #1003807 Report a problem
    7/7/2026Price change$409,409-1.1%$185/sqft
    Source: ECAOR #1003807 Report a problem
    6/23/2026Price change$413,908-1.1%$187/sqft
    Source: ECAOR #1003807 Report a problem
    6/16/2026Price change$418,407-1.1%$189/sqft
    Source: ECAOR #1003807 Report a problem
    6/2/2026Price change$422,906-1.1%$191/sqft
    Source: ECAOR #1003807 Report a problem
    5/26/2026Price change$427,405-1%$193/sqft
    Source: ECAOR #1003807 Report a problem
    5/23/2026Listed for sale$431,904$195/sqft
    Source: ECAOR #1003807 Report a problem

    Public tax history

    Tax history is unavailable.

    Neighborhood: 32439

    Nearby schools

    GreatSchools rating
    Schools provided by the listing agent
    • Elementary: Freeport
    • Middle: Freeport
    • High: Freeport

    Source: ECAOR. This data may not be complete. We recommend contacting the local school district to confirm school assignments for this home.

    Sell for more on Zillow
    Get a Zillow Showcase℠ listing at no additional cost and you could sell for .
    $368,700
    2% more
    +$7,374
    With Zillow Showcase(estimated)

    $376,074

    Sell for more on Zillow
    Get a Zillow Showcase℠ listing at no additional cost and you could sell for .
    $368,700
    2% more
    +$7,374
    With Zillow Showcase(estimated)

    $376,074