Welcome to 239 Farm Owl Drive at Owl's Head Farms in Freeport, Florida. This pre-construction homesite is a corner lot that will be developed with the Destin floorplan and built to current design standards and specifications. Buyers may have the ability to personalize select finishes depending on the stage of construction. Estimated completion timelines and build details available upon request. The Destin is an open-concept floor plan with an expansive great room featuring 9-foot ceilings and an added tray ceiling that enhances the spacious, airy feel.
The main living area is ideal for both everyday living and entertaining, with a seamless connection between the living room, kitchen, and dining spaces. The beautifully appointed kitchen features quartz countertops, attractive cabinetry, a tile backsplash, and matte black plumbing fixtures for a clean, contemporary look. An adjacent dining area provides a comfortable space for meals, while the large living area opens to a covered patio, creating an effortless indoor-outdoor connection. Engineered vinyl plank flooring runs throughout the home, providing durability, style, and a smooth transition from room to room.
Privately located at the back of the home, the primary bedroom offers a relaxing retreat with a well-appointed ensuite bathroom. The primary bath includes a soaking tub, separate shower with glass enclosure and dual-sink vanity
Pending
Price increase: $8.5K (10/26)
$451,650
239 W Farm Owl Dr, Freeport, FL 32439
4beds
2,377sqft
Single Family Residence
Built in 2026
9,147 Square Feet Lot
$-- Zestimate®
$190/sqft
$-- HOA
What's special
Quartz countertopsWell-appointed ensuite bathroomOpen-concept floor planMatte black plumbing fixturesSoaking tubCorner lotExpansive great room
- 76 days
- 38
- 7
Zillow last checked:
Listing updated:
Listed by:
Pamela K Hawkins 850-641-7679,
DR Horton Realty of Emerald Coast LLC
Source: ECAOR,MLS#: 1010591
Facts & features
Interior
Bedrooms & bathrooms
- Bedrooms: 4
- Bathrooms: 3
- Full bathrooms: 3
Bedroom
- Description: Primary Suite
- Level: First
- Area: 210 Square Feet
- Dimensions: 15 x 14
Bedroom
- Level: First
- Area: 110 Square Feet
- Dimensions: 11 x 10
Bedroom
- Level: First
- Area: 120 Square Feet
- Dimensions: 10 x 12
Bedroom
- Level: First
- Area: 110 Square Feet
- Dimensions: 10 x 11
Dining area
- Level: First
- Area: 110 Square Feet
- Dimensions: 10 x 11
Living room
- Level: First
- Area: 484 Square Feet
- Dimensions: 22 x 22
Heating
- Central
Cooling
- Central Air, Ceiling Fan(s)
Appliances
- Included: Dishwasher, Disposal, Dryer, Microwave, Refrigerator, Washer, Electric Water Heater
- Laundry: Washer/Dryer Hookup
Features
- Tray Ceiling(s), Kitchen Island, Recessed Lighting, Pantry
- Common walls with other units/homes: No Common Walls
Interior area
- Total structure area: 2,377
- Total interior livable area: 2,377 sqft
Property
Parking
- Total spaces: 3
- Parking features: Garage Door Opener
- Attached garage spaces: 3
Features
- Stories: 1
- Patio & porch: Covered, Porch
Lot
- Size: 9,147 Square Feet
Details
- Parcel number: 351N19172000BB0480
- Zoning description: Resid Single Family
Construction
Type & style
- Home type: SingleFamily
- Architectural style: Traditional
- Property subtype: Single Family Residence
Materials
- Concrete, Siding Brick Some
- Roof: Shingle
Condition
- Construction Complete
- New construction: No
- Year built: 2026
Utilities & green energy
- Water: Public
Community & HOA
Community
- Features: Short Term Rental - Not Allowed, Playground, Pool, Pickleball
- Security: Smoke Detector(s)
- Subdivision: Owl's Head Farms
HOA
- Has HOA: Yes
- Services included: Recreational Faclty
Location
- Region: Freeport
Financial & listing details
- Price per square foot: $190/sqft
- Date on market: 8/25/2026
- Road surface type: Paved
Estimated market value
Not available
Estimated sales range
Not available
Not available
Price history
| Date | Event | Price |
|---|---|---|
| 10/26/2026 | Pending sale | $451,650+1.9%$190/sqft |
Source:  ECAOR #1010591 Report a problem | ||
| 10/23/2026 | Price change | $443,150-2.8%$186/sqft |
Source:  DR Horton Report a problem | ||
| 10/13/2026 | Price change | $456,150+1%$192/sqft |
Source: DR Horton Report a problem | ||
| 8/25/2026 | Listed for sale | $451,650$190/sqft |
Source: ECAOR #1010591 Report a problem | ||
Public tax history
Tax history is unavailable.
Monthly payment
Est. payment
Payment breakdown
Explore the cost of this home by adjusting the details. Changes won't be saved.Climate risks
Neighborhood: 32439
Nearby schools
Schools provided by the listing agent
- Elementary: Freeport
- Middle: Freeport
- High: Freeport
Source: ECAOR. This data may not be complete. We recommend contacting the local school district to confirm school assignments for this home.
Similar homes
- $441,1504 bd3 ba2.3k sqft291 W Farm Owl Dr, Freeport, FL 32439New Construction

 ECAOR
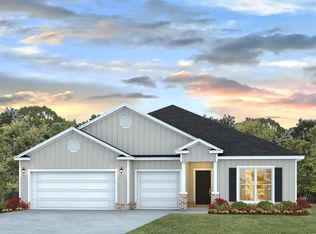
- $479,8774 bd4 ba2.8k sqft244 W Farm Owl Dr, Freeport, FL 32439New Construction
 ECAOR
- $402,4374 bd2 ba2.1k sqft152 Eagle Owl Ln, Freeport, FL 32439New Construction
 ECAOR
- $411,4984 bd3 ba2k sqft258 W Farm Owl Dr, Freeport, FL 32439New Construction
 ECAOR
- $391,9415 bd3 ba2.1k sqft134 Eagle Owl Ln, Freeport, FL 32439New ConstructionECAOR
- $523,7254 bd4 ba2.8k sqft267 W Farm Owl Dr, Freeport, FL 32439New ConstructionECAOR
- $419,8504 bd3 ba2.5k sqft325 Bluebeech St, Freeport, FL 32439New ConstructionECAOR
- $399,0004 bd3 ba2.1k sqft19 Laurel Oaks Dr, Freeport, FL 32439For SaleMLS ID #1011245, John R Sallman, Salt & Light Realty. ECAOR
- $529,9004 bd2 ba2.6k sqft414 Lilly Bell Ln, Freeport, FL 32439For SaleMLS ID #1014938, Rima R Cole, EXP Realty LLC. ECAOR
- $384,9004 bd4 ba2.3k sqft30 Sandywoods Ct, Freeport, FL 32439For SaleMLS ID #1011330, Maggie A Veach, Red Hot Realty. ECAOR
- $384,8504 bd3 ba2.4k sqft87 Arrowwood Blvd, Freeport, FL 32439New ConstructionECAOR
