Welcome to 282 Farm Owl Drive, a new home under construction at Owl's Head Farms in Freeport Florida. This thoughtfully designed new construction home offers modern comfort, elevated finishes, and a desirable Freeport location near Florida's Emerald Coast beaches, shopping, dining, and outdoor recreation. From the moment you enter, the open-concept floor plan leads into an expansive great room with 9-foot ceilings and an added tray ceiling that enhances the spacious, airy feel. The main living area is ideal for both everyday living and entertaining, with a seamless connection between the living room, kitchen, and dining spaces.
The beautifully appointed kitchen features quartz countertops, attractive cabinetry, a tile backsplash, and matte black plumbing fixtures for a clean, contemporary look. An adjacent dining area provides a comfortable space for meals, while the large living area opens to a covered patio, creating an effortless indoor-outdoor connection. Engineered vinyl plank flooring runs throughout the home, providing durability, style, and a smooth transition from room to room.
Privately located at the back of the home, the primary bedroom offers a relaxing retreat with a well-appointed ensuite bathroom. The primary bath includes a soaking tub, separate shower with glass enclosure, dual-sink vanity with quartz countertops, lower cabinetry for storage, matte black fixtures, a spacious closet, and a private water closet.
Pending
Price cut: $4.5K (9/24)
$434,221
282 W Farm Owl Dr, Freeport, FL 32439
4beds
2,377sqft
Single Family Residence
Built in 2026
7,405 Square Feet Lot
$-- Zestimate®
$183/sqft
$-- HOA
What's special
Quartz countertopsWell-appointed ensuite bathroomOpen-concept floor planMatte black fixturesCovered patioAttractive cabinetryBeautifully appointed kitchen
- 73 days
- 33
- 1
Zillow last checked:
Listing updated:
Listed by:
Pamela K Hawkins 850-641-7679,
DR Horton Realty of Emerald Coast LLC
Source: ECAOR,MLS#: 1010578
Facts & features
Interior
Bedrooms & bathrooms
- Bedrooms: 4
- Bathrooms: 3
- Full bathrooms: 3
Bedroom
- Description: Primary Suite
- Level: First
- Area: 210 Square Feet
- Dimensions: 15 x 14
Bedroom
- Level: First
- Area: 110 Square Feet
- Dimensions: 11 x 10
Bedroom
- Level: First
- Area: 120 Square Feet
- Dimensions: 10 x 12
Bedroom
- Level: First
- Area: 110 Square Feet
- Dimensions: 10 x 11
Dining area
- Level: First
- Area: 110 Square Feet
- Dimensions: 10 x 11
Living room
- Level: First
- Area: 484 Square Feet
- Dimensions: 22 x 22
Heating
- Central
Cooling
- Central Air, Ceiling Fan(s)
Appliances
- Included: Dishwasher, Disposal, Dryer, Microwave, Refrigerator, Electric Water Heater
- Laundry: Washer/Dryer Hookup
Features
- Tray Ceiling(s), Kitchen Island, Recessed Lighting, Pantry
- Common walls with other units/homes: No Common Walls
Interior area
- Total structure area: 2,377
- Total interior livable area: 2,377 sqft
Video & virtual tour
Property
Parking
- Total spaces: 3
- Parking features: Garage Door Opener
- Attached garage spaces: 3
Features
- Stories: 1
- Patio & porch: Covered, Porch
Lot
- Size: 7,405 Square Feet
- Dimensions: 65 x 115
Details
- Parcel number: 351N19172000BB0110
- Zoning description: Resid Single Family
Construction
Type & style
- Home type: SingleFamily
- Architectural style: Traditional
- Property subtype: Single Family Residence
Materials
- Concrete, Siding Brick Some
- Roof: Shingle
Condition
- Under Construction
- New construction: No
- Year built: 2026
Utilities & green energy
- Water: Public
Community & HOA
Community
- Features: Short Term Rental - Not Allowed, Playground, Pool, Pickleball
- Security: Smoke Detector(s)
- Subdivision: Owl's Head Farms
HOA
- Has HOA: Yes
- Services included: Recreational Faclty
Location
- Region: Freeport
Financial & listing details
- Price per square foot: $183/sqft
- Date on market: 8/25/2026
- Road surface type: Paved
Estimated market value
Not available
Estimated sales range
Not available
Not available
Price history
| Date | Event | Price |
|---|---|---|
| 10/6/2026 | Pending sale | $434,221$183/sqft |
Source:  ECAOR #1010578 Report a problem | ||
| 9/24/2026 | Price change | $434,221-1%$183/sqft |
Source: ECAOR #1010578 Report a problem | ||
| 9/8/2026 | Price change | $438,697-0.5%$185/sqft |
Source: ECAOR #1010578 Report a problem | ||
| 8/25/2026 | Listed for sale | $440,699$185/sqft |
Source: ECAOR #1010578 Report a problem | ||
Public tax history
Tax history is unavailable.
Monthly payment
Est. payment
Payment breakdown
Explore the cost of this home by adjusting the details. Changes won't be saved.Climate risks
Neighborhood: 32439
Nearby schools
Schools provided by the listing agent
- Elementary: Freeport
- Middle: Freeport
- High: Freeport
Source: ECAOR. This data may not be complete. We recommend contacting the local school district to confirm school assignments for this home.
- $441,1504 bd3 ba2.3k sqft291 W Farm Owl Dr, Freeport, FL 32439New Construction

- $523,7254 bd4 ba2.8k sqft267 W Farm Owl Dr, Freeport, FL 32439New Construction
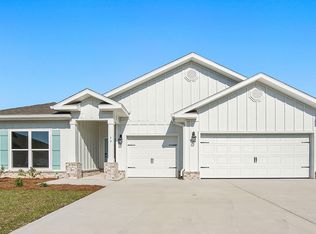
- $479,8774 bd4 ba2.8k sqft244 W Farm Owl Dr, Freeport, FL 32439New Construction
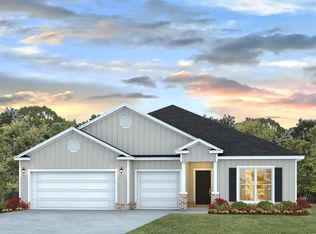
- $451,6504 bd3 ba2.3k sqft239 W Farm Owl Dr, Freeport, FL 32439Pending
Similar homes
- $441,1504 bd3 ba2.3k sqft291 W Farm Owl Dr, Freeport, FL 32439New Construction
 ECAOR
- $402,4374 bd2 ba2.1k sqft152 Eagle Owl Ln, Freeport, FL 32439New Construction
 ECAOR
- $411,4984 bd3 ba2k sqft258 W Farm Owl Dr, Freeport, FL 32439New Construction
 ECAOR
- $391,9415 bd3 ba2.1k sqft134 Eagle Owl Ln, Freeport, FL 32439New Construction
 ECAOR
- $479,8774 bd4 ba2.8k sqft244 W Farm Owl Dr, Freeport, FL 32439New ConstructionECAOR
- $523,7254 bd4 ba2.8k sqft267 W Farm Owl Dr, Freeport, FL 32439New ConstructionECAOR
- $419,8504 bd3 ba2.5k sqft325 Bluebeech St, Freeport, FL 32439New ConstructionECAOR
- $399,0004 bd3 ba2.1k sqft19 Laurel Oaks Dr, Freeport, FL 32439For SaleMLS ID #1011245, John R Sallman, Salt & Light Realty. ECAOR
- $384,9004 bd4 ba2.3k sqft30 Sandywoods Ct, Freeport, FL 32439For SaleMLS ID #1011330, Maggie A Veach, Red Hot Realty. ECAOR
- $384,8504 bd3 ba2.4k sqft87 Arrowwood Blvd, Freeport, FL 32439New ConstructionECAOR
- $449,0004 bd3 ba2.4k sqft58 Siesta Cir, Freeport, FL 32439For SaleMLS ID #993050, Devan M Keown, Realty ONE Group Emerald Coast. ECAOR
