This stunning two-story Craftsman-style home offers 4 bedrooms and 2.5 baths with timeless curb appeal, featuring Hardiboard siding and a brick skirt. Inside, enjoy 9' ceilings throughout and elegant 10' tray ceilings in the owner's suite, creating a bright, open feel. The kitchen and baths showcase quartz countertops with sleek black faucets and cabinet hardware, while durable CoreTec luxury vinyl plank flooring runs throughout the home. The oversized owner's suite includes a spacious walk-in closet, providing a comfortable and private retreat. Designed with style, comfort, and everyday living in mind, this beautiful new home truly has it all. Located across from the community pool & cabana. Only 20 mins to 30A beaches! *Pictures are of a similar 1817 plan.* Adams Homes pays most closing costs!
For sale
Price cut: $25K (6/2)
$359,628
239 Alleyoak Ln Lot 4-1, Freeport, FL 32439
4beds
1,817sqft
Single Family Residence
Built in 2026
6,098 Square Feet Lot
$-- Zestimate®
$198/sqft
$-- HOA
What's special
Brick skirtHardiboard sidingTimeless curb appealComfortable and private retreatBright open feelSpacious walk-in closet
- 106 days |
- 143 |
- 14 |
Zillow last checked:
Listing updated:
Listed by:
Camille M Cloutier,
Adams Homes Realty Inc,
Vicky L Curtis 850-217-3809,
Adams Homes Realty Inc
Source: ECAOR,MLS#: 999906
Facts & features
Interior
Bedrooms & bathrooms
- Bedrooms: 4
- Bathrooms: 3
- Full bathrooms: 2
- 1/2 bathrooms: 1
Primary bedroom
- Level: Second
- Area: 223.2 Square Feet
- Dimensions: 15.5 x 14.4
Bedroom
- Description: BR 2
- Level: Second
- Area: 114 Square Feet
- Dimensions: 9.5 x 12
Bedroom
- Description: BR 3
- Level: Second
- Area: 111.1 Square Feet
- Dimensions: 11 x 10.1
Bedroom
- Description: BR 4
- Level: Second
- Area: 132.5 Square Feet
- Dimensions: 10.6 x 12.5
Primary bathroom
- Level: Second
- Area: 72 Square Feet
- Dimensions: 9 x 8
Dining room
- Level: First
- Area: 90.09 Square Feet
- Dimensions: 9.1 x 9.9
Garage
- Level: First
- Area: 392 Square Feet
- Dimensions: 19.6 x 20
Kitchen
- Level: First
- Area: 99.19 Square Feet
- Dimensions: 9.1 x 10.9
Laundry
- Level: Second
- Area: 40 Square Feet
- Dimensions: 8 x 5
Living room
- Level: First
- Area: 374.88 Square Feet
- Dimensions: 14.2 x 26.4
Heating
- Heat Pump
Cooling
- Central Air, Ceiling Fan(s)
Appliances
- Included: Dishwasher, Disposal, Microwave, Range Hood, Electric Water Heater
- Laundry: Washer/Dryer Hookup
Features
- Breakfast Bar, Tray Ceiling(s), Recessed Lighting, Newly Painted, Pantry, Shelving, Woodwork Painted
- Flooring: Vinyl
- Windows: Double Pane Windows, Window Treatments, Bay Window(s)
- Attic: Pull Down Stairs
- Common walls with other units/homes: No Common Walls
Interior area
- Total structure area: 1,817
- Total interior livable area: 1,817 sqft
Property
Parking
- Total spaces: 4
- Parking features: Garage Door Opener
- Attached garage spaces: 2
Features
- Stories: 2
- Patio & porch: Covered
- Exterior features: Lawn Pump, Sprinkler System
Lot
- Size: 6,098 Square Feet
- Dimensions: 50 x 120
- Features: Cleared, Covenants, Interior Lot, Level, Restrictions, Sidewalk, Storm Sewer, Survey Available
Details
- Parcel number: 361N19171000000040
- Zoning description: Resid Single Family
Construction
Type & style
- Home type: SingleFamily
- Architectural style: Craftsman
- Property subtype: Single Family Residence
Materials
- Frame, Siding Brick Some, Trim Vinyl, Siding CmntFbrHrdBrd
- Foundation: Slab
- Roof: Shingle,Fiberglass,Roof Pitched
Condition
- Under Construction
- New construction: No
- Year built: 2026
Utilities & green energy
- Water: Public
Green energy
- Energy efficient items: Doors
Community & HOA
Community
- Features: Minimum Rental Prd, Short Term Rental - Not Allowed
- Security: Smoke Detector(s)
- Subdivision: THE BLUFFS AT LAFAYETTE
HOA
- Has HOA: Yes
- Services included: Management
Location
- Region: Freeport
Financial & listing details
- Price per square foot: $198/sqft
- Date on market: 4/6/2026
- Road surface type: Paved
Estimated market value
Not available
Estimated sales range
Not available
Not available
Price history
| Date | Event | Price |
|---|---|---|
| 6/2/2026 | Price change | $359,628-6.5%$198/sqft |
Source:  ECAOR #999906 Report a problem ECAOR #999906 Report a problem | ||
| 4/6/2026 | Listed for sale | $384,628$212/sqft |
Source: ECAOR #999906 Report a problem | ||
Public tax history
Tax history is unavailable.
Monthly payment
Est. payment
Payment breakdown
Explore the cost of this home by adjusting the details. Changes won't be saved.Climate risks
Neighborhood: 32439
Nearby schools
GreatSchools rating
- 6/10Freeport Elementary SchoolGrades: K-4Distance: 4.4 mi
- 7/10Freeport Middle SchoolGrades: 5-8Distance: 4.4 mi
- 8/10Freeport Senior High SchoolGrades: 9-12Distance: 1.5 mi
Schools provided by the listing agent
- Elementary: Freeport
- Middle: Freeport
- High: Freeport
Source: ECAOR. This data may not be complete. We recommend contacting the local school district to confirm school assignments for this home.
- $332,6383 bd2 ba1.5k sqft249 Alleyoak Ln LOT 5-1, Freeport, FL 32439For Sale

- $350,0874 bd2 ba1.8k sqft223 Alleyoak Ln LOT 3-1, Freeport, FL 32439For Sale

- $353,8363 bd2 ba1.9k sqft215 Alleyoak Ln LOT 2-1, Freeport, FL 32439Sold
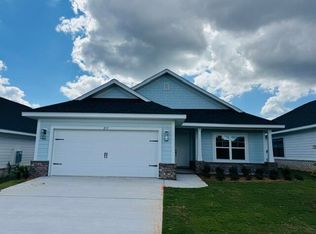
- $316,7003 bd2 ba1.7k sqft259 Alleyoak Ln, Freeport, FL 32439Sold
- $316,6203 bd2 ba1.6k sqft259 Alleyoak Ln LOT 6-1, Freeport, FL 32439Sold
- $387,7123 bd2 ba1.9k sqft30 Mahogany Dr LOT 60-1, Freeport, FL 32439Sold
- $355,5004 bd2 ba1.8k sqft267 Alleyoak Ln, Freeport, FL 32439Sold
- $370,2874 bd2 ba1.8k sqft264 Alleyoak Ln LOT 62-1, Freeport, FL 32439For Sale
A local agent can set up tours, give advice and negotiate with sellers.
A local lender can help you make sure your offer is ready when you are.
Similar homes
- $370,2874 bd2 ba1.8k sqft264 Alleyoak Ln Lot 62-1, Freeport, FL 32439For Sale
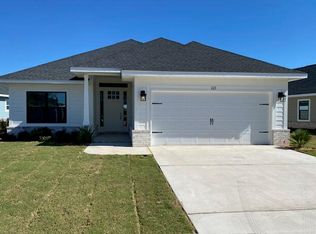
 MLS ID #1006977, Vicky L Curtis, Adams Homes Realty Inc. ECAOR
 - $350,0874 bd2 ba1.8k sqft223 Alleyoak Ln Lot 3-1, Freeport, FL 32439For SaleMLS ID #999461, Camille M Cloutier, Adams Homes Realty Inc. ECAOR
- $362,1224 bd2 ba2.1k sqft104 Gray Owl Dr E, Freeport, FL 32439New Construction
 ECAOR
ECAOR - from $325,9004 bd2 ba1.7k sqftThe Cali Plan, Magnolia at the Bluffs Phase 3, Freeport, FL 32439New Construction
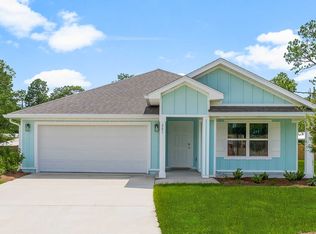 DR Horton
 - from $359,9004 bd2 ba1.7k sqftRhett Plan, Owl's Head Farms, Freeport, FL 32439New ConstructionDR Horton
- $332,6383 bd2 ba1.5k sqft249 Alleyoak Ln Lot 5-1, Freeport, FL 32439For SaleMLS ID #999918, Camille M Cloutier, Adams Homes Realty Inc. ECAOR
- $379,9003 bd2 ba1.9k sqft667 Alleyoak Ln, Freeport, FL 32439For SaleMLS ID #1006747, Dorothy J Krupa, Krupa & Associates Real Estate LLC. ECAOR
- $354,5024 bd2 ba1.8k sqft140 Gray Owl Dr E, Freeport, FL 32439New ConstructionECAOR
- $339,6604 bd2 ba1.8k sqft94 Gray Owl Dr E, Freeport, FL 32439New ConstructionECAOR
- $388,6994 bd3 ba2k sqft168 Farm Owl Dr W, Freeport, FL 32439New ConstructionECAOR
- $388,6164 bd2 ba2.1k sqft135 Gray Owl Dr E, Freeport, FL 32439New ConstructionECAOR
- $387,5244 bd2 ba2.1k sqft130 Gray Owl Dr E, Freeport, FL 32439New ConstructionECAOR
- from $361,4004 bd3 ba2k sqftCary Plan, Owl's Head East, Freeport, FL 32439New ConstructionDR Horton
- $410,5354 bd3 ba2k sqft218 W Farm Owl Dr, Freeport, FL 32439New ConstructionECAOR
- $375,0004 bd3 ba2k sqft379 Arrowwood Blvd, Freeport, FL 32439For SaleMLS ID #1001765, Patrick A Darden, TLH Realty Inc. ECAOR
- from $341,4004 bd3 ba1.9k sqftInzer Plan, Owl's Head East, Freeport, FL 32439New ConstructionDR Horton
- $379,9684 bd2 ba2k sqft145 Eunola Ln, Freeport, FL 32439New ConstructionECAOR
- $349,9904 bd2 ba1.8k sqft697 Marquis Way, Freeport, FL 32439For SaleMLS ID #992288, Amelia K Garrett, Coldwell Banker Realty. ECAOR
- $366,0484 bd2 ba2.1k sqft59 Foxtrail Run, Freeport, FL 32439New ConstructionECAOR
- $356,1254 bd2 ba1.8k sqft126 Riverwalk Cir Lot 33, Freeport, FL 32439For SaleMLS ID #1006975, Vicky L Curtis, Adams Homes Realty Inc. ECAOR
