DO NOT USE SHOWING TIME:
Lafayette Creek Landing has many amenities which includes: large club house, exercise room, pool, community room with full kitchen, and a nature trail that leads to the historic Lafayette Creek. Approximately a 20 minute drive to the white sandy beaches of the Emerald Coast and if you don't want to leave Freeport, try out one of the restaurants, shopping or take your boat to the public launch. This 3 bedroom, 2 bath home has LVT throughout with exceptions of carpet in the bedrooms. The dining area is open to the kitchen with bar countertop for extra seating. Kitchen has plenty of cabinets with granite countertops, stainless steel appliances and recessed lighting. Never feel left out with the cook in the kitchen and the guests in the living room. The master bedroom with ensuite has a double vanity and shower. There is a tub/shower combination for the guest bathroom. Sit outside under the covered porch and enjoy the privacy of your fenced-in back yard. You can go to lafayettecreeklanding.com to find out more information about the community. Buyer(s) are responsible to personally verify all details for property and dimensions. Any information contained in this listing is believed to be accurate but is not guaranteed.
For sale
$329,000
236 Brandywine Rd, Freeport, FL 32439
3beds
1,681sqft
Single Family Residence
Built in 2019
6,969 Square Feet Lot
$322,200 Zestimate®
$196/sqft
$-- HOA
What's special
Granite countertopsCovered porchLvt throughoutRecessed lightingStainless steel appliancesMaster bedroom with ensuite
- 16 days
- 215
- 14
Likely to sell faster than
Zillow last checked:
Listing updated:
Listed by:
Jan N Hooks 850-585-2677,
Jan Hooks Real Estate Group Inc,
Tawny I Hickman 252-314-9895,
Jan Hooks Real Estate Group Inc
Source: ECAOR,MLS#: 1015015
Facts & features
Interior
Bedrooms & bathrooms
- Bedrooms: 3
- Bathrooms: 2
- Full bathrooms: 2
Primary bedroom
- Level: First
- Area: 238 Square Feet
- Dimensions: 17 x 14
Bedroom
- Level: First
- Area: 172.8 Square Feet
- Dimensions: 10.8 x 16
Bedroom
- Level: First
- Area: 139.2 Square Feet
- Dimensions: 11.6 x 12
Dining area
- Level: First
- Area: 156 Square Feet
- Dimensions: 13 x 12
Garage
- Level: First
- Area: 400 Square Feet
- Dimensions: 20 x 20
Kitchen
- Level: First
- Area: 150 Square Feet
- Dimensions: 10 x 15
Living room
- Level: First
- Area: 270 Square Feet
- Dimensions: 18 x 15
Heating
- Central
Cooling
- Central Air, Ceiling Fan(s)
Appliances
- Included: Dishwasher, Disposal, Dryer, Microwave, Refrigerator, Washer, Electric Water Heater
- Laundry: Washer/Dryer Hookup
Features
- Breakfast Bar, Tray Ceiling(s), Recessed Lighting, Woodwork Painted
- Windows: Double Pane Windows, Bay Window(s)
- Attic: Pull Down Stairs
- Common walls with other units/homes: No Common Walls
Interior area
- Total structure area: 1,681
- Total interior livable area: 1,681 sqft
Property
Parking
- Total spaces: 4
- Parking features: Garage Door Opener
- Attached garage spaces: 2
Features
- Stories: 1
- Patio & porch: Covered
- Exterior features: Private Yard, Sprinkler System
Lot
- Size: 6,969 Square Feet
- Dimensions: 55 x 110
- Features: Corner Lot, Covenants, Restrictions, Sidewalk
Details
- Parcel number: 151S19232610000290
- Zoning description: Resid Single Family
Construction
Type & style
- Home type: SingleFamily
- Architectural style: Craftsman
- Property subtype: Single Family Residence
Materials
- Frame, Siding Brick Some, Siding CmntFbrHrdBrd
- Foundation: Slab
- Roof: Shingle
Condition
- Construction Complete
- New construction: No
- Year built: 2019
Utilities & green energy
- Water: Public
Community & HOA
Community
- Features: Community Room, Dock, Gated, Pool
- Security: Smoke Detector(s)
- Subdivision: Lafayette Creek Landing
HOA
- Has HOA: Yes
- Services included: Management, Recreational Faclty
Location
- Region: Freeport
Financial & listing details
- Price per square foot: $196/sqft
- Tax assessed value: $303,174
- Annual tax amount: $3,874
- Date on market: 11/5/2026
- Road surface type: Paved
Estimated market value
$322,200
$306,000 - $338,000
$2,426/mo
Price history
| Date | Event | Price |
|---|---|---|
| 11/6/2026 | Listed for sale | $329,000-11.1%$196/sqft |
Source:  ECAOR #1015015 Report a problem | ||
| 12/13/2023 | Listing removed | -- |
Source: ECAOR #929451 Report a problem | ||
| 9/23/2023 | Price change | $369,900-2.6%$220/sqft |
Source: ECAOR #929451 Report a problem | ||
| 8/22/2023 | Price change | $379,900-1.1%$226/sqft |
Source: ECAOR #929451 Report a problem | ||
| 8/14/2023 | Price change | $384,000-1.3%$228/sqft |
Source: ECAOR #929451 Report a problem | ||
| 8/8/2023 | Listed for sale | $389,000+11.1%$231/sqft |
Source: ECAOR #929451 Report a problem | ||
| 3/7/2022 | Listing removed | -- |
Source: Zillow Rental Manager Report a problem | ||
| 2/15/2022 | Listed for rent | $2,800$2/sqft |
Source: Zillow Rental Manager Report a problem | ||
| 12/29/2021 | Sold | $350,000+11.1%$208/sqft |
Source: Public Record Report a problem | ||
| 11/9/2021 | Listed for sale | $315,000$187/sqft |
Source: Owner Report a problem | ||
| 10/9/2021 | Pending sale | $315,000$187/sqft |
Source: Owner Report a problem | ||
| 10/4/2021 | Listed for sale | $315,000$187/sqft |
Source: Owner Report a problem | ||
| 10/4/2021 | Pending sale | $315,000$187/sqft |
Source: Owner Report a problem | ||
| 9/30/2021 | Listed for sale | $315,000+21.8%$187/sqft |
Source: Owner Report a problem | ||
| 12/20/2019 | Sold | $258,522$154/sqft |
Source: ECAOR #831566 Report a problem | ||
Public tax history
| Year | Property taxes | Tax assessment |
|---|---|---|
| 2025 | $3,874 -7.3% | $303,174 -3.3% |
| 2024 | $4,178 +1.6% | $313,674 +2.5% |
| 2023 | $4,111 +13.3% | $305,932 +10% |
| 2022 | $3,629 +4738.3% | $278,120 +40.9% |
| 2021 | $75 +107042.9% | $197,364 +1.4% |
| 2020 | $0 | $194,639 +508.2% |
| 2019 | $430 | $32,000 +673.5% |
| 2018 | $430 | $4,137 |
Find assessor info on the county website
Monthly payment
Est. payment
Payment breakdown
Explore the cost of this home by adjusting the details. Changes won't be saved.Climate risks
Neighborhood: 32439
Nearby schools
Schools provided by the listing agent
- Elementary: Freeport
- Middle: Freeport
- High: Freeport
Source: ECAOR. This data may not be complete. We recommend contacting the local school district to confirm school assignments for this home.
Similar homes
- $299,9993 bd2 ba1.6k sqft103 Lagrange Lndg, Freeport, FL 32439For Sale

 MLS ID #1002918, Jennifer P Anthony Mims, EXP Realty LLC. ECAOR
- $353,6803 bd2 ba1.6k sqft162 Riverwalk Cir Lot 36, Freeport, FL 32439For Sale
 MLS ID #1012373, Vicky L Curtis, Adams Homes Realty Inc. ECAOR
- $356,1254 bd2 ba1.8k sqft184 Riverwalk Cir Lot 37, Freeport, FL 32439For Sale
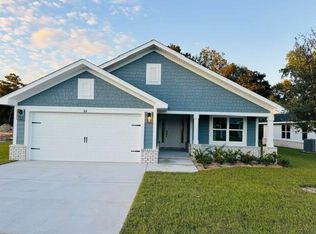 MLS ID #1012828, Vicky L Curtis, Adams Homes Realty Inc. ECAOR
- $354,6803 bd2 ba1.7k sqft150 Riverwalk Cir Lot 35, Freeport, FL 32439For Sale
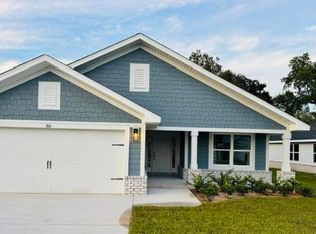 MLS ID #1011560, Vicky L Curtis, Adams Homes Realty Inc. ECAOR
- $392,3993 bd2 ba1.9k sqft88 Marsh Lndg N, Freeport, FL 32439For SaleMLS ID #1008687, Michael T Walker, Coastal Premier Properties NWFL LLC. ECAOR
- $347,5004 bd2 ba1.7k sqft380 This Way, Freeport, FL 32439For SaleMLS ID #1009894, Beverly J Buck, Coldwell Banker Realty. ECAOR
- $384,9004 bd4 ba2.3k sqft30 Sandywoods Ct, Freeport, FL 32439For SaleMLS ID #1011330, Maggie A Veach, Red Hot Realty. ECAOR
- $357,9003 bd2 ba1.6k sqft328 Lightning Bug Ln, Freeport, FL 32439For SaleMLS ID #1008886, Caroline on the Coast, Berkshire Hathaway HomeServices. ECAOR
- $334,9003 bd2 ba1.5k sqft126 Bonne Vue Cir, Freeport, FL 32439For SaleMLS ID #1015270, Roy L Sutton, Eagle Bay Real Estate. ECAOR
- $357,8904 bd2 ba1.8k sqft126 Riverwalk Cir Lot 33, Freeport, FL 32439For SaleMLS ID #1006975, Vicky L Curtis, Adams Homes Realty Inc. ECAOR
- $348,9003 bd2 ba1.7k sqft454 Lightning Bug Ln, Freeport, FL 32439For SaleMLS ID #990444, Cat Stevens, Cat Stevens. ECAOR
- $359,4004 bd2 ba2.1k sqft219 Beaver Trail Dr Lot 19, Freeport, FL 32439For SaleMLS ID #1008377, Michael T Walker, Coastal Premier Properties NWFL LLC. ECAOR
- $369,0003 bd2 ba1.8k sqft52 Dusky Way, Freeport, FL 32439For SaleMLS ID #1009262, Abbott Martin Group, EXP Realty LLC. ECAOR
- $326,9443 bd2 ba1.6k sqft88 Foxtrail Run, Freeport, FL 32439New ConstructionECAOR
- $394,7523 bd2 ba1.9k sqft33 Lafayette Crk, Freeport, FL 32439For SaleMLS ID #1004424, Robert De Berry, World Impact Real Estate. ECAOR
- $347,3623 bd3 ba1.7k sqft120 Foxtrail Run, Freeport, FL 32439For SaleMLS ID #1005323, Pamela K Hawkins, DR Horton Realty of Emerald Coast LLC. ECAOR
- $351,9303 bd2 ba1.6k sqft78 Bonne Vue Cir Lot 98-1, Freeport, FL 32439For SaleMLS ID #1010943, Vicky L Curtis, Adams Homes Realty Inc. ECAOR
- $245,0003 bd2 ba1.4k sqft42 Cypress Ln, Freeport, FL 32439For SaleMLS ID #1014645, Mike Sand, Lokation. ECAOR
