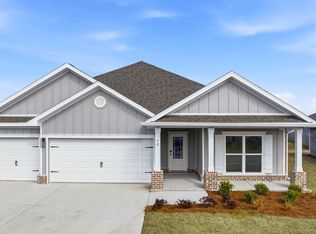
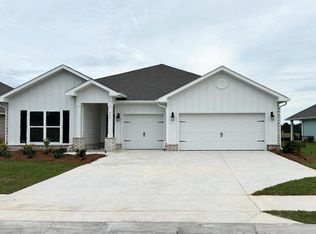
LOWEST PRICED 4-bedroom, 2-bath home in Owl's Head Farms! The Cali floor plan offers comfort, style, and functionality. The spacious layout features three guest bedrooms at the front of the home, each with generous closets and easy access to a full guest bath. The heart of the home is the open-concept kitchen and living area, perfect for everyday living and entertaining. The kitchen offers an island and spacious pantry for added convenience and storage. The private Primary Suite is tucked just off the living area and features an ensuite bath with a separate soaking tub and spacious walk-in closet. Interior highlights include EVP flooring throughout the main living areas, carpeted bedrooms, and granite countertops in the kitchen and bathrooms. A Smart Home Technology package includes Kwikset keyless entry, smart thermostat, and smart garage door. Enjoy fantastic community amenities including a swimming pool, two pickleball courts, basketball court, and playground. Located in growing Freeport, with a new Walmart Supercenter planned nearby, this is an exciting opportunity to own in an area on the rise. Don't miss your chance to be part of the growth!
Sold for $315,000
Zillow last checked:
Listing updated:
Bought with:
Non Member
NON-MEMBER OFFICE
Source: CPAR,MLS#: 793952 Originating MLS: Central Panhandle Association of REALTORS
Originating MLS: Central Panhandle Association of REALTORSPrice history
| Date | Event | Price |
|---|---|---|
| 9/29/2026 | Sold | $315,000-3.1%$176/sqft |
Source:  CPAR #793952 Report a problem CPAR #793952 Report a problem | ||
| 8/29/2026 | Pending sale | $325,000$182/sqft |
Source:  ECAOR #1009774 Report a problem ECAOR #1009774 Report a problem | ||
| 8/13/2026 | Listed for sale | $325,000-1.7%$182/sqft |
Source: ECAOR #1009774 Report a problem | ||
| 12/12/2024 | Sold | $330,725+0.3%$185/sqft |
Source: ECAOR #955501 Report a problem | ||
| 11/14/2024 | Pending sale | $329,900$185/sqft |
Source: ECAOR #955501 Report a problem | ||
| 11/5/2024 | Price change | $329,900-7.8%$185/sqft |
Source:  DR Horton Report a problem DR Horton Report a problem | ||
| 10/30/2024 | Price change | $357,726+0.5%$200/sqft |
Source: DR Horton Report a problem | ||
| 10/24/2024 | Price change | $355,826+0.6%$199/sqft |
Source: ECAOR #955501 Report a problem | ||
| 9/6/2024 | Pending sale | $353,826$198/sqft |
Source: ECAOR #955501 Report a problem | ||
| 8/9/2024 | Price change | $353,826+0.8%$198/sqft |
Source: ECAOR #955501 Report a problem | ||
| 8/3/2024 | Price change | $350,856-1%$196/sqft |
Source: DR Horton Report a problem | ||
| 7/25/2024 | Listed for sale | $354,400$198/sqft |
Source: ECAOR #955501 Report a problem | ||

Sell for more on Zillow
Get a Zillow Showcase℠ listing at no additional cost and you could sell for .
$315,000
2% more
+$6,300
With Zillow Showcase(estimated)
$321,300
