Skip main navigation
Sold for $444,900
  • $444,900

    48 W Farm Owl Dr, Freeport, FL 32439

    4beds
    2,377sqft
    Single Family Residence
    Built in 2025
    7,405 Square Feet Lot
    $443,400 Zestimate®
    $187/sqft
    $2,969 Estimated rent

    Home value

    $443,400

    $408,000 - $483,000

    $2,969/mo

    Zestimate® history
    Loading
    Loading...

    Owner options

    List your home for rent

    $2,969/mo

    Rent Zestimate®

    Find your next renter with Zillow Rental Manager. Plus, with online applications, you can quickly screen prospective tenants – for free.

    Learn more

    $2,969/mo

    Rent Zestimate®

    Refinance and save

    $2,744/mo

    Est. payment

    Refinancing to a lower rate could help reduce your monthly payments and save thousands over the life of the loan.

    See today's rates

    $2,744/mo

    Est. payment

    Explore your selling options

    Work with a Zillow partner agent

    Leverage their expertise and Zillow's premium Showcase listings to get your home seen by more buyers.

    Get started

    List with your own agent

    Get your home in front of millions of buyers by listing it on Zillow.

    Learn how to do it

    Sell it yourself

    Take full control of how buyers see your home on Zillow by listing For Sale by Owner (FSBO).

    List your home

    What's special

    Elegant quartz countertopsMatte black plumbing fixturesOpen concept designExpansive great roomAppointed dining roomTile backsplashWhite cabinetry
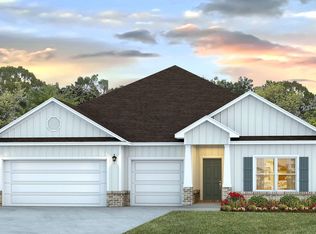
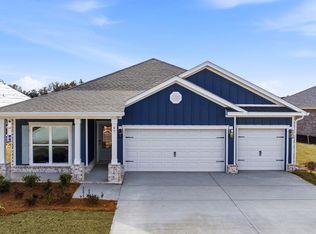
    Welcome to 48 Farm Owl Drive, a new home that is ready for move in at Owl's Head Farms in Freeport Florida. As you enter this floorplan, you are immediately drawn into the expansive great room, where the open concept design showcases 9' ceilings with additional tray ceilings in the open living room. As you enter the open living space there is an appointed dining room allows for a formal dining option. The kitchen is designed with an open concept and features elegant quartz countertops with white cabinetry to complement. A tile backsplash finishes out this space along with matte black plumbing fixtures. Adjacent to the kitchen, is a dining area that offers a picturesque space for meals, while the huge living area opens to a covered patio, perfect for outdoor entertainment. You'll find elegant, engineered vinyl plank flooring throughout the home allowing a seamless transition between rooms. Off the breakfast area is a guest bedroom with ample closet space and a full bathroom with a shower tub combination. The primary bathroom is situated at the rear of the home off the living area and features trey ceilings and an overhead fan along with a private ensuite. The primary bathroom has a a soaking tub and separate tiled shower with glass enclosure. The dual sink vanity is adorned with quartz countertops and lower cabinetry for storage as well as matte black fixtures. A large closet and separate water closet finish out the primary bathroom. Two additional bedrooms are located off the front entry hall and share a full bathroom.

    Zillow last checked:

    Listing updated:

    Listed by:

    Pamela K Hawkins 850-641-7679,

    DR Horton Realty of Emerald Coast LLC

    Bought with:

    Auston T Baeza

    RE/MAX Gulf Coast Realty

    Source: ECAOR,MLS#: 989697MLS Logo

    Facts & features

    Interior

    Bedrooms & bathrooms
    • Bedrooms: 4
    • Bathrooms: 3
    • Full bathrooms: 3
    Primary bedroom
    • Level: First
    • Area: 223.3 Square Feet
    • Dimensions: 15.67 x 14.25
    Bedroom
    • Level: First
    • Area: 122.54 Square Feet
    • Dimensions: 11.67 x 10.5
    Bedroom
    • Level: First
    • Area: 127.37 Square Feet
    • Dimensions: 10.33 x 12.33
    Bedroom
    • Level: First
    • Area: 124.95 Square Feet
    • Dimensions: 10.5 x 11.9
    Dining area
    • Level: First
    • Area: 118.8 Square Feet
    • Dimensions: 10.33 x 11.5
    Living room
    • Level: First
    • Area: 510.08 Square Feet
    • Dimensions: 22.67 x 22.5
    Heating
    • Central
    Cooling
    • Central Air, Ceiling Fan(s)
    Appliances
    • Included: Dishwasher, Disposal, Microwave, Electric Water Heater
    • Laundry: Washer/Dryer Hookup
    Features
    • Tray Ceiling(s), Kitchen Island, Recessed Lighting, Pantry
    • Common walls with other units/homes: No Common Walls
    Interior area
    • Total structure area: 2,377
    • Total interior livable area: 2,377 sqft

    Property

    Parking
    • Total spaces: 3
    • Parking features: Garage Door Opener
    • Attached garage spaces: 3
    Features
    • Stories: 1
    • Patio & porch: Covered, Porch
    Lot
    • Size: 7,405 Square Feet
    • Dimensions: 65 x 115
    Details
    • Parcel number: 351N19172000BB0300
    • Zoning description: Resid Single Family

    Construction

    Type & style
    • Home type: SingleFamily
    • Architectural style: Traditional
    • Property subtype: Single Family Residence
    Materials
    • Concrete, Siding Brick Some
    • Roof: Shingle
    Condition
    • Construction Complete
    • New construction: No
    • Year built: 2025

    Utilities & green energy

    • Water: Public

    Community & HOA

    Community
    • Features: Short Term Rental - Not Allowed, Playground, Pool, Pickleball
    • Security: Smoke Detector(s)
    • Subdivision: Owl's Head Farms
    HOA
    • Has HOA: Yes
    • Services included: Recreational Faclty
    Location
    • Region: Freeport

    Financial & listing details

    • Price per square foot: $187/sqft
    • Date on market: 11/15/2025
    • Road surface type: Paved

    Price history

    DateEventPrice
    2/23/2026Sold$444,900-1.1%$187/sqft
    Source: ECAOR #989697 Report a problem
    1/31/2026Pending sale$449,900$189/sqft
    Source: ECAOR #989697 Report a problem
    1/23/2026Price change$449,900-4.4%$189/sqft
    Source: ECAOR #989697 Report a problem
    11/20/2025Price change$470,525-0.4%$198/sqft
    Source: DR Horton Report a problem
    11/19/2025Price change$472,525+0.5%$199/sqft
    Source: ECAOR #989697 Report a problem
    11/15/2025Listed for sale$470,000$198/sqft
    Source: ECAOR #989697 Report a problem

    Public tax history

    Tax history is unavailable.

    Neighborhood: 32439

    Nearby schools

    GreatSchools rating
    Schools provided by the listing agent
    • Elementary: Freeport
    • Middle: Freeport
    • High: Freeport

    Source: ECAOR. This data may not be complete. We recommend contacting the local school district to confirm school assignments for this home.

    Get pre-qualified for a loan
    At Zillow Home Loans, we can pre-qualify you in as little as 5 minutes with no impact to your credit score.

    An equal housing lender. NMLS #10287.

    Sell for more on Zillow
    Get a Zillow Showcase℠ listing at no additional cost and you could sell for .
    $443,400
    2% more
    +$8,868
    With Zillow Showcase(estimated)
    $452,268