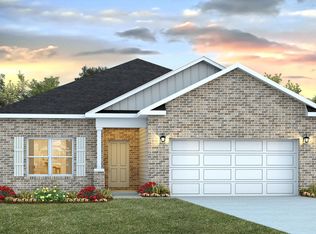
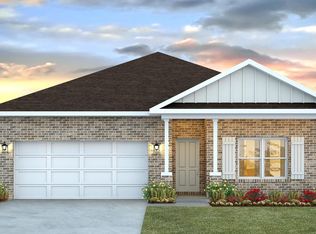
Welcome to the Creekside floorplan, at Ashton Park Phase III, our new home community in Freeport, Florida. Featuring 2,107 square feet, this beautiful single-story home offers 5-bedrooms with 3-bathrooms, a 2-car garage, and a seamless open layout.
When entering the home, you will have easy access from the entry hall to the first two bedrooms and guest bathroom. Continuing through the hallway you will find a large open concept living area. The great room blends seamlessly into the kitchen, dining space, and living room.
Sold for $341,404
Zillow last checked:
Listing updated:
Bought with:
Terri T Harris, 3458010
Rigel Capital
Source: ECAOR,MLS#: 995859
Price history
| Date | Event | Price |
|---|---|---|
| 9/8/2026 | Sold | $341,404$162/sqft |
Source:  ECAOR #995859 Report a problem ECAOR #995859 Report a problem | ||
| 7/15/2026 | Pending sale | $341,404$162/sqft |
Source: ECAOR #995859 Report a problem | ||
| 7/7/2026 | Price change | $341,404-2.2%$162/sqft |
Source: ECAOR #995859 Report a problem | ||
| 6/23/2026 | Price change | $349,076-1.1%$166/sqft |
Source: ECAOR #995859 Report a problem | ||
| 6/16/2026 | Price change | $352,912-0.1%$167/sqft |
Source: ECAOR #995859 Report a problem | ||
| 6/2/2026 | Price change | $353,307-1.1%$168/sqft |
Source: ECAOR #995859 Report a problem | ||
| 5/26/2026 | Price change | $357,106-1.1%$169/sqft |
Source: ECAOR #995859 Report a problem | ||
| 5/15/2026 | Price change | $360,905-0.4%$171/sqft |
Source: ECAOR #995859 Report a problem | ||
| 5/5/2026 | Price change | $362,302-3.7%$172/sqft |
Source: ECAOR #995859 Report a problem | ||
| 4/3/2026 | Price change | $376,101-1%$179/sqft |
Source: ECAOR #995859 Report a problem | ||
| 2/20/2026 | Listed for sale | $379,900$180/sqft |
Source:  DR Horton Report a problem DR Horton Report a problem | ||


Sell for more on Zillow
Get a Zillow Showcase℠ listing at no additional cost and you could sell for .
$341,400
2% more
+$6,828
With Zillow Showcase(estimated)
$348,228
