Welcome to 30 Foxtrail Run at Ashton Park Phase III in Freeport Florida. This home features an efficiently laid out floorplan with just the right amount of open space for entertaining. As you enter the foyer, you are greeted by a flex space with a large picture window that allows the beautiful Florida sunshine to fill the front of the home. Continuing down the hall you will see the open concept kitchen, dining, and living area, complimented with a vaulted ceiling which lends a grand feel to the heart of the home.
Enjoy sitting on you covered back porch with a water view of our community pond!
The kitchen is accented with shaker style cabinetry, a center island with space for bar seating, and elegant quartz countertops. Designed with an open concept feel and subtle separation, the living area of the Oakley balances connectivity with comfort, creating spaces that feel both spacious and intentional. Nestled in the back of the home for privacy is the primary bedroom and bathroom suite. In the bathroom your will find a large walk-in closet, soaking tub, dual sink vanity, and standing shower.
The two additional bedrooms are located down a hallway just off the kitchen and dining area. Here you will also find the full guest bathroom, linen closet for extra storage, and the laundry room with shelving above the washer/dryer hookups. Entertain with ease under the covered back patio, accessible through the full-glass backdoor in the living room Continuing down the hall you will see the open concept kitchen, dining, and living area, complimented with a vaulted ceiling which lends a grand feel to the heart of the home.
The kitchen is accented with shaker style cabinetry, a center island with space for bar seating, and elegant quartz countertops. Designed with an open concept feel and subtle separation, the living area of the Oakley balances connectivity with comfort, creating spaces that feel both spacious and intentional. Nestled in the back of the home for privacy is the primary bedroom and bathroom suite. In the bathroom your will find a large walk-in closet, soaking tub, dual sink vanity, and standing shower.
The two additional bedrooms are located down a hallway just off the kitchen and dining area. Here you will also find the full guest bathroom, linen closet for extra storage, and the laundry room with shelving above the washer/dryer hookups. Entertain with ease under the covered back patio, accessible through the full-glass backdoor in the living room. For more information on this home, contact a D.R. Horton Sales Representative.
Sold for $339,447
Zillow last checked:
Listing updated:
Bought with:
S Peyton Edwards, 3559606
Coastal Realty Services
Source: ECAOR,MLS#: 995874
Price history
| Date | Event | Price |
|---|---|---|
| 10/19/2026 | Sold | $339,447-2%$201/sqft |
Source:  ECAOR #995874 Report a problem | ||
| 9/17/2026 | Pending sale | $346,405$205/sqft |
Source: ECAOR #995874 Report a problem | ||
| 9/2/2026 | Price change | $346,405+1.3%$205/sqft |
Source:  DR Horton Report a problem | ||
| 8/19/2026 | Price change | $341,905-2.6%$202/sqft |
Source: ECAOR #995874 Report a problem | ||
| 7/28/2026 | Price change | $350,910-1.1%$208/sqft |
Source: ECAOR #995874 Report a problem | ||
| 7/21/2026 | Price change | $354,809-1.6%$210/sqft |
Source: ECAOR #995874 Report a problem | ||
| 7/13/2026 | Price change | $360,548-4.4%$213/sqft |
Source: ECAOR #995874 Report a problem | ||
| 7/7/2026 | Price change | $377,108+3.5%$223/sqft |
Source: ECAOR #995874 Report a problem | ||
| 6/23/2026 | Price change | $364,467-1.1%$216/sqft |
Source: ECAOR #995874 Report a problem | ||
| 6/16/2026 | Price change | $368,386-1.1%$218/sqft |
Source: ECAOR #995874 Report a problem | ||
| 6/9/2026 | Price change | $372,305-1%$220/sqft |
Source: ECAOR #995874 Report a problem | ||
| 6/2/2026 | Price change | $376,224-1%$223/sqft |
Source: ECAOR #995874 Report a problem | ||
| 5/15/2026 | Price change | $380,143-0.6%$225/sqft |
Source: ECAOR #995874 Report a problem | ||
| 5/5/2026 | Price change | $382,298-1.5%$226/sqft |
Source: ECAOR #995874 Report a problem | ||
| 4/3/2026 | Price change | $387,981-1%$230/sqft |
Source: ECAOR #995874 Report a problem | ||
| 2/20/2026 | Listed for sale | $391,900$232/sqft |
Source: ECAOR #995874 Report a problem | ||
Nearby homes
- $364,2974 bd3 ba2.4k sqft60 Foxtrail Run, Freeport, FL 32439Pending
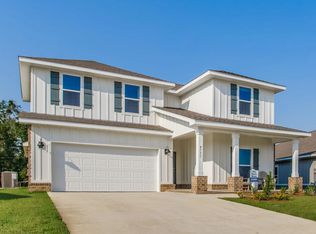
- $376,5484 bd3 ba2.4k sqft126 Foxtrail Run, Freeport, FL 32439New Construction

- $354,9004 bd2 ba2.1k sqft119 Foxtrail Run, Freeport, FL 32439Pending
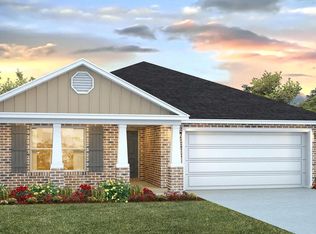
- from $426,9004 bd2 ba2k sqftRyder Plan, Ashton Park Phase III, Freeport, FL 32439New Construction

Sell for more on Zillow
Get a Zillow Showcase℠ listing at no additional cost and you could sell for .
$339,500
2% more
+$6,790
With Zillow Showcase(estimated)
$346,290
