Welcome to 119 Foxtrail Run, a new home under construction at Ashton Park Phase III in Freeport, Florida. Inside you will find a bright entry hall leading to the expansive and open living area. The open concept design of this floor plan affords a comfortable living space. The entry hall is flanked by three additional bedrooms, a shared bathroom and laundry room.
Continuing along the hall you will enter the open living area that hosts the spacious kitchen, dining and living areas. With windows along the back of the home and access to the outdoor patio, this space has plenty of natural lighting. The Kitchen has a center island and looks out to the large great room and direct access to the dining area.
Off the living area you will find the spacious primary bedroom that offers a private retreat at the end of the day. This bedroom features a private ensuite bathroom that has two generous size closets for your wardrobe needs. The primary bathroom has a large vanity with dual sinks and a nice size shower and a separate water closet for privacy.
The additional bedrooms all feature spacious closets, two have a shared bathroom in between. The fourth bedroom is located off a small hallway that also leads to the laundry room and has access to the two-car garage. The fourth bedroom is a perfect place for guests, or it could be used as a home office. Contact a D.R. Horton Sales Representative for more information.
Pending
Price cut: $34.1K (8/19)
$354,900
119 Foxtrail Run, Freeport, FL 32439
4beds
2,109sqft
Single Family Residence
Built in 2026
6,534 Square Feet Lot
$-- Zestimate®
$168/sqft
$-- HOA
What's special
Center islandTwo-car garageOpen concept designSpacious kitchenNice size showerBright entry hallLarge great room
- 54 days
- 63
- 5
Zillow last checked:
Listing updated:
Listed by:
Pamela K Hawkins 850-641-7679,
DR Horton Realty of Emerald Coast LLC
Source: ECAOR,MLS#: 1009648
Facts & features
Interior
Bedrooms & bathrooms
- Bedrooms: 4
- Bathrooms: 2
- Full bathrooms: 2
Primary bedroom
- Level: First
- Area: 210 Square Feet
- Dimensions: 15 x 14
Bedroom
- Level: First
- Area: 120 Square Feet
- Dimensions: 12 x 10
Bedroom
- Level: First
- Area: 120 Square Feet
- Dimensions: 12 x 10
Bedroom
- Level: First
- Area: 100 Square Feet
- Dimensions: 10 x 10
Kitchen
- Level: First
- Area: 180 Square Feet
- Dimensions: 18 x 10
Living room
- Level: First
- Area: 288 Square Feet
- Dimensions: 18 x 16
Heating
- Central
Cooling
- Central Air
Appliances
- Included: Dishwasher, Disposal, Dryer, Microwave, Refrigerator, Washer, Electric Water Heater
- Laundry: Washer/Dryer Hookup
Features
- Breakfast Bar, Kitchen Island, Recessed Lighting, Pantry
- Flooring: Carpet
- Windows: Window Treatments
- Common walls with other units/homes: No Common Walls
Interior area
- Total structure area: 2,109
- Total interior livable area: 2,109 sqft
Property
Parking
- Total spaces: 2
- Parking features: Garage Door Opener, Garage
- Attached garage spaces: 2
Features
- Stories: 1
- Patio & porch: Covered
- Exterior features: Sprinkler System, Rain Gutters
Lot
- Size: 6,534 Square Feet
- Dimensions: 50 x 136
- Features: Interior Lot
Details
- Parcel number: 031S19232030000680
- Zoning description: Resid Single Family
Construction
Type & style
- Home type: SingleFamily
- Architectural style: Traditional
- Property subtype: Single Family Residence
Materials
- Brick Front, Vinyl Siding
- Foundation: Slab
- Roof: Shingle
Condition
- Construction Complete
- New construction: No
- Year built: 2026
Utilities & green energy
- Water: Public
Community & HOA
Community
- Security: Smoke Detector(s)
- Subdivision: Ashton Park Phase III
HOA
- Has HOA: Yes
- Services included: Management
Location
- Region: Freeport
Financial & listing details
- Price per square foot: $168/sqft
- Date on market: 8/11/2026
- Road surface type: Paved
Estimated market value
Not available
Estimated sales range
Not available
Not available
Price history
| Date | Event | Price |
|---|---|---|
| 9/21/2026 | Pending sale | $354,900$168/sqft |
Source:  ECAOR #1009648 Report a problem ECAOR #1009648 Report a problem | ||
| 8/19/2026 | Price change | $354,900-8.8%$168/sqft |
Source: ECAOR #1009648 Report a problem | ||
| 8/11/2026 | Listed for sale | $389,001$184/sqft |
Source: ECAOR #1009648 Report a problem | ||
Public tax history
Tax history is unavailable.
Monthly payment
Est. payment
Payment breakdown
Explore the cost of this home by adjusting the details. Changes won't be saved.Climate risks
Neighborhood: 32439
Nearby schools
Schools provided by the listing agent
- Elementary: Freeport
- Middle: Freeport
- High: Freeport
Source: ECAOR. This data may not be complete. We recommend contacting the local school district to confirm school assignments for this home.
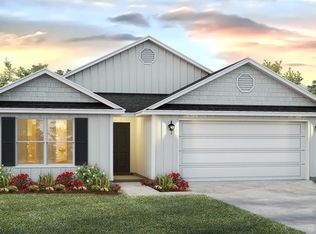
- from $426,9004 bd2 ba2k sqftRyder Plan, Ashton Park Phase III, Freeport, FL 32439New Construction
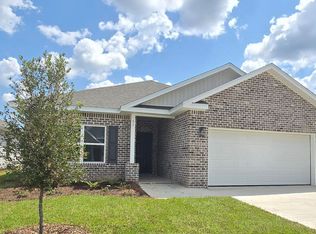
- from $363,4003 bd2 ba1.6k sqftOakley Plan, Ashton Park Phase III, Freeport, FL 32439New Construction
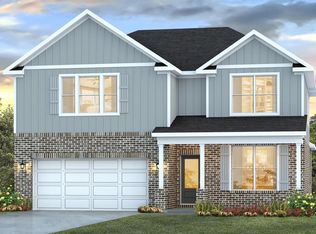
- from $413,4005 bd4 ba3k sqftEmbry Plan, Ashton Park Phase III, Freeport, FL 32439New Construction

- from $367,9005 bd3 ba2.1k sqftCreekside Plan, Ashton Park Phase III, Freeport, FL 32439New Construction
Similar homes
- from $378,4005 bd3 ba2.1k sqftRiverside Plan, Ashton Park Phase III, Freeport, FL 32439New Construction
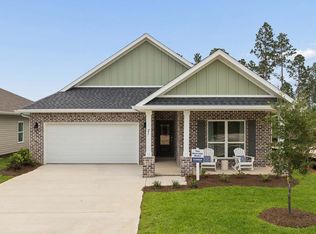 DR Horton

 - from $357,9004 bd2 ba2.1k sqftEaston Plan, Ashton Park Phase III, Freeport, FL 32439New Construction
 DR Horton
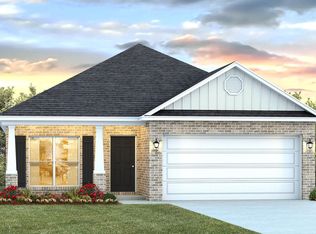
 - $350,9033 bd2 ba1.6k sqft88 Foxtrail Run, Freeport, FL 32439New Construction
 ECAOR
ECAOR - $355,5373 bd3 ba1.7k sqft120 Foxtrail Run, Freeport, FL 32439For Sale
 MLS ID #1005323, Pamela K Hawkins, DR Horton Realty of Emerald Coast LLC. ECAOR
 - $324,8533 bd2 ba1.6k sqft105 Foxtrail Run, Freeport, FL 32439New ConstructionECAOR
- $374,7214 bd2 ba2k sqft145 Eunola Ln, Freeport, FL 32439New ConstructionECAOR
- $337,4575 bd3 ba2.1k sqft50 Foxtrail Run, Freeport, FL 32439New ConstructionECAOR
- $369,0285 bd3 ba2.1k sqft68 Foxtrail Run, Freeport, FL 32439New ConstructionECAOR
- $359,9004 bd2 ba2.1k sqft219 Beaver Trail Dr Lot 19, Freeport, FL 32439For SaleMLS ID #1008377, Michael T Walker, Coastal Premier Properties NWFL LLC. ECAOR
- $347,5004 bd2 ba1.7k sqft380 This Way, Freeport, FL 32439For SaleMLS ID #1009894, Beverly J Buck, Coldwell Banker Realty. ECAOR
- $365,9004 bd3 ba2.2k sqft86 Dockside Rd, Freeport, FL 32439New ConstructionECAOR
- $353,9304 bd2 ba1.8k sqft264 Alleyoak Ln Lot 62-1, Freeport, FL 32439For SaleMLS ID #1006977, Vicky L Curtis, Adams Homes Realty Inc. ECAOR
- $356,1254 bd2 ba1.8k sqft126 Riverwalk Cir Lot 33, Freeport, FL 32439For SaleMLS ID #1006975, Vicky L Curtis, Adams Homes Realty Inc. ECAOR
