This beautiful spacious open concept floor plan 3BD/2BA home in Hammock Bay. Just minutes from the beaches of Blue Mountain and close to shopping & entertainment. This home features large open living areas perfect for entertaining friends and family along with a large backyard. The HOA fees include over 250 cable channels, access to all pools, 24 hour gym, clubhouse, movie theatre, tennis and basketball courts, playground, pickle ball, and the Bay Club with fishing pier. Call or book an appoitment today to schedule your showing!!
For sale
Price cut: $7.1K (8/6)
$279,900
663 Earl Godwin Rd, Freeport, FL 32439
3beds
1,381sqft
Single Family Residence
Built in 2019
5,680 Square Feet Lot
$-- Zestimate®
$203/sqft
$-- HOA
What's special
Large backyard
- 55 days
- 357
- 17
Zillow last checked:
Listing updated:
Listed by:
Ban Le 850-808-9999,
Keller Williams Realty Destin
Source: ECAOR,MLS#: 1008369
Facts & features
Interior
Bedrooms & bathrooms
- Bedrooms: 3
- Bathrooms: 2
- Full bathrooms: 2
Primary bedroom
- Level: First
- Area: 197.23 Square Feet
- Dimensions: 16.3 x 12.1
Bedroom
- Level: First
- Area: 115.14 Square Feet
- Dimensions: 11.4 x 10.1
Bedroom
- Level: First
- Area: 115.14 Square Feet
- Dimensions: 11.4 x 10.1
Dining room
- Level: First
- Area: 121.68 Square Feet
- Dimensions: 11.7 x 10.4
Kitchen
- Level: First
- Area: 180 Square Feet
- Dimensions: 14.4 x 12.5
Living room
- Level: First
- Area: 201.6 Square Feet
- Dimensions: 14.4 x 14
Heating
- Central
Cooling
- Central Air, Ceiling Fan(s)
Appliances
- Included: Disposal, Microwave, Electric Water Heater
- Laundry: Washer/Dryer Hookup
Features
- Kitchen Island, Pantry
- Flooring: Vinyl
- Windows: Double Pane Windows
- Common walls with other units/homes: No Common Walls
Interior area
- Total structure area: 1,381
- Total interior livable area: 1,381 sqft
Property
Parking
- Total spaces: 2
- Parking features: Garage Door Opener, Garage
- Garage spaces: 2
Features
- Stories: 1
- Patio & porch: Covered, Porch
Lot
- Size: 5,680 Square Feet
- Dimensions: 5680
Details
- Parcel number: 181S19232000000120
- Zoning description: Resid Single Family
Construction
Type & style
- Home type: SingleFamily
- Architectural style: Florida Cottage
- Property subtype: Single Family Residence
Materials
- Vinyl Siding
- Roof: Shingle
Condition
- Construction Complete
- New construction: No
- Year built: 2019
Utilities & green energy
- Water: Public
Community & HOA
Community
- Features: BBQ Pit/Grill, Community Room, Fitness Center, Fishing, Picnic Area, Playground, Pool, TV Cable, Tennis Court(s), Pickleball
- Subdivision: HAMMOCK BAY
HOA
- Has HOA: Yes
- Services included: Maintenance Grounds, Licenses/Permits, Management, Recreational Faclty, Security, Cable TV
Location
- Region: Freeport
Financial & listing details
- Price per square foot: $203/sqft
- Tax assessed value: $255,165
- Annual tax amount: $3,272
- Date on market: 7/24/2026
- Road surface type: Paved
Estimated market value
Not available
Estimated sales range
Not available
Not available
Price history
| Date | Event | Price |
|---|---|---|
| 8/6/2026 | Price change | $279,900-2.5%$203/sqft |
Source:  ECAOR #1008369 Report a problem ECAOR #1008369 Report a problem | ||
| 7/29/2026 | Price change | $287,000-2%$208/sqft |
Source: ECAOR #1008369 Report a problem | ||
| 7/24/2026 | Listed for sale | $292,900-17.5%$212/sqft |
Source: ECAOR #1008369 Report a problem | ||
| 10/1/2022 | Listing removed | -- |
Source: ECAOR #905233 Report a problem | ||
| 8/4/2022 | Listed for sale | $355,000+78.5%$257/sqft |
Source: ECAOR #905233 Report a problem | ||
| 6/5/2019 | Sold | $198,900$144/sqft |
Source: Public Record Report a problem | ||
Public tax history
| Year | Property taxes | Tax assessment |
|---|---|---|
| 2025 | $3,272 +4.4% | $255,165 +9.1% |
| 2024 | $3,135 -1.7% | $233,909 +9.1% |
| 2023 | $3,188 +14.4% | $214,343 +10% |
| 2022 | $2,786 +14.1% | $194,857 +10% |
| 2021 | $2,441 +12.5% | $177,143 +10% |
| 2020 | $2,170 +555.4% | $161,039 +553% |
| 2019 | $331 | $24,661 +4.3% |
| 2018 | $331 +4% | $23,638 +3% |
| 2017 | $318 +2.7% | $22,950 -3.5% |
| 2016 | $310 -4.2% | $23,794 +9.2% |
| 2015 | $323 +8% | $21,780 |
| 2014 | $300 | $21,780 +10% |
| 2013 | -- | $19,800 |
| 2012 | -- | $19,800 -10% |
| 2011 | -- | $22,000 -42.1% |
| 2010 | -- | $38,000 -32.1% |
| 2009 | -- | $56,000 +30170.3% |
| 2008 | -- | $185 |
Find assessor info on the county website
Monthly payment
Est. payment
Payment breakdown
Explore the cost of this home by adjusting the details. Changes won't be saved.Climate risks
Neighborhood: 32439
Nearby schools
Schools provided by the listing agent
- Elementary: Freeport
- Middle: Freeport
- High: Freeport
Source: ECAOR. This data may not be complete. We recommend contacting the local school district to confirm school assignments for this home.

Similar homes
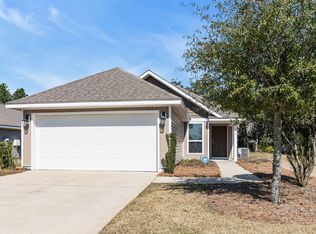
- $292,9003 bd2 ba1.3k sqft629 Earl Godwin Rd, Freeport, FL 32439For Sale

 MLS ID #1006118, Gina M Walker, Hammock Bay. ECAOR
 - $349,9004 bd2 ba1.7k sqft379 This Way, Freeport, FL 32439For Sale
 MLS ID #1009940, Beverly J Buck, Coldwell Banker Realty. ECAOR
 - $299,9993 bd2 ba1.6k sqft103 Lagrange Lndg, Freeport, FL 32439For Sale
 MLS ID #1002918, Jennifer P Anthony Mims, EXP Realty LLC. ECAOR
 - $339,9904 bd2 ba1.7k sqft520 Whispering Creek Ave, Freeport, FL 32439For Sale
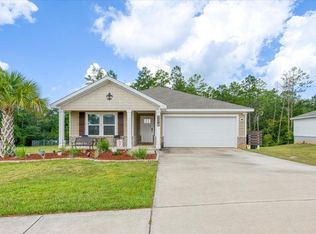 MLS ID #1009883, Brooklyn C Johnson, Better Homes and Gardens Real Estate Coast Properties. ECAOR
 - $365,0003 bd2 ba1.7k sqft454 Lightning Bug Ln, Freeport, FL 32439For SaleMLS ID #990444, Cat Stevens, Cat Stevens. ECAOR
- $268,0003 bd3 ba1.4k sqft295 N Sand Palm Rd, Freeport, FL 32439For SaleMLS ID #1005676, Seth A Johnson, Birdseye Property Management LLC. ECAOR
- $249,9003 bd2 ba1.8k sqft143 Anchor Rd, Freeport, FL 32439For SaleMLS ID #1010442, Mirian X Sandino, Coldwell Banker Realty. ECAOR
- $379,9994 bd2 ba2k sqft371 Lightning Bug Ln, Freeport, FL 32439For SaleMLS ID #1008717, Kelly R Sipes, Bastion Realty LLC. ECAOR
- $405,0003 bd2 ba1.9k sqft379 Whitman Way, Freeport, FL 32439For SaleMLS ID #973774, Murray Balkcom, 30A Local Real Estate. ECAOR
- $378,0004 bd3 ba2k sqft71 Nelly St, Freeport, FL 32439For SaleMLS ID #1008281, Caroline on the Coast, Berkshire Hathaway HomeServices. ECAOR
- $399,0004 bd3 ba2k sqft42 Sarona St, Freeport, FL 32439For SaleMLS ID #1006471, Ramsey C Shaud, Lokation. ECAOR
- $394,8993 bd2 ba1.9k sqft88 Marsh Lndg N, Freeport, FL 32439For SaleMLS ID #1008687, Michael T Walker, Coastal Premier Properties NWFL LLC. ECAOR
- $266,4383 bd2 ba1.2k sqft54 Craftsman Way, Freeport, FL 32439New ConstructionECAOR
- $296,9003 bd2 ba1.2k sqft106 Dockside Rd, Freeport, FL 32439New ConstructionECAOR
- $289,0003 bd2 ba1.2k sqft994 Woodyard Rd, Defuniak Springs, FL 32435For SaleMLS ID #1008635, Lauren E Weninegar, Linda Miller Real Estate LLC. ECAOR
- $276,9503 bd2 ba1.3k sqft164 S 13th St, Defuniak Springs, FL 32435For SaleMLS ID #999214, Jim Ball, Century 21 AllPoints Realty. ECAOR
- $388,8553 bd2 ba1.8k sqft175 S Speckled Trout Ln, Freeport, FL 32439For SaleMLS ID #1000765, Joy E Haik, HomeSmart Sunshine Realty. ECAOR
- $224,9003 bd3 ba1.3k sqft124 Palm Shadow Way Vis #71, Freeport, FL 32439For SaleMLS ID #1001591, Ronald W Friesen, Beach Sunsets Inc. ECAOR
