Welcome to this beautifully updated 3-bedroom, 2-bath home in the charming Magnolia Lake Estates community! *Why buy new when you can own better than new?* With over $50,000 in thoughtful upgrades, this move-in-ready home offers features and finishes that go well beyond standard builder-grade construction.
Nestled within the city limits of DeFuniak Springs, this home offers the perfect blend of peaceful neighborhood living and everyday convenience. Enjoy being just minutes from local schools, parks, shopping, dining, and historic downtown, while the beautiful beaches of the Emerald Coast are only about 35 minutes away.
Inside, you'll find numerous upgrades throughout, including new flooring and fresh paint throughout the entire home, painted kitchen and bathroom cabinetry, plantation shutters, custom window and door trim in every room, beadboard accents in the hallway and dining area, a beautifully tiled walk-in shower in the primary bathroom, and a new oven. Every detail has been carefully selected to create a warm, inviting space that's truly move-in ready.
Step outside to enjoy a spacious backyard designed for entertaining. The fully sodded yard features an irrigation system in both the front and back, professional landscaping, a paver patio, outdoor fireplace, and a storage shed--creating the perfect setting for relaxing evenings or gathering with family and friends. Magnolia Lake Estates is a quiet, established neighborhood built around a picturesque lake with a community dock and picnic area, offering the perfect spot to watch breathtaking sunsets. With a single entrance and exit, minimal traffic, friendly neighbors, and a peaceful atmosphere, it's easy to see why residents love calling this community home.
This home has been upgraded to an exceptional standard. The homeowners have thoughtfully considered every detail, investing in quality upgrades and meticulous maintenance throughout. Their pride in ownership is evident from the moment you arrive, creating a home that is truly move-in ready and built to impress. Schedule your private showing today!
Pending
$325,000
635 Magnolia Lake Dr, Defuniak Springs, FL 32433
3beds
1,503sqft
:
Get pre-qualified$2,005/mo
Single Family Residence
Built in 2015
10,454 Square Feet Lot
$-- Zestimate®
$216/sqft
$-- HOA
What's special
Outdoor fireplaceStorage shedNew ovenPaver patioFully sodded yardPlantation shuttersProfessional landscaping
- 22 days |
- 355 |
- 20 |
Zillow last checked:
Listing updated:
Listed by:
Krissa D Johansen 850-830-7102,
Counts Real Estate Group Inc
Source: ECAOR,MLS#: 1006524
Facts & features
Interior
Bedrooms & bathrooms
- Bedrooms: 3
- Bathrooms: 2
- Full bathrooms: 2
Primary bedroom
- Level: First
- Area: 182 Square Feet
- Dimensions: 13 x 14
Bedroom
- Level: First
- Area: 144 Square Feet
- Dimensions: 12 x 12
Bedroom
- Level: First
- Area: 100 Square Feet
- Dimensions: 10 x 10
Laundry
- Level: First
- Area: 63 Square Feet
- Dimensions: 9 x 7
Living room
- Level: First
- Area: 483 Square Feet
- Dimensions: 21 x 23
Heating
- Central
Cooling
- Central Air, Ceiling Fan(s)
Appliances
- Included: Dishwasher, Disposal, Refrigerator, Electric Water Heater
- Laundry: Washer/Dryer Hookup
Features
- Breakfast Bar, Crown Molding, Vaulted Ceiling(s), Kitchen Island, Newly Painted, Split Bedroom
- Flooring: Vinyl
- Windows: Window Treatments
- Common walls with other units/homes: No Common Walls
Interior area
- Total structure area: 1,503
- Total interior livable area: 1,503 sqft
Property
Parking
- Total spaces: 5
- Parking features: Garage Door Opener, Garage
- Attached garage spaces: 2
Features
- Stories: 1
- Patio & porch: Patio
- Exterior features: Private Yard, Outdoor Shower, Sprinkler System, Rain Gutters
- Fencing: Full,Privacy
- Has view: Yes
- View description: Lake
- Has water view: Yes
- Water view: Lake
Lot
- Size: 10,454 Square Feet
- Dimensions: 11761
- Features: Within 1/2 Mile to Water
Details
- Parcel number: 153N191902000C0020
- Zoning description: Resid Single Family
Construction
Type & style
- Home type: SingleFamily
- Architectural style: Traditional
- Property subtype: Single Family Residence
Condition
- Construction Complete,Renovated
- New construction: No
- Year built: 2015
Utilities & green energy
- Water: Public
Community & HOA
Community
- Features: Dock
- Security: Smoke Detector(s)
- Subdivision: MAGNOLIA LAKE ESTATES PH 1
HOA
- Has HOA: Yes
- Services included: Recreational Faclty
Location
- Region: Defuniak Springs
Financial & listing details
- Price per square foot: $216/sqft
- Tax assessed value: $236,083
- Annual tax amount: $1,544
- Date on market: 7/3/2026
- Road surface type: Paved
Estimated market value
Not available
Estimated sales range
Not available
Not available
Price history
| Date | Event | Price |
|---|---|---|
| 7/6/2026 | Pending sale | $325,000$216/sqft |
Source:  ECAOR #1006524 Report a problem ECAOR #1006524 Report a problem | ||
| 7/3/2026 | Listed for sale | $325,000+14%$216/sqft |
Source: ECAOR #1006524 Report a problem | ||
| 6/29/2022 | Sold | $285,000+1.8%$190/sqft |
Source:  CPAR #724917 Report a problem CPAR #724917 Report a problem | ||
| 4/22/2022 | Contingent | $280,000$186/sqft |
Source: CPAR #724917 Report a problem | ||
| 4/22/2022 | Listed for sale | $280,000$186/sqft |
Source: CPAR #724917 Report a problem | ||
Public tax history
| Year | Property taxes | Tax assessment |
|---|---|---|
| 2025 | $1,544 +2.8% | $155,119 +2.9% |
| 2024 | $1,503 +4.5% | $150,747 +3% |
| 2023 | $1,438 +52.1% | $146,356 +25.4% |
| 2022 | $945 | $116,666 |
Find assessor info on the county website
Monthly payment
Est. payment
Payment breakdown
Explore the cost of this home by adjusting the details. Changes won't be saved.Climate risks
Neighborhood: 32433
Nearby schools
GreatSchools rating
- 4/10Maude Saunders Elementary SchoolGrades: K-5Distance: 0.2 mi
- 7/10Walton Middle SchoolGrades: 6-8Distance: 2.8 mi
- 7/10Walton High SchoolGrades: 9-12Distance: 0.7 mi
Schools provided by the listing agent
- Elementary: Maude Saunders
- Middle: Walton
- High: Walton
Source: ECAOR. This data may not be complete. We recommend contacting the local school district to confirm school assignments for this home.
- $279,9003 bd2 ba1.5k sqft619 Magnolia Lake Dr, Defuniak Springs, FL 32433Off Market
- $277,2003 bd2 ba1.4k sqft655 Magnolia Lake Dr, Defuniak Springs, FL 32433Off Market
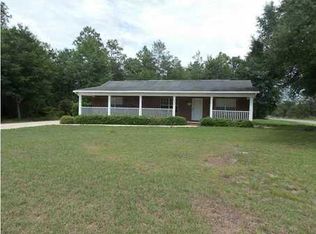
- $319,1004 bd2 ba2k sqft78 Windy Hill Dr, Defuniak Springs, FL 32433Off Market
- $336,5004 bd2 ba2.2k sqft82 Windy Hill Dr, Defuniak Springs, FL 32433Off Market
- $30,000-- bd-- ba-- sqftWindy Hill Dr, Defuniak springs, FL 32433Off Market
- $30,900-- bd-- ba-- sqftWindy Hill Dr, Defuniak springs, FL 32433Off Market
- $401,3003 bd3 ba2.5k sqft48 Clear Springs Ct, Defuniak Springs, FL 32433Off Market
- $330,0004 bd3 ba2k sqft69 Windy Hill Dr, Defuniak Springs, FL 32433For Sale
A local agent can set up tours, give advice and negotiate with sellers.
Similar homes
- $328,9994 bd2 ba1.7k sqft112 Mikaela Ave, Defuniak Springs, FL 32433For Sale
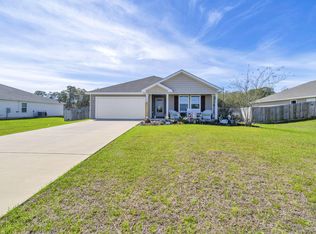
 MLS ID #999473, Alicia L Harrison, Coldwell Banker Realty. ECAOR
 - $319,0003 bd2 ba1.7k sqft1625 Caswell Rd, Defuniak Springs, FL 32433For Sale
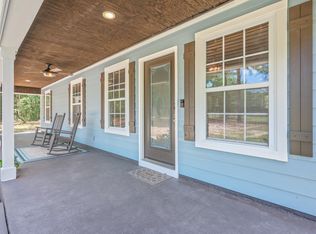 MLS ID #1006405, Jennifer L Hannigan, Coldwell Banker Realty. ECAOR
 - $355,0004 bd2 ba1.8k sqft40 Hidden Lakes Trl, Defuniak Springs, FL 32433For Sale
 MLS ID #992869, Daniele S Hamrick, Epique Realty Inc. ECAOR
 - $324,9003 bd2 ba1.3k sqft193 Hunters Ridge Dr, Defuniak Springs, FL 32433For Sale
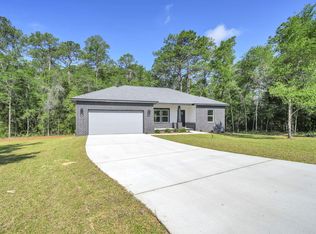 MLS ID #1007448, Matthew W Williams, World Impact Real Estate. ECAOR
 - $337,0003 bd2 ba1.7k sqft1154 Oakwood Lakes Blvd, Defuniak Springs, FL 32433For SaleMLS ID #1006900, Billie Jene Nowling, APC Real Estate Group LLC. ECAOR
- $285,0004 bd2 ba1.6k sqft170 Mikaela Ave, Defuniak Springs, FL 32433For SaleMLS ID #1004397, Athena K Carroll, Realty Pointe of Florida LLC. ECAOR
- $284,0003 bd2 ba1.5k sqft403 Hunters Ridge Rd, Defuniak Springs, FL 32433For SaleMLS ID #1000283, Christa V Merrifield, Merrifield & Pilcher Realty. ECAOR
- $338,0003 bd2 ba1.6k sqft168 Engelbrecht Rd, Defuniak Springs, FL 32433For SaleMLS ID #392897, Hailey Farid, Xcellence. TBR
- $270,0004 bd2 ba1.5k sqft111 Timber Wind Dr, Defuniak Springs, FL 32433For SaleMLS ID #1005926, Anya M Jackson, Epique Realty Inc. ECAOR
- $320,0003 bd2 ba1.2k sqft521 W Juniper Ave, Defuniak Springs, FL 32433For SaleMLS ID #995280, Johnnie Kay Ealum, Merrifield & Pilcher Realty. ECAOR
- $389,9003 bd2 ba1.3k sqft21 Marys Ct, Defuniak Springs, FL 32433For SaleMLS ID #999937, Elizabeth L Brannon, Brannon Real Estate Services. ECAOR
- $460,0003 bd2 ba2.2k sqft4 Engelbrecht Rd, Defuniak Springs, FL 32433For SaleMLS ID #1006552, Jeremy D Fretwell, Keller Williams Realty FWB. ECAOR
- $374,9004 bd2 ba2.2k sqft899 Girl Scout Rd, Defuniak Springs, FL 32433For SaleMLS ID #1006854, Sherry L Head, Merrifield & Pilcher Realty. ECAOR
- $234,5003 bd2 ba1.2k sqft255 W Renoir Rd, Defuniak Springs, FL 32433For SaleMLS ID #997726, Hattie M Auclair, Coldwell Banker Realty. ECAOR
- $325,0003 bd2 ba1.5k sqft228 Sweet Blossom Bnd, Freeport, FL 32439For SaleMLS ID #1008007, Jennifer L Crawford, Keller Williams Realty SRB. ECAOR
- $259,9003 bd2 ba1.1k sqft105 White St, Defuniak Springs, FL 32435For SaleMLS ID #1006773, Nada A Attaway, Southern Choice Properties Llc. ECAOR
- $330,5004 bd3 ba1.8k sqft266 Goodwin Creek Rd, Freeport, FL 32439For SaleMLS ID #1008006, Kristian A Ivy, Real Broker LLC. ECAOR
- $254,9003 bd2 ba1.2k sqft166 W Hibiscus Ave, Defuniak Springs, FL 32433For Sale
 MLS ID #1003296, Mandy Gentile, Bastion Realty LLC. Navarre Area BOR
 - $389,0003 bd2 ba1.9k sqft28 Live Oak Ave E, Defuniak Springs, FL 32435For SaleMLS ID #1002666, Stephanie L Dorriety, Real Estate Simple LLC. ECAOR
- $287,0003 bd2 ba1.6k sqft834 Paradise Island Dr, Defuniak Springs, FL 32433For SaleMLS ID #986263, Kim E Wennerberg, Kim & Company. ECAOR
