Step into a piece of history in the heart of DeFuniak Springs, where timeless character and Southern charm come together in this beautifully preserved historic home. Nestled beneath mature trees, this inviting property offers the perfect blend of warmth, charm, and classic craftsmanship. Located just a few blocks from the iconic lake yard, local coffee shops, restaurants, boutique shopping, and downtown favorites. This home has the character that makes historic homes so special. A bonus room connected to the home offers endless possibilities and could easily serve as an art studio, butler's pantry, home office, reading room, or creative space. Outside, a detached storage building adds even more opportunity and could be transformed into a gardening shed, workshop, hobby space, or potential mother-in-law suite. Situated on an oversized lot with a fully fenced backyard, this property provides the space, flexibility, and charm to truly make it your own.
For sale
Price cut: $10K (9/2)
$449,000
98 Live Oak Ave E, Defuniak Springs, FL 32435
3beds
2,099sqft
Single Family Residence
Built in 1900
0.28 Acres Lot
$-- Zestimate®
$214/sqft
$-- HOA
What's special
Detached storage buildingInviting propertyNestled beneath mature treesOversized lotBeautifully preserved historic homeFully fenced backyard
- 162 days
- 184
- 16
Zillow last checked:
Listing updated:
Listed by:
Gulfside Collective 850-830-8502,
Coastal Premier Properties NWFL LLC,
Kallie P Rawles 850-830-8502,
Coastal Premier Properties NWFL LLC
Source: ECAOR,MLS#: 1001337
Facts & features
Interior
Bedrooms & bathrooms
- Bedrooms: 3
- Bathrooms: 3
- Full bathrooms: 3
Primary bathroom
- Level: First
- Area: 210 Square Feet
- Dimensions: 15 x 14
Dining room
- Level: First
- Area: 182 Square Feet
- Dimensions: 13 x 14
Family room
- Level: First
- Area: 180 Square Feet
- Dimensions: 15 x 12
Kitchen
- Level: First
- Area: 126 Square Feet
- Dimensions: 14 x 9
Living room
- Level: First
- Area: 285 Square Feet
- Dimensions: 19 x 15
Heating
- Central
Cooling
- Central Air
Features
- Common walls with other units/homes: No Common Walls
Interior area
- Total structure area: 2,099
- Total interior livable area: 2,099 sqft
Property
Parking
- Parking features: Attached Carport
- Has carport: Yes
Features
- Stories: 2
Lot
- Size: 0.28 Acres
- Dimensions: 95.42 x 144.8 x 97.28 x 144.9
Details
- Parcel number: 253N19190700006280
- Zoning description: City
Construction
Type & style
- Home type: SingleFamily
- Architectural style: Victorian
- Property subtype: Single Family Residence
Condition
- Construction Complete
- New construction: No
- Year built: 1900
Utilities & green energy
- Water: Public
Community & HOA
Community
- Subdivision: Town of Defuniak Springs
Location
- Region: Defuniak Springs
Financial & listing details
- Price per square foot: $214/sqft
- Tax assessed value: $307,170
- Annual tax amount: $3,601
- Date on market: 5/8/2026
Estimated market value
Not available
Estimated sales range
Not available
Not available
Price history
| Date | Event | Price |
|---|---|---|
| 9/2/2026 | Price change | $449,000-2.2%$214/sqft |
Source:  ECAOR #1001337 Report a problem ECAOR #1001337 Report a problem | ||
| 8/17/2026 | Price change | $459,000-0.2%$219/sqft |
Source: ECAOR #1001337 Report a problem | ||
| 5/8/2026 | Listed for sale | $460,000+22.7%$219/sqft |
Source: ECAOR #1001337 Report a problem | ||
| 10/12/2023 | Sold | $375,000-2.6%$179/sqft |
Source: ECAOR #929140 Report a problem | ||
| 9/27/2023 | Pending sale | $385,000$183/sqft |
Source: ECAOR #929140 Report a problem | ||
| 8/3/2023 | Listed for sale | $385,000+33.9%$183/sqft |
Source: ECAOR #929140 Report a problem | ||
| 3/12/2021 | Sold | $287,500-3.5%$137/sqft |
Source: ECAOR #856841 Report a problem | ||
| 11/13/2020 | Price change | $297,900-0.7%$142/sqft |
Source: Merrifield & Pilcher Realty #856841 Report a problem | ||
| 10/9/2020 | Listed for sale | $299,900+122.1%$143/sqft |
Source: Merrifield & Pilcher Realty #856841 Report a problem | ||
| 2/2/2017 | Sold | $135,000$64/sqft |
Source: Public Record Report a problem | ||
| 5/13/2016 | Sold | $135,000-9.3%$64/sqft |
Source: ECAOR #749941 Report a problem | ||
| 4/12/2016 | Listed for sale | $148,900-6.9%$71/sqft |
Source: NO COMPANY PROVIDED #749941 Report a problem | ||
| 6/2/2015 | Listing removed | $160,000$76/sqft |
Source: EXIT Realty N.F.I. #711842 Report a problem | ||
| 5/20/2015 | Listed for sale | $160,000-14.4%$76/sqft |
Source: EXIT Realty N.F.I. #711842 Report a problem | ||
| 6/23/2014 | Listing removed | $187,000$89/sqft |
Source: Merrifield & Pilcher Realty LLC #561381 Report a problem | ||
| 3/4/2014 | Listed for sale | $187,000-5.8%$89/sqft |
Source: Merrifield & Pilcher Realty LLC #561381 Report a problem | ||
| 3/17/2012 | Listing removed | $198,500$95/sqft |
Source: Merrifield & Pilcher Realty LLC #561381 Report a problem | ||
| 1/28/2012 | Listed for sale | $198,500-0.7%$95/sqft |
Source: Merrifield & Pilcher Realty LLC #561381 Report a problem | ||
| 7/22/2011 | Listed for sale | $199,900$95/sqft |
Source: Merrifield & Pilcher Realty LLC #561381 Report a problem | ||
Public tax history
| Year | Property taxes | Tax assessment |
|---|---|---|
| 2025 | $3,601 +2.4% | $304,800 +2.9% |
| 2024 | $3,517 +6.6% | $296,210 +5.3% |
| 2023 | $3,301 -5.2% | $281,185 +9.4% |
| 2022 | $3,481 +388.3% | $256,968 +177.7% |
| 2021 | $713 +2.8% | $92,530 +1.4% |
| 2020 | $694 +8% | $91,252 +2.3% |
| 2019 | $643 | $89,200 +1.9% |
| 2018 | $643 +3.1% | $87,537 +0.1% |
| 2017 | $623 -0.3% | $87,493 +51.2% |
| 2016 | $625 +102.9% | $57,855 +0.7% |
| 2015 | $308 -0.7% | $57,453 +0.8% |
| 2014 | $310 | $56,997 +1.5% |
| 2013 | -- | $56,155 +1.7% |
| 2012 | -- | $55,216 +3% |
| 2011 | -- | $53,608 +1.5% |
| 2010 | -- | $52,816 +2.7% |
| 2009 | -- | $51,427 +0.1% |
| 2008 | -- | $51,376 +3% |
| 2007 | -- | $49,880 +5.6% |
| 2005 | -- | $47,246 +3% |
| 2004 | -- | $45,870 +1.9% |
| 2003 | -- | $45,015 +2.4% |
| 2002 | -- | $43,960 +1.6% |
| 2001 | -- | $43,268 |
Find assessor info on the county website
Monthly payment
Est. payment
Payment breakdown
Explore the cost of this home by adjusting the details. Changes won't be saved.Climate risks
Neighborhood: 32435
Nearby schools
Schools provided by the listing agent
- Elementary: West Defuniak
- Middle: Walton
- High: Walton
Source: ECAOR. This data may not be complete. We recommend contacting the local school district to confirm school assignments for this home.
- $359,5004 bd3 ba2.7k sqft116 Live Oak Ave E, Defuniak Springs, FL 32435Off Market

- $196,1934 bd1 ba2.2k sqft82 Live Oak Ave, Defuniak Springs, FL 32435Off Market
- $463,7004 bd3 ba2.9k sqft97 Live Oak Ave E, Defuniak Springs, FL 32435Off Market
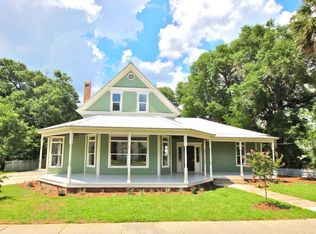
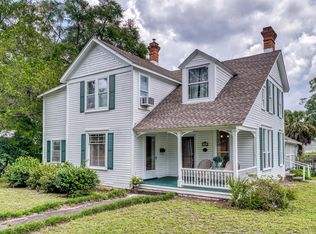
- $386,3003 bd3 ba2.5k sqft119 Live Oak Ave, Defuniak Springs, FL 32435Off Market
Similar homes
- $389,0003 bd2 ba1.9k sqft28 Live Oak Ave E, Defuniak Springs, FL 32435For Sale

 MLS ID #1002666, Stephanie L Dorriety, Real Estate Simple LLC. ECAOR
 - $550,0003 bd2 ba2k sqft54 Plateau Ave, Defuniak Springs, FL 32435For Sale
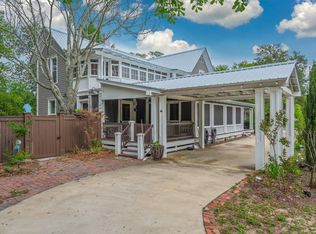 MLS ID #1012759, Steve C Brown, Southern Choice Properties Llc. ECAOR
 - $530,0003 bd4 ba2k sqft270 S 12th St, Defuniak Springs, FL 32435For Sale
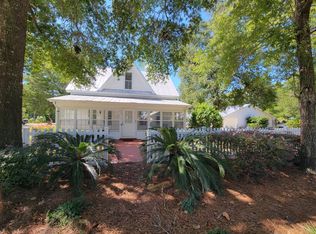 MLS ID #961352, Eva J Mathews, Realty West. ECAOR
 - $425,0003 bd2 ba2.2k sqft4 Engelbrecht Rd, Defuniak Springs, FL 32433For Sale
 MLS ID #1006552, Jeremy D Fretwell, Keller Williams Realty FWB. ECAOR
 - $460,0003 bd2 ba1.8k sqft1025 Ten Lake Dr, Defuniak Springs, FL 32433For SaleMLS ID #1013755, Vivien S Gill, 30A Local Real Estate. ECAOR
- $365,0003 bd2 ba1.7k sqft128 Pine Hill Dr, Defuniak Springs, FL 32435For SaleMLS ID #1008465, Gulfside Collective, Coastal Premier Properties NWFL LLC. ECAOR
- $446,5003 bd2 ba1.8k sqft991 Pinewood Dr, Defuniak Springs, FL 32433For SaleMLS ID #1012003, Kim E Wennerberg, Kim & Company. ECAOR
- $475,0004 bd3 ba2.2k sqft781 Bay Ave, Defuniak Springs, FL 32435For SaleMLS ID #1006507, Steven R Youell, Berkshire Hathaway Home Services PenFed Realty. ECAOR
- $259,0003 bd3 ba1.6k sqft176 Country Manor Rd, Defuniak Springs, FL 32435For SaleMLS ID #1013347, Athena K Carroll, Realty Pointe of Florida LLC. ECAOR
- $248,9534 bd2 ba1.3k sqft101 Live Oak Ave, Defuniak Springs, FL 32435For SaleMLS ID #1011051, Aida I Weber, Coldwell Banker Realty. ECAOR
- $268,0002 bd2 ba1.3k sqft302 Crescent Dr, Defuniak Springs, FL 32435For SaleMLS ID #995653, Brandy M Brown, Southern Choice Properties Llc. ECAOR
- $369,9004 bd3 ba2.3k sqft25 Magnolia Lake Dr, Defuniak Springs, FL 32433For SaleMLS ID #1011441, Darius P Paul, Berkshire Hathaway HomeServices. ECAOR
- $428,0004 bd2 ba1.9k sqft1259 Black Creek Blvd, Freeport, FL 32439For SaleMLS ID #1004890, Kristian A Ivy, Real Broker LLC. ECAOR
- $529,9003 bd2 ba1.5k sqft260 Wesley Rd, Defuniak Springs, FL 32433For SaleMLS ID #1009309, Billie Jene Nowling, APC Real Estate Group LLC. ECAOR
- $329,9004 bd2 ba1.7k sqft537 Hunters Ridge Rd, Defuniak Springs, FL 32433For SaleMLS ID #1011492, Christa V Merrifield, Merrifield & Pilcher Realty. ECAOR
- $349,9994 bd2 ba1.8k sqft40 Hidden Lakes Trl, Defuniak Springs, FL 32433For SaleMLS ID #992869, Daniele S Hamrick, Epique Realty Inc. ECAOR
- $359,0003 bd2 ba1.4k sqft635 Magnolia Lake Dr, Defuniak Springs, FL 32433For SaleMLS ID #1010886, Olena Nikitska, Keller Williams Realty Gulf Coast. ECAOR
- $329,9003 bd2 ba1.3k sqft21 Marys Ct, Defuniak Springs, FL 32433For SaleMLS ID #999937, Elizabeth L Brannon, Brannon Real Estate Services. ECAOR
- $640,0004 bd3 ba2.5k sqft2272 Spring Lake Rd, Defuniak Springs, FL 32433For SaleMLS ID #1012920, Sherry L Head, Merrifield & Pilcher Realty. ECAOR
