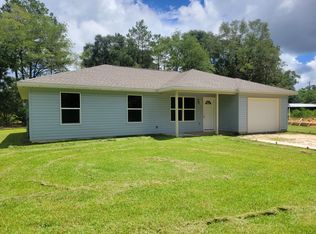
Under construction now! NEW home for you and if you are a pre-approved Buyer, you may be able to still select color of siding and interior and LVP floors. Heated living space is 1275 sf, central air/heat, shingle roof, with 3 bedrooms, 2 bathrooms, stove and dishwasher PLUS a garage 321 sf and porches 67 sf. Appx. 30 minutes to Eglin AFB or Crestview, FL. Appx. 40 minutes to Destin, FL.
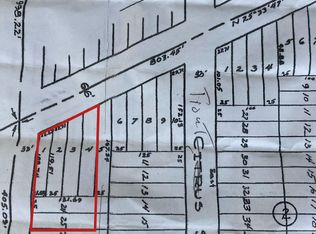
Make this home yours by contracting now and make it your own. Look under documents for floor plan. Seller is contributing $10K towards all closing costs inclusive of all title insurance fees and title charges and doc. stamps and any other Buyer's fees and Lender's fees. Completion Date estimate 1/15/2027.
For sale
$239,900
57 Cedar Hill Ct, Defuniak Springs, FL 32433
3beds
1,275sqft
Single Family Residence
Built in 2026
10,018 Square Feet Lot
$239,700 Zestimate®
$188/sqft
$-- HOA
What's special
Stove and dishwasherShingle roof
- 20 hours
- 68
- 0
Zillow last checked:
Listing updated:
Listed by:
Joyce W Zaidi 850-585-3902,
Realty West,
Eva J Mathews 850-333-2202,
Realty West
Source: ECAOR,MLS#: 1012749
Facts & features
Interior
Bedrooms & bathrooms
- Bedrooms: 3
- Bathrooms: 2
- Full bathrooms: 2
Primary bedroom
- Level: First
- Area: 168 Square Feet
- Dimensions: 14 x 12
Bedroom
- Level: First
- Area: 144 Square Feet
- Dimensions: 12 x 12
Bedroom
- Level: First
- Area: 144 Square Feet
- Dimensions: 12 x 12
Primary bathroom
- Level: First
- Area: 77 Square Feet
- Dimensions: 11 x 7
Bathroom
- Level: First
- Area: 45 Square Feet
- Dimensions: 9 x 5
Garage
- Level: First
- Area: 168 Square Feet
- Dimensions: 12 x 14
Kitchen
- Level: First
- Area: 130 Square Feet
- Dimensions: 10 x 13
Laundry
- Level: First
- Area: 88 Square Feet
- Dimensions: 11 x 8
Living room
- Description: as per the blue prints
- Level: First
- Area: 195 Square Feet
- Dimensions: 13 x 15
Heating
- Heat Pump, Central
Cooling
- Central Air
Appliances
- Included: Dishwasher, Electric Water Heater
- Laundry: Washer/Dryer Hookup
Features
- Vaulted Ceiling(s)
- Flooring: Laminate
- Common walls with other units/homes: No Common Walls
Interior area
- Total structure area: 1,275
- Total interior livable area: 1,275 sqft
Property
Parking
- Total spaces: 1
- Parking features: Garage - Attached
- Attached garage spaces: 1
Features
- Stories: 1
- Patio & porch: Patio, Porch
Lot
- Size: 10,018 Square Feet
- Features: Aerials/Topo Availbl, Cleared, Cul-De-Sac, Level, Survey Available, Within 1/2 Mile to Water
Details
- Parcel number: 173N20280800160010
- Zoning description: County, Resid Single Family, Unrestricted
Construction
Type & style
- Home type: SingleFamily
- Architectural style: Ranch
- Property subtype: Single Family Residence
Materials
- Frame, Vinyl Siding, Trim Vinyl
- Foundation: Slab
- Roof: Shingle
Condition
- Under Construction
- New construction: No
- Year built: 2026
Utilities & green energy
- Sewer: Septic Tank
- Water: Public
Community & HOA
Community
- Subdivision: OAKWOOD HILLS UNIT 3
Location
- Region: Defuniak Springs
Financial & listing details
- Price per square foot: $188/sqft
- Date on market: 9/25/2026
Estimated market value
$239,700
$228,000 - $252,000
$1,877/mo
Price history
| Date | Event | Price |
|---|---|---|
| 9/25/2026 | Listed for sale | $239,900+2.1%$188/sqft |
Source:  ECAOR #1012749 Report a problem ECAOR #1012749 Report a problem | ||
| 7/23/2026 | Listing removed | $234,900$184/sqft |
Source: ECAOR #992269 Report a problem | ||
| 7/23/2026 | Price change | $234,900-2.1%$184/sqft |
Source: ECAOR #992269 Report a problem | ||
| 12/3/2025 | Listed for sale | $239,900$188/sqft |
Source: ECAOR #990623 Report a problem | ||
Public tax history
Tax history is unavailable.
Monthly payment
Est. payment
Payment breakdown
Explore the cost of this home by adjusting the details. Changes won't be saved.Climate risks
Neighborhood: 32433
Nearby schools
Schools provided by the listing agent
- Elementary: Mossy Head
- Middle: Walton
- High: Walton
Source: ECAOR. This data may not be complete. We recommend contacting the local school district to confirm school assignments for this home.


Similar homes
- $219,0003 bd3 ba1.2k sqft299 Laurel Ln, Defuniak Springs, FL 32433For Sale

 MLS ID #1012356, Kelly L Shephard, Ruckel Properties Inc. ECAOR
 - $234,5003 bd2 ba1.1k sqft1294 Girl Scout Rd, Defuniak Springs, FL 32433For Sale
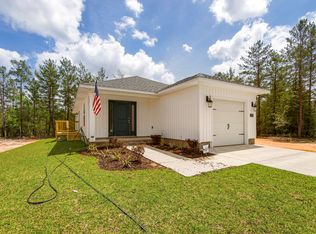 MLS ID #1012178, Kim E Wennerberg, Kim & Company. ECAOR
 - $193,0003 bd2 ba1.4k sqft447 Smith Rd, Defuniak Springs, FL 32433For Sale
 MLS ID #1012420, Christopher M Jayne, Live 30A Real Estate LLC. ECAOR
 - $257,5003 bd2 ba1.2k sqft22 Marys Ct, Defuniak Springs, FL 32433For Sale
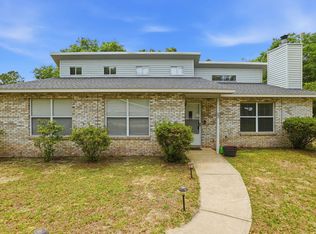 MLS ID #1001070, Lisa Lethcoe, Coldwell Banker Realty. ECAOR
 - $229,9003 bd2 ba1.2k sqft280 Timber Wind Dr, Defuniak Springs, FL 32433For SaleMLS ID #1000064, Eva J Mathews, Realty West. ECAOR
- $185,0002 bd1 ba870 sqft259 Cypress Ave, Defuniak Springs, FL 32433For SaleMLS ID #1004211, Judy Griffin, Coastal Villages Real Estate. ECAOR
- $219,9003 bd1 ba1.1k sqft49 Fredrick Dr, Defuniak Springs, FL 32433For SaleMLS ID #1006586, Brenda E Madrigal, Coastal Realty Services. ECAOR
- $199,0002 bd2 ba1.1k sqft27 Pansy Ln, Defuniak Springs, FL 32433For SaleMLS ID #1000958, Kim E Wennerberg, Kim & Company. ECAOR
- $210,0004 bd2 ba1.3k sqft128 Mikaela Ave, Defuniak Springs, FL 32433For SaleMLS ID #1002296, Karen R Albright, Opendoor Brokerage LLC. ECAOR
- $249,0003 bd2 ba1.1k sqft91 North St, Defuniak Springs, FL 32433For SaleMLS ID #1007892, Billie Jene Nowling, APC Real Estate Group LLC. ECAOR
- $199,0002 bd2 ba1.1k sqft37 Pansy Ln, Defuniak Springs, FL 32433For SaleMLS ID #1000959, Kim E Wennerberg, Kim & Company. ECAOR
- $252,9003 bd2 ba1.3k sqft58 Spooner St, Defuniak Springs, FL 32433For SaleMLS ID #1009688, Jenny R Teel, Teel & Waters Real Estate Company Inc. ECAOR
- $175,0004 bd2 ba1.5k sqft268 E Violet Ln, Defuniak Springs, FL 32433For SaleMLS ID #997865, Cosmo M Spellings, Assurance Realty of NWFL LLC. ECAOR
- $159,0002 bd2 ba1.2k sqft173 E Lafavre Ln, Defuniak Springs, FL 32433For SaleMLS ID #1009490, Anahilia Renteria Leon, Realty Pointe of Florida LLC. ECAOR
- $245,0003 bd2 ba1.2k sqft1737 County Highway 183 S, Defuniak Springs, FL 32435For SaleMLS ID #977303, Michael F Johnson, Realty ONE Group Emerald Coast. ECAOR
- $285,0004 bd2 ba1.7k sqft115 Cora Rd, Defuniak Springs, FL 32433For SaleMLS ID #1008889, Larry Hughes, The Property Group 850 Inc. ECAOR
- $279,7004 bd2 ba1.7k sqft10 Brandons Ct, Defuniak Springs, FL 32433For SaleMLS ID #1001743, Lisa Morgan, World Impact Real Estate. ECAOR
- $289,0003 bd2 ba1.2k sqft994 Woodyard Rd, Defuniak Springs, FL 32435For SaleMLS ID #1008635, Lauren E Weninegar, Linda Miller Real Estate LLC. ECAOR
