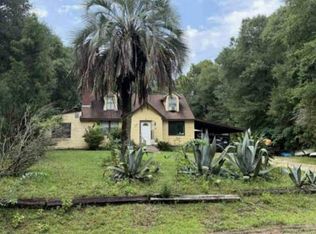
A little country, a lot of possibilities--and room to make it your own! Listed at $159,990, this 2-bedroom, 1-bath home in Mossy Head comes with 2.29 cleared acres, mature trees, partial fencing, and NO HOA. Want more elbow room? Two adjoining parcels--1.14 acres and 0.64 acres--are available to purchase separately, bringing the total to 4.07 acres if you buy all three. The home sits back from the road with a covered front porch overlooking the acreage. Inside, the open living, dining, and kitchen layout offers natural light, plenty of kitchen cabinetry, and unique glass-block accents. The home has an oversized bathtub and a private outdoor shower just steps away--the property's only shower.
Have projects in mind? The older four-car garage has two separate bays and an area previously used as a paint booth by a former body shop owner. It isn't fancy, but there's space to work with! Animals are permitted, and the small paddock out back will need repairs. Enjoy a country setting approximately an hour from the beaches!
Sold as-is, with updates and repairs needed. No roof leaks are reported; roof replacement is needed due to its age to obtain insurance. Bring your vision--the land and possibilities are already here!
For sale
$159,990
6049 County Highway 1087, Defuniak Springs, FL 32433
2beds
1,184sqft
Single Family Residence
Built in 2003
2.3 Acres Lot
$181,700 Zestimate®
$135/sqft
$-- HOA
What's special
Unique glass-block accentsMature treesSmall paddock out backOversized bathtubNatural lightPlenty of kitchen cabinetry
- 17 hours
- 190
- 25
Zillow last checked:
Listing updated:
Listed by:
Paige A Brown 850-830-9514,
Coldwell Banker Realty,
Trey J Runnels 850-502-1681,
Coldwell Banker Realty
Source: ECAOR,MLS#: 1013388
Facts & features
Interior
Bedrooms & bathrooms
- Bedrooms: 2
- Bathrooms: 1
- Full bathrooms: 1
Bedroom
- Description: approximately
- Level: First
- Area: 210 Square Feet
- Dimensions: 15 x 14
Bedroom
- Description: approximately
- Level: First
- Area: 210 Square Feet
- Dimensions: 15 x 14
Kitchen
- Description: approximately
- Level: First
- Area: 315 Square Feet
- Dimensions: 15 x 21
Living room
- Description: approximately
- Level: First
- Area: 157.5 Square Feet
- Dimensions: 15 x 10.5
Heating
- Central
Cooling
- Central Air
Appliances
- Included: Dishwasher, Microwave, Refrigerator, Electric Water Heater
Features
- Flooring: Tile
- Common walls with other units/homes: No Common Walls
Interior area
- Total structure area: 1,184
- Total interior livable area: 1,184 sqft
Property
Parking
- Total spaces: 4
- Parking features: Detached, Oversized, Garage
- Garage spaces: 4
Features
- Stories: 1
- Patio & porch: Porch
Lot
- Size: 2.3 Acres
- Dimensions: 200' x 500'
- Features: Addl Land Available, Cleared, Interior Lot, Level
Details
- Additional structures: Workshop, Yard Building
- Parcel number: 254N21380100000070
- Zoning description: Agriculture
Construction
Type & style
- Home type: SingleFamily
- Architectural style: Cabin
- Property subtype: Single Family Residence
Materials
- Frame
- Foundation: Slab
Condition
- Construction Complete
- New construction: No
- Year built: 2003
Utilities & green energy
- Sewer: Septic Tank
- Water: Public
Community & HOA
Community
- Subdivision: METES & BOUNDS
Location
- Region: Defuniak Springs
Financial & listing details
- Price per square foot: $135/sqft
- Tax assessed value: $122,137
- Annual tax amount: $1,070
- Date on market: 10/6/2026
- Road surface type: Paved
Estimated market value
$181,700
$144,000 - $218,000
$1,750/mo
Price history
| Date | Event | Price |
|---|---|---|
| 10/6/2026 | Listed for sale | $159,990$135/sqft |
Source:  ECAOR #1013388 Report a problem ECAOR #1013388 Report a problem | ||
Public tax history
| Year | Property taxes | Tax assessment |
|---|---|---|
| 2025 | $1,070 +2.5% | $119,272 +10% |
| 2024 | $1,044 +6% | $108,429 +10% |
| 2023 | $985 +6% | $98,572 +10% |
| 2022 | $929 +17.4% | $89,611 +14.1% |
| 2021 | $791 +7.8% | $78,525 +10% |
| 2020 | $734 +1.9% | $71,386 +1.6% |
| 2019 | $720 | $70,287 +0.3% |
| 2018 | $720 +99.5% | $70,083 -0.4% |
| 2017 | $361 -0.8% | $70,361 +2.1% |
| 2016 | $364 +1% | $68,914 +0.7% |
| 2015 | $360 -1% | $68,435 -1.6% |
| 2014 | $364 | $69,581 |
| 2013 | -- | $69,581 -0.8% |
| 2012 | -- | $70,154 |
| 2011 | -- | $70,154 -0.8% |
| 2010 | -- | $70,727 +2.7% |
| 2009 | -- | $68,870 -0.2% |
| 2008 | -- | $69,001 +3% |
| 2007 | -- | $66,991 +5.6% |
| 2005 | -- | $63,453 +3% |
| 2004 | -- | $61,605 +327% |
| 2003 | -- | $14,426 +2.6% |
| 2002 | -- | $14,056 -0.6% |
| 2001 | -- | $14,138 |
Find assessor info on the county website
Monthly payment
Est. payment
Payment breakdown
Explore the cost of this home by adjusting the details. Changes won't be saved.Climate risks
Neighborhood: 32433
- $20,000-- bd-- ba-- sqft6025 County Highway 1087, Defuniak Springs, FL 32433Off Market
- $39,0001.15 acresCounty Highway 1087, Defuniak Springs, FL 32433Lot/Land

- $198,9004 bd2 ba1.7k sqft5981 County Highway 1087, Defuniak Springs, FL 32433Off Market
- $17,9552 bd1 ba892 sqft234 Fox Hill Rd, Defuniak Springs, FL 32433Off Market
Similar homes
- $--3 bd2 ba1.6k sqft131 Silk Oak Dr, Defuniak Springs, FL 32433Auction
 Auction.com 1
 - $130,0003 bd2 ba1.1k sqft816 Caswell Rd, Defuniak Springs, FL 32433For Sale

 MLS ID #1013251, Gregory T Gentile, NextHome Emerald Coast. ECAOR
 - $190,0003 bd2 ba1.1k sqft204 Greene Blvd, Defuniak Springs, FL 32433For Sale
 MLS ID #1011304, Steve T Harmer, The Property Group 850 Inc. ECAOR
 - $149,9003 bd2 ba950 sqft32 Josephine St, Defuniak Springs, FL 32433For Sale
 MLS ID #1012865, Linda Adams, On The Coast Real Estate Group. ECAOR
 - $149,0003 bd2 ba975 sqft18 Josephene St, Defuniak Springs, FL 32433For SaleMLS ID #1012845, Linda Adams, On The Coast Real Estate Group. ECAOR
- $150,0003 bd2 ba1.7k sqft1712 Caswell Rd, Defuniak Springs, FL 32433For SaleMLS ID #1011945, Misty S Jackson, Realty Pointe of Florida LLC. ECAOR
- $159,0002 bd2 ba1.2k sqft173 E Lafavre Ln, Defuniak Springs, FL 32433For SaleMLS ID #1009490, Anahilia Renteria Leon, Realty Pointe of Florida LLC. ECAOR
- $140,0003 bd2 ba1.1k sqft955 Martin Rd, Defuniak Springs, FL 32433For SaleMLS ID #1011573, Heather Jones, Team Walton Real Estate Professionals. ECAOR
- $150,0003 bd2 ba1.1k sqft2008 Juniper Lake Rd, Defuniak Springs, FL 32433For SaleMLS ID #1004267, Natalia Sevciuc, Stars Realty. ECAOR
- $135,0003 bd1 ba1k sqft456 Us Highway 331, Defuniak Springs, FL 32433For SaleMLS ID #1012665, Linda Adams, On The Coast Real Estate Group. ECAOR
- $170,0002 bd2 ba900 sqft29 Canterbury Dr, Defuniak Springs, FL 32433For SaleMLS ID #1011845, Paul A Domenech, Keller Williams Realty FWB. ECAOR
- $135,0003 bd1 ba1.1k sqft780 Shoemaker Dr, Defuniak Springs, FL 32433For SaleMLS ID #1012800, Linda Adams, On The Coast Real Estate Group. ECAOR
- $182,5002 bd1 ba870 sqft259 Cypress Ave, Defuniak Springs, FL 32433For SaleMLS ID #1004211, Judy Griffin, Coastal Villages Real Estate. ECAOR
- $145,0002 bd1 ba750 sqft52 E Orange Ave, Defuniak Springs, FL 32435For SaleMLS ID #1013111, Austin B Arnold, Team Walton Real Estate Professionals. ECAOR
- $130,0003 bd1 ba936 sqft76 Fredrick Dr, Defuniak Springs, FL 32433For SaleMLS ID #1012765, Linda Adams, On The Coast Real Estate Group. ECAOR
- $135,0003 bd2 ba1.2k sqft12 E Royal Palm Ave, Defuniak Springs, FL 32433For SaleMLS ID #1002712, Brian Thierwechter, Coldwell Banker Realty. ECAOR
