PRICE REDUCTION on this 3BR 2BA ALL BRICK HOME! Blackjack Properties has gained a reputation in Mossy Head for building houses with many custom upgrades at spec home pricing! Quartz countertops & a tankless gas water heater for continuous hot water. Stainless Whirlpool appliances (including a refrigerator!) All wood Shaker style cabinets, crown molding, and 9-foot ceilings in the main living area will delight any new home buyer. Kitchen & bath faucets are brushed nickel, and tall toilets are upgraded ADA compliant. All interior & exterior walls are insulated for soundproofing. The entire attic has spray foam insulation. The back yard has a 6' PT privacy fence and there are front rain gutters plus an oversize concrete parking pad & asphalt driveway. Yard is completely sodded, front & back. 1-Year Builder Warranty. This brand new brick home with a hip roof will save you a bundle in homeowner's insurance costs. The adjoining Lot 13 (.23 acre) is also cleared and available if purchased with the house at an additional cost. This property is a must see!
For sale
Price cut: $2.5K (9/16)
$269,500
169 E Honeysuckle St, Defuniak Springs, FL 32433
3beds
1,274sqft
Single Family Residence
Built in 2026
10,018 Square Feet Lot
$269,200 Zestimate®
$212/sqft
$-- HOA
What's special
Quartz countertopsFront rain guttersCrown moldingAsphalt driveway
- 61 days
- 226
- 30
Zillow last checked:
Listing updated:
Listed by:
S Alex C Alexander 850-585-8535,
Naylor Realty And Associates
Source: ECAOR,MLS#: 1009265
Facts & features
Interior
Bedrooms & bathrooms
- Bedrooms: 3
- Bathrooms: 2
- Full bathrooms: 2
Primary bedroom
- Level: First
- Area: 192.2 Square Feet
- Dimensions: 15.5 x 12.4
Bedroom
- Level: First
- Area: 135.59 Square Feet
- Dimensions: 14.9 x 9.1
Bedroom
- Level: First
- Area: 149 Square Feet
- Dimensions: 14.9 x 10
Primary bathroom
- Level: First
- Area: 132 Square Feet
- Dimensions: 12 x 11
Bathroom
- Level: First
- Area: 48.36 Square Feet
- Dimensions: 9.5 x 5.1
Dining area
- Level: First
- Area: 56 Square Feet
- Dimensions: 8 x 7
Kitchen
- Level: First
- Area: 175.5 Square Feet
- Dimensions: 15 x 11.7
Laundry
- Level: First
- Area: 72.1 Square Feet
- Dimensions: 10.3 x 7
Living room
- Level: First
- Area: 293.88 Square Feet
- Dimensions: 23.7 x 12.4
Other
- Level: First
- Area: 180 Square Feet
- Dimensions: 18 x 10
Heating
- Heat Pump
Cooling
- Central Air, Ceiling Fan(s)
Appliances
- Included: Dishwasher, Microwave, Refrigerator, Tankless Water Heater
- Laundry: Washer/Dryer Hookup
Features
- Breakfast Bar, Crown Molding, Vaulted Ceiling(s), Recessed Lighting, Newly Painted, Pantry, Shelving, Woodwork Painted
- Flooring: Laminate
- Common walls with other units/homes: No Common Walls
Interior area
- Total structure area: 1,274
- Total interior livable area: 1,274 sqft
Property
Parking
- Total spaces: 4
Features
- Stories: 1
- Patio & porch: Patio, Porch
- Exterior features: Columns, Private Yard, Rain Gutters
- Fencing: Partial,Privacy
Lot
- Size: 10,018 Square Feet
- Dimensions: 80 x 125
- Features: Addl Land Available, Cleared, Dead End, Interior Lot, Level, See Remarks, Survey Available
Details
- Parcel number: 173N20280800820120
- Zoning description: County
Construction
Type & style
- Home type: SingleFamily
- Architectural style: Ranch
- Property subtype: Single Family Residence
Materials
- Brick
- Foundation: Slab
- Roof: Shingle,Roof Pitched
Condition
- Construction Complete
- New construction: No
- Year built: 2026
Utilities & green energy
- Sewer: Septic Tank
- Water: Public
Green energy
- Energy efficient items: Doors
Community & HOA
Community
- Subdivision: OAKWOOD HILLS UNIT 3
Location
- Region: Defuniak Springs
Financial & listing details
- Price per square foot: $212/sqft
- Annual tax amount: $193
- Date on market: 8/5/2026
Estimated market value
$269,200
$256,000 - $283,000
$1,746/mo
Price history
| Date | Event | Price |
|---|---|---|
| 9/16/2026 | Price change | $269,500-0.9%$212/sqft |
Source:  ECAOR #1009265 Report a problem ECAOR #1009265 Report a problem | ||
| 8/5/2026 | Listed for sale | $272,000$214/sqft |
Source: ECAOR #1009265 Report a problem | ||
Public tax history
Tax history is unavailable.
Monthly payment
Est. payment
Payment breakdown
Explore the cost of this home by adjusting the details. Changes won't be saved.Climate risks
Neighborhood: 32433
Nearby schools
Schools provided by the listing agent
- Elementary: Mossy Head
- Middle: Walton
- High: Walton
Source: ECAOR. This data may not be complete. We recommend contacting the local school district to confirm school assignments for this home.
- $15,000-- bd-- ba-- sqftE Honeysuckle St, Defuniak springs, FL 32433Off Market
- $15,000-- bd-- ba-- sqftE Honeysuckle St, Defuniak springs, FL 32433Off Market
- $132,1002 bd2 ba960 sqft178 Buckeye St E, Defuniak Springs, FL 32433Off Market
- $112,7002 bd2 ba960 sqft178 E Buckeye St, Defuniak Springs, FL 32433Off Market
Similar homes
- $239,9003 bd2 ba1.2k sqft57 Cedar Hill Ct, Defuniak Springs, FL 32433For Sale
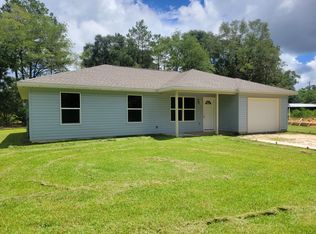
 MLS ID #1012749, Joyce W Zaidi, Realty West. ECAOR
 - $219,0003 bd3 ba1.2k sqft299 Laurel Ln, Defuniak Springs, FL 32433For Sale
 MLS ID #1012356, Kelly L Shephard, Ruckel Properties Inc. ECAOR
 - $240,0003 bd2 ba1.1k sqft538 Majestic Blvd, Defuniak Springs, FL 32433For Sale
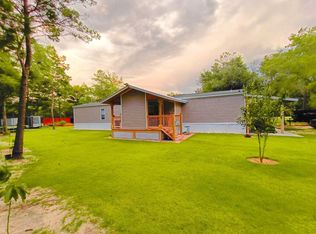 MLS ID #979802, Nelmar Chen, Coldwell Banker Realty. ECAOR
 - $195,0004 bd2 ba1.5k sqft188 Pinetree Ln, Defuniak Springs, FL 32433For Sale
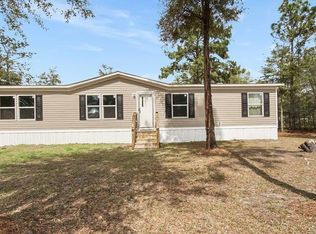 MLS ID #794927, Merisa Golden. CPAR
 - $279,7004 bd2 ba1.7k sqft10 Brandons Ct, Defuniak Springs, FL 32433For SaleMLS ID #1001743, Lisa Morgan, World Impact Real Estate. ECAOR
- $289,0003 bd2 ba1.2k sqft994 Woodyard Rd, Defuniak Springs, FL 32435For SaleMLS ID #1008635, Lauren E Weninegar, Linda Miller Real Estate LLC. ECAOR
- $219,9003 bd1 ba1.1k sqft49 Fredrick Dr, Defuniak Springs, FL 32433For SaleMLS ID #1006586, Brenda E Madrigal, Coastal Realty Services. ECAOR
- $229,9003 bd2 ba1.2k sqft280 Timber Wind Dr, Defuniak Springs, FL 32433For SaleMLS ID #1000064, Eva J Mathews, Realty West. ECAOR
- $252,9003 bd2 ba1.3k sqft58 Spooner St, Defuniak Springs, FL 32433For SaleMLS ID #1009688, Jenny R Teel, Teel & Waters Real Estate Company Inc. ECAOR
- $218,5003 bd1 ba1.2k sqft948 Lakeview Dr, Defuniak Springs, FL 32433For SaleMLS ID #1011753, Rachel C Carter, HomeBiz Properties. ECAOR
- $290,0003 bd2 ba1.2k sqft65 Sidney Ave, Defuniak Springs, FL 32435For SaleMLS ID #1000993, Justin W Watson, Watson International Realty Inc. ECAOR
- $337,0003 bd2 ba1.7k sqft1154 Oakwood Lakes Blvd, Defuniak Springs, FL 32433For SaleMLS ID #1006900, Billie Jene Nowling, APC Real Estate Group LLC. ECAOR
- $159,0002 bd2 ba1.2k sqft173 E Lafavre Ln, Defuniak Springs, FL 32433For SaleMLS ID #1009490, Anahilia Renteria Leon, Realty Pointe of Florida LLC. ECAOR
- $240,0003 bd2 ba1.8k sqft618 Oak Ridge Rd, Defuniak Springs, FL 32433For SaleMLS ID #993488, Austin B Arnold, Team Walton Real Estate Professionals. ECAOR
- $245,0003 bd2 ba1.2k sqft1737 County Highway 183 S, Defuniak Springs, FL 32435For SaleMLS ID #977303, Michael F Johnson, Realty ONE Group Emerald Coast. ECAOR
- $264,9003 bd2 ba1.2k sqft1093 Farmer St, Crestview, FL 32539For SaleMLS ID #1011130, Caudill Home Team, Keller Williams Realty Cview. ECAOR
- $145,0003 bd2 ba990 sqft215 E Juniper Ave, Defuniak Springs, FL 32433For SaleMLS ID #1011619, Melissa K Walls, The Ketchersid Group LLC. ECAOR
- $352,5193 bd2 ba1.4k sqftL-16 Black Bear Ct, Defuniak Springs, FL 32435For SaleMLS ID #1000996, Tina N Marsh, Keller Williams Realty FWB. ECAOR
- $352,5193 bd2 ba1.4k sqftL-8 Black Bear Ct, Defuniak Springs, FL 32435For SaleMLS ID #1000999, Tina N Marsh, Keller Williams Realty FWB. ECAOR
