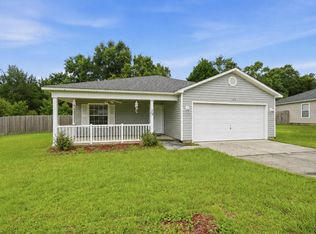
SELLER FINANCING AVAILABLE Over .3 of an acre, flat lot, in the center of Crestview! Built in 2024- this never been lived in home is very much ready for you to move on in! The master bathroom is amazing with a LARGE tile shower, and built-in cabinetry. Other features include: Large master closet, indoor laundry, kitchen island, stainless steel appliances, and recessed lighting! Schedule your showing today!!
For sale
$225,000
910 N Lloyd St, Crestview, FL 32536
4beds
1,620sqft
Manufactured Home
Built in 2024
0.33 Acres Lot
$224,900 Zestimate®
$139/sqft
$-- HOA
What's special
Kitchen islandBuilt-in cabinetryIndoor laundryLarge master closetLarge tile showerRecessed lightingStainless steel appliances
- 190 days
- 191
- 14
Zillow last checked:
Listing updated:
Listed by:
Heather Vaughn 850-218-5867,
The Property Group 850 Inc
Source: ECAOR,MLS#: 999316
Facts & features
Interior
Bedrooms & bathrooms
- Bedrooms: 4
- Bathrooms: 2
- Full bathrooms: 2
Primary bedroom
- Level: First
- Area: 199.68 Square Feet
- Dimensions: 15.6 x 12.8
Bedroom
- Level: First
- Area: 140.8 Square Feet
- Dimensions: 11 x 12.8
Bedroom
- Level: First
- Area: 124.03 Square Feet
- Dimensions: 9.7 x 12.8
Bedroom
- Level: First
- Area: 124.03 Square Feet
- Dimensions: 9.7 x 12.8
Family room
- Level: First
- Area: 204.8 Square Feet
- Dimensions: 16 x 12.8
Living room
- Level: First
- Area: 230.4 Square Feet
- Dimensions: 18 x 12.8
Heating
- Central
Cooling
- Central Air
Appliances
- Included: Dishwasher, Microwave, Refrigerator, Electric Water Heater
- Laundry: Washer/Dryer Hookup
Features
- Split Bedroom
- Flooring: Laminate
Interior area
- Total structure area: 1,620
- Total interior livable area: 1,620 sqft
Property
Parking
- Total spaces: 4
Features
- Stories: 1
- Patio & porch: Deck
Lot
- Size: 0.33 Acres
- Dimensions: 213 x 69
- Features: Level
Details
- Parcel number: 083N2317000001004J
- Zoning description: City
Construction
Type & style
- Home type: MobileManufactured
- Property subtype: Manufactured Home
Materials
- Vinyl Siding, Trim Vinyl
- Roof: Shingle
Condition
- Construction Complete
- New construction: No
- Year built: 2024
Utilities & green energy
- Water: Public
Community & HOA
Community
- Subdivision: MCCASKILL ADDN
Location
- Region: Crestview
Financial & listing details
- Price per square foot: $139/sqft
- Tax assessed value: $133,390
- Annual tax amount: $2,117
- Date on market: 3/30/2026
- Road surface type: Paved
Estimated market value
$224,900
$214,000 - $236,000
Not available
Price history
| Date | Event | Price |
|---|---|---|
| 3/30/2026 | Listed for sale | $225,000-13.4%$139/sqft |
Source:  ECAOR #999316 Report a problem ECAOR #999316 Report a problem | ||
| 10/1/2025 | Listing removed | $259,900$160/sqft |
Source: ECAOR #972576 Report a problem | ||
| 3/31/2025 | Listed for sale | $259,900-1.2%$160/sqft |
Source: ECAOR #972576 Report a problem | ||
| 2/23/2025 | Listing removed | -- |
Source: Owner Report a problem | ||
| 11/26/2024 | Listed for sale | $263,000+0%$162/sqft |
Source: Owner Report a problem | ||
| 11/5/2024 | Listing removed | -- |
Source: Owner Report a problem | ||
| 7/22/2024 | Listed for sale | $262,999+952%$162/sqft |
Source: Owner Report a problem | ||
| 3/23/2023 | Sold | $25,000+29.5%$15/sqft |
Source: Public Record Report a problem | ||
| 4/20/2021 | Sold | $19,300$12/sqft |
Source: Public Record Report a problem | ||
Public tax history
| Year | Property taxes | Tax assessment |
|---|---|---|
| 2025 | $2,118 +1028.5% | $133,390 +1035.9% |
| 2024 | $188 +5.7% | $11,743 +7% |
| 2023 | $178 +6.3% | $10,974 +7% |
| 2022 | $167 +2.1% | $10,256 +5.1% |
| 2021 | $164 +1.4% | $9,762 +2% |
| 2020 | $161 -1% | $9,571 |
| 2019 | $163 -0.9% | $9,571 |
| 2018 | $164 | $9,571 |
| 2017 | $164 -1.3% | $9,571 |
| 2016 | $167 +0.5% | $9,571 +3% |
| 2015 | $166 +0.8% | $9,292 -5% |
| 2014 | $164 | $9,781 |
| 2013 | -- | $9,781 |
| 2012 | -- | $9,781 -3.5% |
| 2011 | -- | $10,136 |
Find assessor info on the county website
Monthly payment
Climate risks
Neighborhood: 32536
Nearby schools
Schools provided by the listing agent
- Elementary: Northwood
- Middle: Davidson
- High: Crestview
Source: ECAOR. This data may not be complete. We recommend contacting the local school district to confirm school assignments for this home.

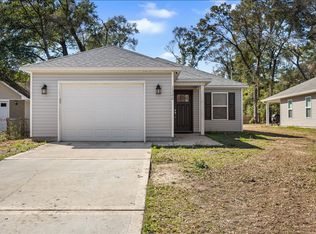
Similar homes
- $229,5003 bd2 ba1.1k sqft114 Jeff Dr, Crestview, FL 32536For Sale
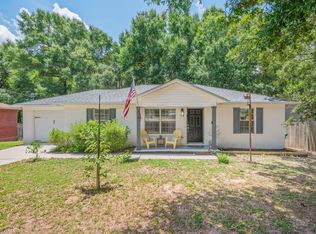
 MLS ID #1007440, Jillian R Coon, ERA American Real Estate. ECAOR
 - $200,0003 bd3 ba1.7k sqft408 Arbor Lake Dr, Crestview, FL 32536For Sale
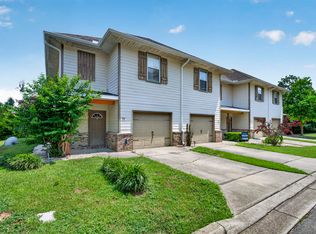 MLS ID #1009456, Marie H Babin, RE/MAX by the Sea. ECAOR
 - $245,0003 bd2 ba1.7k sqft406 Arbor Lake Dr, Crestview, FL 32536For Sale
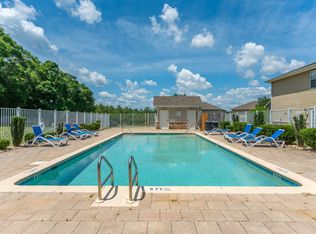 MLS ID #1003490, Kathryn J Hudson, Panhandle Management LLC. ECAOR
 - $210,0003 bd2 ba1.1k sqft168 Cabana Way, Crestview, FL 32536For Sale
 MLS ID #1009475, Bonnie A Seals, ERA American Real Estate. ECAOR
 - $215,0003 bd1 ba1.1k sqft2317 Lewis St, Crestview, FL 32536For SaleMLS ID #1002709, Zarina S Ellis, Ellis Realty LLC. ECAOR
- $229,9003 bd2 ba2.1k sqft3174 Earl Kennedy Rd, Crestview, FL 32539For SaleMLS ID #1010101, Dino Sinopoli, Coldwell Banker Realty. ECAOR
- $229,9003 bd2 ba1.2k sqft2878 Aplin Rd, Crestview, FL 32539For SaleMLS ID #1009844, Samantha L Lapomardo, Coldwell Banker Realty. ECAOR
- $275,0003 bd2 ba1.6k sqft171 Conquest Ave, Crestview, FL 32536For SaleMLS ID #1010955, Ryann M Green, Century 21 AllPoints Realty. ECAOR
- $265,5003 bd2 ba1.5k sqft1218 Ego Dr, Crestview, FL 32536For SaleMLS ID #1010111, Ilse L Sanchez Calero, Keller Williams Realty Cview. ECAOR
- $285,0003 bd2 ba1.3k sqft161 W North Ave, Crestview, FL 32536For SaleMLS ID #1004580, Paul A Domenech, Keller Williams Realty FWB. ECAOR
- $189,9003 bd1 ba1.3k sqft165 Smith St, Crestview, FL 32539For SaleMLS ID #1001251, Levi W Kearney, Innerscope Realty LLC. ECAOR
- $277,0003 bd2 ba1.4k sqft907 Pinellas Dr, Crestview, FL 32536For SaleMLS ID #1011293, Christy M Dennis, The Property Group 850 Inc. ECAOR
- $239,9003 bd2 ba1.2k sqft5134 Lake Dr, Crestview, FL 32539For SaleMLS ID #1009529, Amber R Kolarick, The Property Group 850 Inc. ECAOR
- $264,9003 bd2 ba1.2k sqft1093 Farmer St, Crestview, FL 32539For SaleMLS ID #1011130, Caudill Home Team, Keller Williams Realty Cview. ECAOR
- $277,0003 bd2 ba1.8k sqft484 Jillian Dr, Crestview, FL 32536For SaleMLS ID #1000289, Janet F Johnson, ERA American Real Estate. ECAOR
- $258,7503 bd2 ba1.7k sqft127 Nivana Dr, Crestview, FL 32536For SaleMLS ID #1009125, The Schultz Team, Coldwell Banker Realty. ECAOR
- $229,9004 bd2 ba1.6k sqft3984 1st Ave, Laurel Hill, FL 32567For SaleMLS ID #1011392, Jillian R Coon, ERA American Real Estate. ECAOR
- $275,0003 bd2 ba1.6k sqft1305 Jefferyscot Ct, Crestview, FL 32536For SaleMLS ID #1001728, Yuliya Grabko, Realty ONE Group Emerald Coast. ECAOR
- $239,9004 bd3 ba2k sqft6222 Travelers Rest Ct, Crestview, FL 32539For SaleMLS ID #1006187, Matthew G Gardner, EXP Realty LLC. ECAOR
- $183,0003 bd2 ba1.3k sqft469 Stillwell Blvd, Crestview, FL 32539For SaleMLS ID #1007815, Tanya L Rivera, The Property Group 850 Inc. ECAOR
