Priced to Move! This 4 Bedroom 2 Bath home is ready to go. Outside it sits on a pretty 0.33 acre lot with paved driveway, offering ample room for the kids to play.
Inside, the home features both a living room and Den area offering plenty of room for entertaining or the ability to separate entertainment spaces for a larger family. The kitchen area boasts ample cabinetry, a center island, and flows wonderfully to the dining and living room areas.
The Master Suite offers a large bedroom with walk in closet, and a gorgeous bathroom with double vanity, walk-in shower and a large soaker tub. On the opposite end of the home, you will find the other 3 guest rooms as well as the secondary full bath.
This one will move, so schedule your showing today!
Foreclosed
Est. $188,842
916 N Lloyd St, Crestview, FL 32536
4beds
2,052sqft
Manufactured Home, Single Family Residence
Built in 2022
0.33 Acres Lot
$-- Zestimate®
$92/sqft
$-- HOA
What's special
Center islandLarge soaker tubWalk-in showerPaved drivewayWalk in closetAmple cabinetry
- 326 days
- 52
- 0
Zillow last checked:
Listing updated:
Listed by:
Tyler W Everett 850-381-1192,
Performance Realty,
Mike Alvis 850-258-2214,
Performance Realty
Source: CPAR,MLS#: 788819 Originating MLS: Central Panhandle Association of REALTORS
Originating MLS: Central Panhandle Association of REALTORSFacts & features
Interior
Bedrooms & bathrooms
- Bedrooms: 4
- Bathrooms: 2
- Full bathrooms: 2
Rooms
- Room types: Bedroom, Den, Dining Room, Full Bath, Kitchen, Laundry, Living Room, Primary Bathroom, Primary Bedroom
Primary bedroom
- Level: First
- Dimensions: 14 x 12
Bedroom
- Level: First
- Dimensions: 12 x 10
Bedroom
- Level: First
- Dimensions: 12 x 9
Bedroom
- Level: First
- Dimensions: 12 x 9
Primary bathroom
- Level: First
- Dimensions: 13 x 10
Den
- Level: First
- Dimensions: 20 x 15
Dining room
- Level: First
- Dimensions: 12 x 9
Other
- Level: First
- Dimensions: 8 x 8
Kitchen
- Level: First
- Dimensions: 14 x 13
Laundry
- Level: First
- Dimensions: 5 x 5
Living room
- Level: First
- Dimensions: 16 x 12
Heating
- Central, Electric
Cooling
- Central Air, Ceiling Fan(s)
Appliances
- Included: Electric Range, Electric Water Heater
Features
- Double Vanity, Main Level Primary
Interior area
- Total structure area: 2,052
- Total interior livable area: 2,052 sqft
Property
Parking
- Parking features: Paved
Lot
- Size: 0.33 Acres
- Dimensions: 70 x 212
- Features: Paved
Details
- Parcel number: 083N2317000001004B
- Zoning description: City, Mobile Home, Resid Single Family
- Special conditions: Listed As-Is
Construction
Type & style
- Home type: MobileManufactured
- Architectural style: Mobile Home
- Property subtype: Manufactured Home, Single Family Residence
Materials
- Vinyl Siding
- Foundation: Pillar/Post/Pier
- Roof: Shingle
Condition
- New construction: No
- Year built: 2022
Utilities & green energy
- Sewer: Public Sewer
- Utilities for property: Electricity Available
Community & HOA
Community
- Subdivision: Other
HOA
- Has HOA: No
Location
- Region: Crestview
Financial & listing details
- Price per square foot: $92/sqft
- Tax assessed value: $188,842
- Annual tax amount: $2,737
- Date on market: 4/23/2026
- Cumulative days on market: 92 days
- Electric utility on property: Yes
- Body type: Double Wide
Foreclosure details
Estimated market value
Not available
Estimated sales range
Not available
Not available
Price history
| Date | Event | Price |
|---|---|---|
| 9/14/2026 | Sold | $187,400+1.4%$91/sqft |
Source:  CPAR #788819 Report a problem CPAR #788819 Report a problem | ||
| 7/24/2026 | Pending sale | $184,900$90/sqft |
Source: CPAR #788819 Report a problem | ||
| 7/16/2026 | Price change | $184,900-2.6%$90/sqft |
Source: CPAR #788819 Report a problem | ||
| 6/22/2026 | Price change | $189,900-5%$93/sqft |
Source: CPAR #788819 Report a problem | ||
| 6/5/2026 | Price change | $199,900-4.8%$97/sqft |
Source: CPAR #788819 Report a problem | ||
| 4/23/2026 | Listed for sale | $209,900+739.6%$102/sqft |
Source: CPAR #788819 Report a problem | ||
| 9/30/2021 | Sold | $25,000$12/sqft |
Source: Public Record Report a problem | ||
Public tax history
| Year | Property taxes | Tax assessment |
|---|---|---|
| 2025 | $2,737 +14.9% | $163,981 +10% |
| 2024 | $2,382 -5.7% | $149,074 -4.5% |
| 2023 | $2,525 +1412.3% | $156,103 +1422.1% |
| 2022 | $167 +2.1% | $10,256 +5.1% |
| 2021 | $164 +1.4% | $9,762 +2% |
| 2020 | $161 -1% | $9,571 |
| 2019 | $163 -0.9% | $9,571 |
| 2018 | $164 | $9,571 |
| 2017 | $164 -1.3% | $9,571 |
| 2016 | $167 +0.5% | $9,571 +3% |
| 2015 | $166 +0.8% | $9,292 -5% |
| 2014 | $164 | $9,781 |
| 2013 | -- | $9,781 |
| 2012 | -- | $9,781 -3.5% |
| 2011 | -- | $10,136 -52.5% |
| 2010 | -- | $21,340 -12% |
| 2009 | -- | $24,250 -25.4% |
| 2008 | -- | $32,500 |
| 2007 | -- | $32,500 +116.7% |
| 2006 | -- | $15,000 +60.3% |
| 2005 | -- | $9,358 +10.2% |
| 2004 | -- | $8,488 +6.1% |
| 2003 | -- | $8,000 +74.3% |
| 2002 | -- | $4,590 +2% |
| 2001 | -- | $4,500 |
Find assessor info on the county website
Monthly payment
Climate risks
Neighborhood: 32536
Similar homes
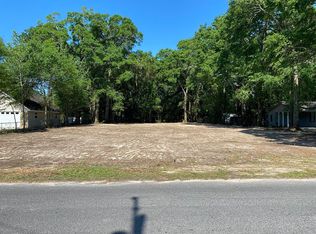
- $198,0003 bd2 ba1.8k sqft855 Pearl St, Crestview, FL 32536For Sale
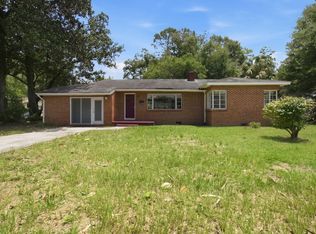
 MLS ID #1006398, Dawn M Johnson, Back Stage Realty. ECAOR
 - $194,5003 bd3 ba2.3k sqft5833 Old Bethel Rd, Crestview, FL 32536For Sale
 MLS ID #1009882, Tressie L Martin, Wanda G Roberts Realty LLC. ECAOR
 - $185,0003 bd1 ba1.1k sqft383 N Booker St, Crestview, FL 32536For Sale
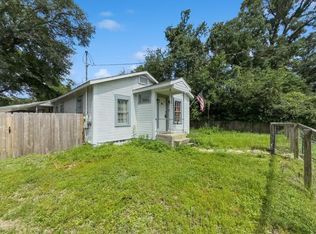 MLS ID #982782, Blue Wave Group, Coldwell Banker Realty. ECAOR
 - $225,0004 bd2 ba1.6k sqft910 N Lloyd St, Crestview, FL 32536For Sale
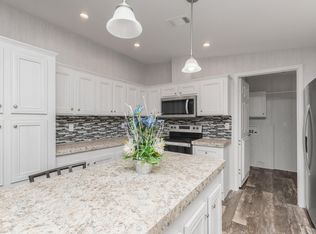 MLS ID #999316, Heather Vaughn, The Property Group 850 Inc. ECAOR
 - $200,0003 bd3 ba1.7k sqft408 Arbor Lake Dr, Crestview, FL 32536For SaleMLS ID #1009456, Marie H Babin, RE/MAX by the Sea. ECAOR
- $195,0004 bd2 ba1.2k sqft108 Oglesby Ave, Crestview, FL 32536For SaleMLS ID #989749, Phyllis A Bason, Coldwell Banker Realty. ECAOR
- $175,0003 bd2 ba1.8k sqft656 McClelland St, Crestview, FL 32536For SaleMLS ID #1002827, Leya P Schindler, Century 21 AllPoints Realty. ECAOR
- $215,0003 bd2 ba1k sqft326 Lakeview Dr, Crestview, FL 32536For SaleMLS ID #1009476, Daniel J Perry, EXP Realty LLC. ECAOR
- $199,9003 bd1 ba1.3k sqft165 Smith St, Crestview, FL 32539For SaleMLS ID #1001251, Levi W Kearney, Innerscope Realty LLC. ECAOR
- $159,9003 bd2 ba1k sqft121 Columbia Ln, Crestview, FL 32536For Sale
 MLS ID #1011260, Steve Koleno, Beycome of Florida LLC. Navarre Area BOR
 - $198,5002 bd2 ba1k sqft103 Dawg Ln, Crestview, FL 32536For SaleMLS ID #1012316, Jenny R Teel, Teel & Waters Real Estate Company Inc. ECAOR
- $209,0003 bd2 ba1.3k sqft170 Ridge Lake Rd, Crestview, FL 32536For SaleMLS ID #1000711, Mary P Plummer, ERA American Real Estate. ECAOR
- $210,0003 bd2 ba1.1k sqft168 Cabana Way, Crestview, FL 32536For SaleMLS ID #1009475, Bonnie A Seals, ERA American Real Estate. ECAOR
- $142,0004 bd1 ba1.1k sqft1346 N Pearl St, Crestview, FL 32536For SaleMLS ID #1006791, Thomas R Carmical, ERA American Real Estate. ECAOR
- $174,0003 bd2 ba1.5k sqft5987 Dogwood Dr W, Crestview, FL 32536For SaleMLS ID #1007566, Anne B Conley, ERA American Real Estate. ECAOR
- $145,9004 bd2 ba1.4k sqft742 Kit Dr, Crestview, FL 32536For SaleMLS ID #937880, Your House Team, RE/MAX Agency One. ECAOR
- $183,0003 bd2 ba1.3k sqft469 Stillwell Blvd, Crestview, FL 32539For SaleMLS ID #1007815, Tanya L Rivera, The Property Group 850 Inc. ECAOR
- $180,0002 bd2 ba1.2k sqft1219 Walter Ave, Crestview, FL 32536For SaleMLS ID #1003247, Nelmar Chen, Coldwell Banker Realty. ECAOR
- $224,9003 bd2 ba1.2k sqft1540 Texas Pkwy, Crestview, FL 32536For SaleMLS ID #1007078, Patrick M Butler, Latitude Vibes Realty LLC. ECAOR
