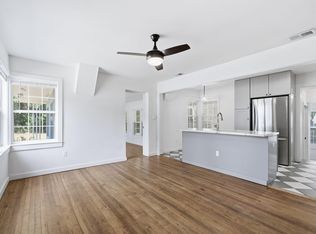
Welcome to 138 Georgia Street, where open-concept living, beautiful upgrades, and spacious outdoor living come together! This inviting 3-bedroom, 2-bath home offers the perfect blend of comfort, style, and functionality. Step inside to discover soaring 9-foot ceilings, luxury vinyl plank flooring, and a bright, airy layout that seamlessly connects the living, dining, and kitchen areas. Whether hosting friends, gathering with family, or enjoying a quiet evening at home, this space was designed for everyday living and effortless entertaining. The kitchen is the heart of the home, featuring granite countertops, solid wood cabinetry, a spacious island, and a walk-in pantry. The generous primary suite offers dual closets and marble-topped vanities for an added touch of luxury. Step outside to your own backyard retreat! The large, fully fenced backyard provides plenty of room to entertain, play, or simply unwind. Sip your morning coffee on the covered back porch, host weekend cookouts, or gather around a fire for late-night s'mores under the Florida sky. An oversized one-car garage provides additional storage and convenience. Ideally located near shopping, dining, and major employers, this home offers both accessibility and a place to truly relax. Schedule your private showing and discover all that 138 Georgia Street has to offer!
For sale
$260,000
138 Georgia St, Crestview, FL 32536
3beds
1,259sqft
Single Family Residence
Built in 2022
7,405 Square Feet Lot
$-- Zestimate®
$207/sqft
$-- HOA
What's special
- 5 days
- 126
- 9
Likely to sell faster than
Zillow last checked:
Listing updated:
Listed by:
James McQueen 850-902-9211,
Keller Williams Realty Cview,
Aubreyuna S Thomas 478-285-2477,
Keller Williams Realty Cview
Source: ECAOR,MLS#: 1014859
Facts & features
Interior
Bedrooms & bathrooms
- Bedrooms: 3
- Bathrooms: 2
- Full bathrooms: 2
Primary bedroom
- Level: First
- Area: 195 Square Feet
- Dimensions: 15 x 13
Bedroom
- Level: First
- Area: 110 Square Feet
- Dimensions: 11 x 10
Bedroom
- Level: First
- Area: 110 Square Feet
- Dimensions: 11 x 10
Primary bathroom
- Level: First
- Area: 50 Square Feet
- Dimensions: 10 x 5
Other
- Level: First
- Area: 110 Square Feet
- Dimensions: 10 x 11
Other
- Level: First
- Area: 25 Square Feet
- Dimensions: 5 x 5
Dining area
- Level: First
- Area: 135 Square Feet
- Dimensions: 15 x 9
Garage
- Level: First
- Area: 320 Square Feet
- Dimensions: 20 x 16
Kitchen
- Level: First
- Area: 135 Square Feet
- Dimensions: 15 x 9
Living room
- Level: First
- Area: 234 Square Feet
- Dimensions: 18 x 13
Heating
- Heat Pump, Heat High Efficiency
Cooling
- Central Air, Ceiling Fan(s)
Appliances
- Included: Dishwasher, Microwave
- Laundry: Washer/Dryer Hookup
Features
- Breakfast Bar, Vaulted Ceiling(s), Pantry, Split Bedroom, Woodwork Painted
- Flooring: Vinyl
- Windows: Double Pane Windows
- Common walls with other units/homes: No Common Walls
Interior area
- Total structure area: 1,259
- Total interior livable area: 1,259 sqft
Property
Parking
- Parking features: Garage Door Opener, Oversized
- Has attached garage: Yes
Features
- Stories: 1
- Patio & porch: Porch
- Exterior features: Private Yard
Lot
- Size: 7,405 Square Feet
- Dimensions: 50 x 150
- Features: Cleared, Interior Lot, Level
Details
- Parcel number: 083N23178000080930
- Zoning description: City, Resid Single Family
Construction
Type & style
- Home type: SingleFamily
- Architectural style: Contemporary
- Property subtype: Single Family Residence
Materials
- Vinyl Siding, Trim Vinyl
- Foundation: Slab
- Roof: Shingle
Condition
- Construction Complete
- New construction: No
- Year built: 2022
Utilities & green energy
- Water: Public
Community & HOA
Community
- Subdivision: NORTHWOOD ADDN
Location
- Region: Crestview
Financial & listing details
- Price per square foot: $207/sqft
- Tax assessed value: $213,601
- Annual tax amount: $1,852
- Date on market: 11/16/2026
- Road surface type: Paved
Estimated market value
Not available
Estimated sales range
Not available
Not available
Price history
| Date | Event | Price |
|---|---|---|
| 11/16/2026 | Listed for sale | $260,000+2.4%$207/sqft |
Source:  ECAOR #1014859 Report a problem | ||
| 11/13/2025 | Listing removed | $254,000$202/sqft |
Source: ECAOR #977821 Report a problem | ||
| 9/3/2025 | Price change | $254,000-1.4%$202/sqft |
Source: ECAOR #977821 Report a problem | ||
| 7/8/2025 | Price change | $257,500-2.8%$205/sqft |
Source: ECAOR #977821 Report a problem | ||
| 6/5/2025 | Listed for sale | $265,000-1.9%$210/sqft |
Source: ECAOR #977821 Report a problem | ||
| 3/19/2025 | Listing removed | $270,000$214/sqft |
Source:  Exit Realty #959396 Report a problem | ||
| 11/24/2024 | Price change | $270,000-3.6%$214/sqft |
Source: ECAOR #959396 Report a problem | ||
| 11/13/2024 | Price change | $280,000-3.4%$222/sqft |
Source: ECAOR #959396 Report a problem | ||
| 9/18/2024 | Listed for sale | $290,000$230/sqft |
Source: ECAOR #959396 Report a problem | ||
| 8/31/2024 | Listing removed | $290,000$230/sqft |
Source: ECAOR #956740 Report a problem | ||
| 8/26/2024 | Price change | $290,000-3.3%$230/sqft |
Source: ECAOR #956740 Report a problem | ||
| 8/13/2024 | Price change | $300,000+5.3%$238/sqft |
Source: ECAOR #956740 Report a problem | ||
| 8/12/2024 | Listed for sale | $285,000+5.6%$226/sqft |
Source: ECAOR #956740 Report a problem | ||
| 9/21/2022 | Sold | $269,995$214/sqft |
Source: ECAOR #901691 Report a problem | ||
| 6/24/2022 | Pending sale | $269,995$214/sqft |
Source: ECAOR #901691 Report a problem | ||
| 6/21/2022 | Listed for sale | $269,995$214/sqft |
Source: ECAOR #901691 Report a problem | ||
Public tax history
| Year | Property taxes | Tax assessment |
|---|---|---|
| 2025 | $1,853 +45.7% | $158,728 +2.9% |
| 2024 | $1,271 -14.6% | $154,255 -7.4% |
| 2023 | $1,488 +345.5% | $166,511 +711.7% |
| 2022 | $334 | $20,513 |
Find assessor info on the county website
Monthly payment
Est. payment
Payment breakdown
Explore the cost of this home by adjusting the details. Changes won't be saved.Climate risks
Neighborhood: 32536
Nearby schools
Schools provided by the listing agent
- Elementary: Northwood
- Middle: Davidson
- High: Crestview
Source: ECAOR. This data may not be complete. We recommend contacting the local school district to confirm school assignments for this home.

Similar homes
- $269,9003 bd2 ba1.2k sqft1705 N Pearl St, Crestview, FL 32536For Sale
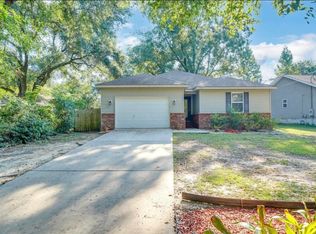
 MLS ID #1015099, Michael E Chapman, All American Realty and Investment Group PLLC. ECAOR
- $249,9003 bd2 ba1.2k sqft607 Amos St, Crestview, FL 32539For Sale
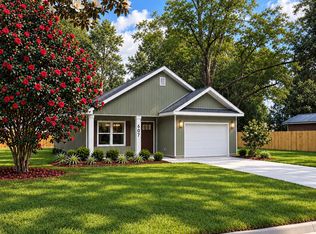 MLS ID #1015700, Cheryl D Purvines, Coldwell Banker Realty. ECAOR
- $285,0003 bd2 ba1.3k sqft161 W North Ave, Crestview, FL 32536For Sale
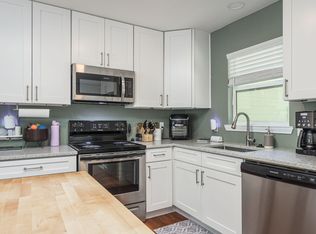 MLS ID #1004580, Paul A Domenech, Keller Williams Realty FWB. ECAOR
- $235,0003 bd2 ba1.3k sqft209 Cabana Way, Crestview, FL 32536For Sale
 MLS ID #993497, Lisa Lethcoe, Coldwell Banker Realty. ECAOR
- $234,9003 bd2 ba1k sqft399 E Railroad Ave, Crestview, FL 32539For SaleMLS ID #1015589, Caudill Home Team, Keller Williams Realty Cview. ECAOR
- $264,9003 bd2 ba1.2k sqft1093 Farmer St, Crestview, FL 32539For SaleMLS ID #1011130, Caudill Home Team, Keller Williams Realty Cview. ECAOR
- $245,0003 bd2 ba1.6k sqft171 Conquest Ave, Crestview, FL 32536For SaleMLS ID #1014433, Ryann M Green, EXP Realty LLC. ECAOR
- $269,9004 bd2 ba1.4k sqft5168 Lake Dr S, Crestview, FL 32539For SaleMLS ID #1014649, Jessica Mackrael, Coldwell Banker Realty. ECAOR
- $265,9003 bd2 ba1.2k sqft2930 McCarty Ave, Crestview, FL 32536For SaleMLS ID #1009803, Paige A Chace, Keller Williams Realty FWB. ECAOR
- $250,0003 bd1 ba1.1k sqft215 Aza Pl, Crestview, FL 32539For Sale
 MLS ID #1004263, Mona Lewis, KELLER WILLIAMS REALTY GULF COAST. Navarre Area BOR
- $245,0003 bd2 ba1.7k sqft406 Arbor Lake Dr, Crestview, FL 32536For SaleMLS ID #1003490, Kathryn J Hudson, Panhandle Management LLC. ECAOR
- $252,0003 bd2 ba1k sqft5360 Monterrey Rd, Crestview, FL 32539For SaleMLS ID #1007629, Cora J Rasmussen, Realty ONE Group Emerald Coast. ECAOR
- $256,7503 bd2 ba1.7k sqft127 Nivana Dr, Crestview, FL 32536For SaleMLS ID #1009125, The Schultz Team, Coldwell Banker Realty. ECAOR
- $262,7003 bd2 ba1.6k sqft3025 Stillwell Blvd, Crestview, FL 32539For SaleMLS ID #1010980, Audrey M Curry, RE/MAX Agency One. ECAOR
- $297,5003 bd2 ba1.2k sqft298 Park Ln, Crestview, FL 32536For SaleMLS ID #1011639, Jacob J Foreman, Coldwell Banker Realty. ECAOR
- $205,0003 bd2 ba1.2k sqft137 Lonnie Jack Dr, Crestview, FL 32536For SaleMLS ID #982537, Natalia Sevciuc, Stars Realty. ECAOR
- $199,9003 bd2 ba1.5k sqft6021 Dogwood Dr W, Crestview, FL 32536For SaleMLS ID #1013436, Scott W Fader, Joseph Walter Realty LLC. ECAOR
- $259,9003 bd2 ba1.7k sqft130 Sandstone Trl, Crestview, FL 32539For SaleMLS ID #1010690, Merinda Vause, Assurance Realty of NWFL LLC. ECAOR
- $240,0003 bd2 ba1.1k sqft303 Runnymeade Dr, Crestview, FL 32539For SaleMLS ID #1006162, Cora J Rasmussen, Realty ONE Group Emerald Coast. ECAOR
