Explore the potential of this tenant-occupied, three-bedroom, one-bath home in a mixed-use zoning district. The layout includes a kitchen, living area, and a separate front room with a fireplace, offering space to personalize or improve. Recent updates include an HVAC system installed in 2026; the roof is approximately 10 years old. Conveniently located near local shopping, dining, and everyday amenities, this property offers rental income potential and flexibility for future residential use.
For sale
$139,900
623 W Griffith Ave, Crestview, FL 32536
3beds
1,104sqft
Single Family Residence
Built in 1963
4,791 Square Feet Lot
$-- Zestimate®
$127/sqft
$-- HOA
What's special
One-bath home
- 21 days
- 255
- 20
Zillow last checked:
Listing updated:
Listed by:
Nikita M Chapman 229-375-2757,
Sage Counsel Realty LLC
Source: ECAOR,MLS#: 1014310
Facts & features
Interior
Bedrooms & bathrooms
- Bedrooms: 3
- Bathrooms: 1
- Full bathrooms: 1
Bedroom
- Description: Buyer to verify
- Level: First
- Area: 110 Square Feet
- Dimensions: 11 x 10
Bedroom
- Description: Buyer to verify
- Level: First
- Area: 110 Square Feet
- Dimensions: 11 x 10
Primary bathroom
- Description: Buyer to verify
- Level: First
- Area: 121 Square Feet
- Dimensions: 11 x 11
Bathroom
- Description: Buyer to verify
- Level: First
- Area: 40 Square Feet
- Dimensions: 8 x 5
Living room
- Description: Buyer to verify
- Level: First
- Area: 180 Square Feet
- Dimensions: 15 x 12
Heating
- Central
Cooling
- Central Air
Appliances
- Included: Electric Water Heater
Features
- Flooring: Vinyl
- Common walls with other units/homes: No Common Walls
Interior area
- Total structure area: 1,104
- Total interior livable area: 1,104 sqft
Property
Features
- Stories: 1
- Patio & porch: Porch, Screened
Lot
- Size: 4,791 Square Feet
- Dimensions: 50 x 100
Details
- Parcel number: 173N23249001250040
Construction
Type & style
- Home type: SingleFamily
- Architectural style: Other
- Property subtype: Single Family Residence
Materials
- Block
- Foundation: Slab
Condition
- Construction Complete
- New construction: No
- Year built: 1963
Community & HOA
Community
- Subdivision: CRESTVIEW
Location
- Region: Crestview
Financial & listing details
- Price per square foot: $127/sqft
- Tax assessed value: $45,186
- Annual tax amount: $753
- Date on market: 10/26/2026
- Road surface type: Paved
Estimated market value
Not available
Estimated sales range
Not available
Not available
Price history
| Date | Event | Price |
|---|---|---|
| 10/26/2026 | Listed for sale | $139,900+7.6%$127/sqft |
Source:  ECAOR #1014310 Report a problem | ||
| 7/28/2025 | Listing removed | $130,000$118/sqft |
Source: ECAOR #973482 Report a problem | ||
| 6/13/2025 | Price change | $130,000-13.3%$118/sqft |
Source: ECAOR #973482 Report a problem | ||
| 4/10/2025 | Listed for sale | $150,000+650%$136/sqft |
Source: ECAOR #973482 Report a problem | ||
| 8/11/2017 | Sold | $20,000-19.7%$18/sqft |
Source: ECAOR #771962 Report a problem | ||
| 5/25/2017 | Price change | $24,900-16.7%$23/sqft |
Source: ERA American Real Estate #771962 Report a problem | ||
| 3/24/2017 | Listed for sale | $29,900$27/sqft |
Source: ERA American Real Estate #771962 Report a problem | ||
Public tax history
| Year | Property taxes | Tax assessment |
|---|---|---|
| 2020 | $754 +9.5% | $45,186 +11.7% |
| 2019 | $688 -0.4% | $40,452 +0.5% |
| 2018 | $691 | $40,257 +6.6% |
| 2017 | $691 +5.2% | $37,767 +11.3% |
| 2016 | $657 +325% | $33,926 +0.7% |
| 2015 | $155 +0.6% | $33,690 +0.8% |
| 2014 | $154 | $33,423 +1.5% |
| 2013 | -- | $32,929 +1.7% |
| 2012 | -- | $32,379 +3% |
| 2011 | -- | $31,436 +1.5% |
| 2010 | -- | $30,971 +2.7% |
| 2009 | -- | $30,157 +0.1% |
| 2008 | -- | $30,127 +4.3% |
| 2007 | -- | $28,876 +2.5% |
| 2006 | -- | $28,172 +3% |
| 2005 | -- | $27,351 +3% |
| 2004 | -- | $26,554 +1.9% |
| 2003 | -- | $26,059 +2.4% |
| 2002 | -- | $25,448 +1.6% |
| 2001 | -- | $25,047 |
Find assessor info on the county website
Monthly payment
Est. payment
Payment breakdown
Explore the cost of this home by adjusting the details. Changes won't be saved.Climate risks
Neighborhood: 32536
Nearby schools
Schools provided by the listing agent
- Elementary: Bob Sikes
- Middle: Shoal River
- High: Crestview
Source: ECAOR. This data may not be complete. We recommend contacting the local school district to confirm school assignments for this home.

Similar homes
- $139,9903 bd2 ba1k sqft136 Shady Ln, Crestview, FL 32536For Sale
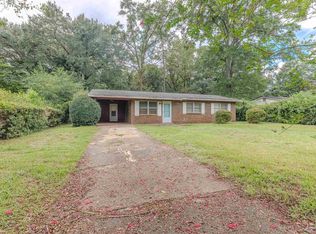 MLS ID #688359, Carissa Mazella Di Bosco, Lokation. PAR
- $139,0003 bd2 ba1.1k sqft1321 Sunshine Dr, Crestview, FL 32539For Sale
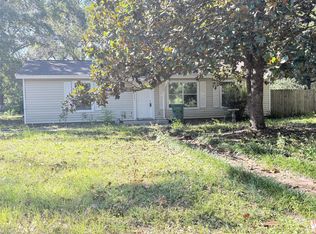
 MLS ID #1014351, Charles H Wimberly Jr, Century 21 Wimco Realty Inc. ECAOR
- $145,9004 bd2 ba1.4k sqft742 Kit Dr, Crestview, FL 32536For Sale
 MLS ID #937880, Your House Team, RE/MAX Agency One. ECAOR
- $105,0003 bd1 ba1.3k sqft197 Hudson St, Crestview, FL 32536For Sale
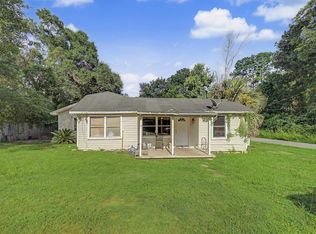
 MLS ID #1013936, Steve Koleno, Beycome of Florida LLC. Navarre Area BOR
- $185,0003 bd1 ba1.1k sqft383 N Booker St, Crestview, FL 32536For SaleMLS ID #982782, Blue Wave Group, Coldwell Banker Realty. ECAOR
- $160,0002 bd1 ba1k sqft5410 Malcolm Tucker Ave, Crestview, FL 32536For SaleMLS ID #1004262, Mary J Osgard, EXP Realty LLC. ECAOR
- $125,0003 bd2 ba1.5k sqft225 Swaying Pine Ct, Crestview, FL 32539For SaleMLS ID #1001178, Mary Ann Cates, Re/Max Horizons Realty. Navarre Area BOR
- $189,9004 bd2 ba1.2k sqft108 Oglesby Ave, Crestview, FL 32536For SaleMLS ID #989749, Phyllis A Bason, Coldwell Banker Realty. ECAOR
- $179,9003 bd1 ba1.3k sqft165 Smith St, Crestview, FL 32539For SaleMLS ID #1001251, Levi W Kearney, Innerscope Realty LLC. ECAOR
- $179,0003 bd2 ba1.1k sqft1250 E 1st Ave, Crestview, FL 32539For SaleMLS ID #1014869, Adriana R Foster, Coldwell Banker Realty. ECAOR
- $204,9003 bd2 ba1.2k sqft1540 Texas Pkwy, Crestview, FL 32536For SaleMLS ID #1007078, Patrick M Butler, Latitude Vibes Realty LLC. ECAOR
- $79,9003 bd1 ba1.2k sqft602 Dixie St, Crestview, FL 32536For SaleMLS ID #1006767, Cheryl D Purvines, Coldwell Banker Realty. ECAOR
- $205,0003 bd2 ba1.2k sqft137 Lonnie Jack Dr, Crestview, FL 32536For SaleMLS ID #982537, Natalia Sevciuc, Stars Realty. ECAOR
- $183,0003 bd2 ba1.3k sqft469 Stillwell Blvd, Crestview, FL 32539For SaleMLS ID #1007815, Tanya L Rivera, The Property Group 850 Inc. ECAOR
- $180,0002 bd2 ba1.2k sqft1219 Walter Ave, Crestview, FL 32536For SaleMLS ID #1003247, Nelmar Chen, Coldwell Banker Realty. ECAOR
- $139,9003 bd2 ba1.2k sqft1299 Roosevelt Ave, Baker, FL 32531For SaleMLS ID #1009004, Candace M Floyd, Coldwell Banker Realty. ECAOR
- $173,5003 bd3 ba1.5k sqft109 Swaying Pine Ct, Crestview, FL 32539For SaleMLS ID #1013177, Mary A Weighknecht, Anchor Realty Florida. ECAOR
- $85,0002 bd1 ba1.2k sqft3040 Register Ln, Crestview, FL 32539For SaleMLS ID #975629, Samantha S Govan, Coldwell Banker Realty. ECAOR
- $169,9003 bd3 ba1.5k sqft307 Crooked Pine Trail, Crestview, FL 32539For Sale
 MLS ID #B26020987, Dustin Cook, The Keyes Company. BeachesMLS
- $185,0003 bd3 ba1.4k sqft507 Wingspan Way, Crestview, FL 32536For SaleMLS ID #995973, Natalia Sevciuc, Stars Realty. ECAOR
