***Seller now offering $5,000.00 anyway money at closing***
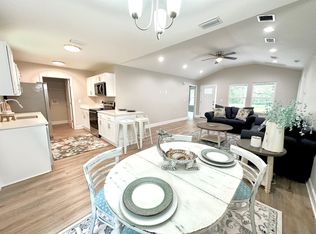
Welcome to 5410 Malcolm Tucker Rd, Crestview, FL 32536! This move-in-ready home offers a rare combination of durability and modern updates with solid concrete construction and extensive renovations completed in 2022. Major improvements include a new HVAC system, new kitchen appliances, updated lighting throughout, and a new electrical panel. A brand-new garage door was recently installed May 2026, adding to the home's appeal and functionality.
The solid concrete walls and ceilings provide exceptional strength, energy efficiency, and low-maintenance ownership. Inside, you'll find updated finishes and a functional layout ready for its next owner. Situated on a spacious lot, this property offers room to enjoy outdoor living while still being conveniently located near shopping, dining, schools, and all that Crestview has to offer.
For sale
Price cut: $5K (8/27)
$165,000
5410 Malcolm Tucker Ave, Crestview, FL 32536
2beds
1,000sqft
Single Family Residence
Built in 1975
10,454 Square Feet Lot
$-- Zestimate®
$165/sqft
$-- HOA
What's special
Updated lighting throughoutUpdated finishesSpacious lotNew hvac systemFunctional layoutNew electrical panelBrand-new garage door
- 95 days
- 789
- 44
Zillow last checked:
Listing updated:
Listed by:
Mary J Osgard 850-424-1304,
EXP Realty LLC
Source: ECAOR,MLS#: 1004262
Facts & features
Interior
Bedrooms & bathrooms
- Bedrooms: 2
- Bathrooms: 1
- Full bathrooms: 1
Bedroom
- Level: First
- Area: 132 Square Feet
- Dimensions: 12 x 11
Primary bathroom
- Level: First
- Area: 144 Square Feet
- Dimensions: 12 x 12
Bathroom
- Level: First
- Area: 80 Square Feet
- Dimensions: 10 x 8
Dining room
- Level: First
- Area: 144 Square Feet
- Dimensions: 12 x 12
Kitchen
- Level: First
- Area: 80 Square Feet
- Dimensions: 10 x 8
Laundry
- Level: First
- Area: 88 Square Feet
- Dimensions: 11 x 8
Living room
- Level: First
- Area: 168 Square Feet
- Dimensions: 14 x 12
Heating
- Central
Cooling
- Central Air, Ceiling Fan(s)
Appliances
- Included: Microwave, Refrigerator, Electric Water Heater
- Laundry: Washer/Dryer Hookup
Features
- Flooring: Vinyl
- Common walls with other units/homes: No Common Walls
Interior area
- Total structure area: 1,000
- Total interior livable area: 1,000 sqft
Property
Parking
- Total spaces: 5
- Parking features: Garage - Attached
- Attached garage spaces: 1
Features
- Stories: 1
- Patio & porch: Porch
Lot
- Size: 10,454 Square Feet
- Dimensions: 100 x 106
- Features: Cleared, Dead End
Details
- Additional structures: Yard Building
- Parcel number: 123N24000000180010
- Zoning description: Resid Single Family
- Special conditions: Accept Backup Offers
Construction
Type & style
- Home type: SingleFamily
- Architectural style: Ranch
- Property subtype: Single Family Residence
Materials
- Concrete
- Roof: Metal
Condition
- Construction Complete
- New construction: No
- Year built: 1975
Utilities & green energy
- Sewer: Septic Tank
Community & HOA
Community
- Security: Smoke Detector(s)
- Subdivision: METES & BOUNDS
Location
- Region: Crestview
Financial & listing details
- Price per square foot: $165/sqft
- Tax assessed value: $100,815
- Annual tax amount: $1,083
- Date on market: 5/29/2026
- Road surface type: Paved
Estimated market value
Not available
Estimated sales range
Not available
Not available
Price history
| Date | Event | Price |
|---|---|---|
| 8/27/2026 | Price change | $165,000-2.9%$165/sqft |
Source:  ECAOR #1004262 Report a problem ECAOR #1004262 Report a problem | ||
| 8/7/2026 | Price change | $170,000-5.6%$170/sqft |
Source: ECAOR #1004262 Report a problem | ||
| 6/14/2026 | Price change | $180,000-2.7%$180/sqft |
Source: ECAOR #1004262 Report a problem | ||
| 5/29/2026 | Listed for sale | $185,000+164.3%$185/sqft |
Source: ECAOR #1004262 Report a problem | ||
| 10/24/2022 | Sold | $70,000+86.7%$70/sqft |
Source: Public Record Report a problem | ||
| 9/16/2022 | Sold | $37,500-38.5%$38/sqft |
Source: Public Record Report a problem | ||
| 6/24/2010 | Listing removed | $61,000$61/sqft |
Source: ERA American Realty of Northwest Florida #501647 Report a problem | ||
| 6/9/2009 | Price change | $61,000+1.7%$61/sqft |
Source: ERA American Realty of Northwest Florida #501647 Report a problem | ||
| 2/20/2009 | Price change | $59,9900%$60/sqft |
Source: ERA American Realty of Northwest Florida #501647 Report a problem | ||
| 2/18/2009 | Price change | $60,000-14.2%$60/sqft |
Source: ERA American Realty of Northwest Florida #501647 Report a problem | ||
| 2/5/2009 | Price change | $69,900-5.3%$70/sqft |
Source: ERA American Realty of Northwest Florida #501647 Report a problem | ||
| 10/31/2008 | Price change | $73,800-0.1%$74/sqft |
Source: ERA #501647 Report a problem | ||
| 10/23/2008 | Price change | $73,900-0.1%$74/sqft |
Source: ERA #501647 Report a problem | ||
| 9/17/2008 | Listed for sale | $74,000+68.2%$74/sqft |
Source: ERA #501647 Report a problem | ||
| 9/10/2004 | Sold | $44,000$44/sqft |
Source: Public Record Report a problem | ||
Public tax history
| Year | Property taxes | Tax assessment |
|---|---|---|
| 2025 | $1,084 -8.9% | $100,815 -10.4% |
| 2024 | $1,189 -3.1% | $112,509 -3.1% |
| 2023 | $1,227 +12.2% | $116,153 +6.5% |
| 2022 | $1,093 +14.3% | $109,048 +27.4% |
| 2021 | $956 +7.7% | $85,563 +8.8% |
| 2020 | $888 +5.6% | $78,650 +7% |
| 2019 | $841 +11.3% | $73,485 +17.8% |
| 2018 | $756 | $62,368 +7% |
| 2017 | $756 +4.1% | $58,275 +5.5% |
| 2016 | $726 +5.4% | $55,247 +4.5% |
| 2015 | $689 +0.8% | $52,862 +1.5% |
| 2014 | $683 | $52,098 -1.5% |
| 2013 | -- | $52,914 +12.2% |
| 2012 | -- | $47,169 -3.9% |
| 2011 | -- | $49,078 -1% |
| 2010 | -- | $49,559 -9.9% |
| 2009 | -- | $54,985 -9.5% |
| 2008 | -- | $60,777 +0.8% |
| 2007 | -- | $60,266 +2.5% |
| 2006 | -- | $58,796 +23% |
| 2005 | -- | $47,807 +22.7% |
| 2004 | -- | $38,963 +0.5% |
| 2003 | -- | $38,772 +4.7% |
| 2002 | -- | $37,045 +1117.8% |
| 2001 | -- | $3,042 |
Find assessor info on the county website
Monthly payment
Est. payment
Payment breakdown
Explore the cost of this home by adjusting the details. Changes won't be saved.Climate risks
Neighborhood: 32536
Nearby schools
Schools provided by the listing agent
- Elementary: Northwood
- Middle: Davidson
- High: Crestview
Source: ECAOR. This data may not be complete. We recommend contacting the local school district to confirm school assignments for this home.

Similar homes
- $149,4882 bd1 ba825 sqft102 Grimes Ave, Crestview, FL 32536For Sale
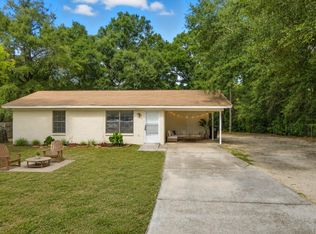
 MLS ID #986624, Kendra R Sheikho, Coldwell Banker Realty. ECAOR
 - $142,0004 bd1 ba1.1k sqft1346 N Pearl St, Crestview, FL 32536For Sale
 MLS ID #1006791, Thomas R Carmical, ERA American Real Estate. ECAOR
 - $145,9004 bd2 ba1.4k sqft742 Kit Dr, Crestview, FL 32536For Sale
 MLS ID #937880, Your House Team, RE/MAX Agency One. ECAOR
 - $195,0004 bd2 ba1.2k sqft108 Oglesby Ave, Crestview, FL 32536For Sale
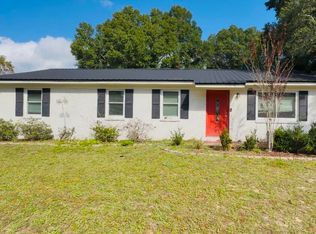 MLS ID #989749, Phyllis A Bason, Coldwell Banker Realty. ECAOR
 - $215,0003 bd1 ba1.1k sqft2317 Lewis St, Crestview, FL 32536For SaleMLS ID #1002709, Zarina S Ellis, Ellis Realty LLC. ECAOR
- $180,0002 bd2 ba1.2k sqft1219 Walter Ave, Crestview, FL 32536For SaleMLS ID #1003247, Nelmar Chen, Coldwell Banker Realty. ECAOR
- $209,0003 bd2 ba1.3k sqft170 Ridge Lake Rd, Crestview, FL 32536For SaleMLS ID #1000711, Mary P Plummer, ERA American Real Estate. ECAOR
- $210,0003 bd2 ba1.1k sqft168 Cabana Way, Crestview, FL 32536For SaleMLS ID #1009475, Bonnie A Seals, ERA American Real Estate. ECAOR
- $159,9003 bd2 ba1.1k sqft1321 Sunshine Dr, Crestview, FL 32539For SaleMLS ID #1002826, Leya P Schindler, Century 21 AllPoints Realty. ECAOR
- $239,5003 bd2 ba1k sqft1232 Mapoles St, Crestview, FL 32536For SaleMLS ID #1005299, Lisa L Hiekel, LPT Realty LLC. ECAOR
- $224,5003 bd2 ba1k sqft326 Lakeview Dr, Crestview, FL 32536For SaleMLS ID #1009476, Daniel J Perry, EXP Realty LLC. ECAOR
- $183,0003 bd2 ba1.3k sqft469 Stillwell Blvd, Crestview, FL 32539For SaleMLS ID #1007815, Tanya L Rivera, The Property Group 850 Inc. ECAOR
- $170,0002 bd2 ba924 sqft4249 Barlow Rd, Crestview, FL 32536For SaleMLS ID #1001295, Amine M Yunes Said, Berkshire Hathaway HomeServices. ECAOR
- $239,0003 bd2 ba1.2k sqft1540 Texas Pkwy, Crestview, FL 32536For SaleMLS ID #1007078, Patrick M Butler, Latitude Vibes Realty LLC. ECAOR
- $225,0003 bd2 ba1.1k sqft328 Lakeview Dr, Crestview, FL 32536For SaleMLS ID #1003518, Lawrence M Medlock, The Property Group 850 Inc. ECAOR
- $195,0003 bd2 ba1.1k sqft12 Flora Cv, Crestview, FL 32539For SaleMLS ID #1000069, Lyndon E Clifton, Go Coastal Real Estate. ECAOR
- $230,0003 bd2 ba1.1k sqft114 Jeff Dr, Crestview, FL 32536For SaleMLS ID #1007440, Jillian R Coon, ERA American Real Estate. ECAOR
- $85,0003 bd1 ba1.2k sqft602 Dixie St, Crestview, FL 32536For SaleMLS ID #1006767, Cheryl D Purvines, Coldwell Banker Realty. ECAOR
