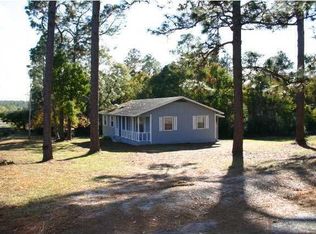
Welcome to 2592 Kingston Road -- a charming Crestview home offering the perfect blend of character, comfort and opportunity! Situated on almost an acre with a peaceful country feel while remaining conveniently close to everyday shopping, dining and local amenities, this 3-bedroom, 2-bath home offers room to live, relax and make it your own.
Inside, you'll find a warm and inviting layout with beautiful wood-look flooring, comfortable living spaces and plenty of natural light. The remodeled kitchen is a standout, featuring granite countertops, stainless steel appliances and a stylish tiled backsplash. Original character adds charm throughout, with hardwood flooring beneath portions of the existing flooring and tongue-and-groove wood ceilings beneath the decorative ceiling panels, offering future possibilities for those who appreciate timeless details. The enclosed sunroom provides additional flexible living space and is a wonderful spot to enjoy your morning coffee or unwind at the end of the day. Outside, the property offers a generous yard, pole barn, huge work-shed/garage, small shed and covered patio.
For sale
Price cut: $15K (8/31)
$260,000
2592 Kingston Rd, Crestview, FL 32536
3beds
1,518sqft
Single Family Residence
Built in 1956
-- sqft lot
$-- Zestimate®
$171/sqft
$-- HOA
What's special
Pole barnGranite countertopsSmall shedComfortable living spacesWarm and inviting layoutPlenty of natural lightBeautiful wood-look flooring
- 34 days
- 204
- 11
Zillow last checked:
Listing updated:
Listed by:
Pay It Forward Group 850-240-8099,
World Impact Real Estate
Source: ECAOR,MLS#: 1010105
Facts & features
Interior
Bedrooms & bathrooms
- Bedrooms: 3
- Bathrooms: 2
- Full bathrooms: 2
Primary bedroom
- Level: First
- Area: 168 Square Feet
- Dimensions: 12 x 14
Bedroom
- Level: First
- Area: 110 Square Feet
- Dimensions: 11 x 10
Bedroom
- Level: First
- Area: 110 Square Feet
- Dimensions: 11 x 10
Primary bathroom
- Level: First
- Area: 84 Square Feet
- Dimensions: 12 x 7
Bathroom
- Level: First
- Area: 40 Square Feet
- Dimensions: 8 x 5
Kitchen
- Level: First
- Area: 200 Square Feet
- Dimensions: 20 x 10
Living room
- Level: First
- Area: 300 Square Feet
- Dimensions: 20 x 15
Sun room
- Level: First
- Area: 150 Square Feet
- Dimensions: 15 x 10
Heating
- Central
Cooling
- Central Air, Ceiling Fan(s)
Appliances
- Included: Dishwasher, Range Hood, Refrigerator, Electric Water Heater
- Laundry: Washer/Dryer Hookup
Features
- Beamed Ceilings, Vaulted Ceiling(s), Newly Painted
- Flooring: Hardwood, Laminate
- Windows: Window Treatments
- Has fireplace: Yes
- Common walls with other units/homes: No Common Walls
Interior area
- Total structure area: 1,518
- Total interior livable area: 1,518 sqft
Property
Parking
- Total spaces: 2
- Parking features: Detached Carport, Other, Carport, Covered
- Carport spaces: 2
Features
- Stories: 1
- Patio & porch: Covered
- Exterior features: Private Yard
Lot
- Dimensions: 120 x 120 x 120 x 167
- Features: Cleared, Interior Lot, Level, Survey Available, Wooded
Details
- Additional structures: Workshop, Yard Building
- Parcel number: 063N23000000010010
- Zoning description: Resid Single Family
Construction
Type & style
- Home type: SingleFamily
- Architectural style: Florida Cottage
- Property subtype: Single Family Residence
Materials
- Trim Wood, Siding CmntFbrHrdBrd
- Foundation: Foundation Off Grade
- Roof: Metal
Condition
- Construction Complete
- New construction: No
- Year built: 1956
Utilities & green energy
- Sewer: Septic Tank
- Water: Public
Community & HOA
Community
- Subdivision: Crestview Suburb
Location
- Region: Crestview
Financial & listing details
- Price per square foot: $171/sqft
- Tax assessed value: $158,096
- Annual tax amount: $1,284
- Date on market: 8/18/2026
- Road surface type: Paved
Estimated market value
Not available
Estimated sales range
Not available
Not available
Price history
| Date | Event | Price |
|---|---|---|
| 8/31/2026 | Price change | $260,000-5.5%$171/sqft |
Source:  ECAOR #1010105 Report a problem ECAOR #1010105 Report a problem | ||
| 8/18/2026 | Listed for sale | $275,000+31%$181/sqft |
Source: ECAOR #1010105 Report a problem | ||
| 10/15/2021 | Sold | $210,000+5%$138/sqft |
Source: ECAOR #879902 Report a problem | ||
| 9/10/2021 | Pending sale | $200,000$132/sqft |
Source: ECAOR #879902 Report a problem | ||
| 9/3/2021 | Listed for sale | $200,000$132/sqft |
Source: ECAOR #879902 Report a problem | ||
| 8/25/2021 | Pending sale | $200,000$132/sqft |
Source: ECAOR #879902 Report a problem | ||
| 8/23/2021 | Price change | $200,000-11.1%$132/sqft |
Source: ECAOR #879902 Report a problem | ||
| 8/20/2021 | Listed for sale | $225,000+70.5%$148/sqft |
Source: ECAOR #879902 Report a problem | ||
| 7/16/2020 | Sold | $132,000+5.6%$87/sqft |
Source: ECAOR #847446 Report a problem | ||
| 6/1/2020 | Pending sale | $125,000$82/sqft |
Source: RE/MAX Agency One #847446 Report a problem | ||
| 5/30/2020 | Listed for sale | $125,000+220.5%$82/sqft |
Source: RE/MAX Agency One #847446 Report a problem | ||
| 3/3/2017 | Listing removed | $850$1/sqft |
Source: C-21 American Classic Realty #769129 Report a problem | ||
| 2/12/2017 | Listed for rent | $850$1/sqft |
Source: C-21 American Classic Realty #769129 Report a problem | ||
| 1/3/2017 | Sold | $39,000-9.1%$26/sqft |
Source: ECAOR #757300 Report a problem | ||
| 10/23/2016 | Price change | $42,900-14%$28/sqft |
Source: Coldwell Banker Residential Real Estate - Crestview #757300 Report a problem | ||
| 7/20/2016 | Listed for sale | $49,900$33/sqft |
Source: Coldwell Banker Residential Real Estate - Crestview #757300 Report a problem | ||
Public tax history
| Year | Property taxes | Tax assessment |
|---|---|---|
| 2025 | $1,284 -2.3% | $158,096 -2.2% |
| 2024 | $1,315 -1.5% | $161,635 -0.9% |
| 2023 | $1,335 +2.7% | $163,131 +3% |
| 2022 | $1,300 +125.5% | $158,380 +92.6% |
| 2021 | $576 -31% | $82,229 +14% |
| 2020 | $835 +4.4% | $72,144 +6.9% |
| 2019 | $799 +1.7% | $67,513 +3.5% |
| 2018 | $786 | $65,239 +6% |
| 2017 | $786 +3.3% | $61,520 +12.3% |
| 2016 | $761 +90.6% | $54,784 +0.7% |
| 2015 | $399 -2% | $54,403 +0.8% |
| 2014 | $407 | $53,971 +1.5% |
| 2013 | -- | $53,173 +1.7% |
| 2012 | -- | $52,284 +3% |
| 2011 | -- | $50,761 +1.5% |
| 2010 | -- | $50,011 +2.7% |
| 2009 | -- | $48,696 +0.1% |
| 2008 | -- | $48,647 +10.7% |
| 2007 | -- | $43,927 +2.5% |
| 2006 | -- | $42,856 +3% |
| 2005 | -- | $41,608 +3% |
| 2004 | -- | $40,396 +1.9% |
| 2003 | -- | $39,643 +2.4% |
| 2002 | -- | $38,714 +1.6% |
| 2001 | -- | $38,104 |
Find assessor info on the county website
Monthly payment
Est. payment
Payment breakdown
Explore the cost of this home by adjusting the details. Changes won't be saved.Climate risks
Neighborhood: 32536
Nearby schools
Schools provided by the listing agent
- Elementary: Walker
- Middle: Davidson
- High: Crestview
Source: ECAOR. This data may not be complete. We recommend contacting the local school district to confirm school assignments for this home.

Similar homes
- $295,0004 bd2 ba1.3k sqft6096 Old Bethel Rd, Crestview, FL 32536For Sale

 MLS ID #1012277, Polly McMillan, The Property Group 850 Inc. ECAOR
 - $249,9003 bd2 ba1.4k sqft2619 Victoria Pl, Crestview, FL 32536For Sale
 MLS ID #1010772, Amanda L Gaskin, Briar Patch Realty LLC. ECAOR
 - $259,9904 bd3 ba2.2k sqft103 Powell Dr, Crestview, FL 32536For Sale
 MLS ID #795291, Jacob Hutchins. CPAR
 - $244,5003 bd2 ba1.5k sqft754 Ridge Lake Rd, Crestview, FL 32536For Sale
 MLS ID #1007705, James J Watts, J Watts Properties Inc. ECAOR
 - $224,9003 bd2 ba1.2k sqft1540 Texas Pkwy, Crestview, FL 32536For SaleMLS ID #1007078, Patrick M Butler, Latitude Vibes Realty LLC. ECAOR
- $285,0003 bd2 ba1.6k sqft171 Conquest Ave, Crestview, FL 32536For SaleMLS ID #1010955, Ryann M Green, Century 21 AllPoints Realty. ECAOR
- $264,9003 bd2 ba1.2k sqft1093 Farmer St, Crestview, FL 32539For SaleMLS ID #1011130, Caudill Home Team, Keller Williams Realty Cview. ECAOR
- $285,0003 bd2 ba1.3k sqft161 W North Ave, Crestview, FL 32536For SaleMLS ID #1004580, Paul A Domenech, Keller Williams Realty FWB. ECAOR
- $230,0003 bd2 ba1.1k sqft114 Jeff Dr, Crestview, FL 32536For SaleMLS ID #1007440, Jillian R Coon, ERA American Real Estate. ECAOR
- $300,0003 bd2 ba1.4k sqft620 Panama Dr, Crestview, FL 32536For SaleMLS ID #1010307, Tevan Millette, 1st Class Panhandle. ECAOR
- $215,0003 bd2 ba1k sqft326 Lakeview Dr, Crestview, FL 32536For SaleMLS ID #1009476, Daniel J Perry, EXP Realty LLC. ECAOR
- $225,0003 bd2 ba1.1k sqft328 Lakeview Dr, Crestview, FL 32536For SaleMLS ID #1003518, Lawrence M Medlock, The Property Group 850 Inc. ECAOR
- $329,0003 bd2 ba1.7k sqft5816 Old Bethel Rd, Crestview, FL 32536For SaleMLS ID #1010509, Wanda G Roberts, Wanda G Roberts Realty LLC. ECAOR
- $285,5004 bd2 ba1.5k sqft2128 3rd Ave NE, Crestview, FL 32539For SaleMLS ID #986941, Kendra R Sheikho, Coldwell Banker Realty. ECAOR
- $209,0003 bd2 ba1.3k sqft170 Ridge Lake Rd, Crestview, FL 32536For SaleMLS ID #1000711, Mary P Plummer, ERA American Real Estate. ECAOR
- $288,0003 bd2 ba1.8k sqft217 Baycliff Dr, Crestview, FL 32536For SaleMLS ID #995643, Alexandra J Beddouk, LPT Realty LLC. ECAOR
- $339,8003 bd2 ba1.7k sqft128 Twin Oak Dr, Crestview, FL 32536For SaleMLS ID #1004970, Anne B Conley, ERA American Real Estate. ECAOR
