Calling all investors! Whether you're looking to start your investment portfolio or add another solid property to an existing one, 303 Lakeview Drive offers a great opportunity with two years of clean rental financial history available for review. This well-maintained 3-bedroom, 2-bath single-family home was built in 2005 and offers approximately 1,296 square feet of living space on a generous .59-acre lot.
The home features a functional single-story floor plan, central heating and cooling, an attached garage, and plenty of outdoor space for tenants or future owners to enjoy. With an established rental track record and a manageable size that appeals to a wide tenant pool, this property is positioned well for an investor seeking a straightforward rental asset.
Located in Crestview with convenient access to shopping, dining, schools, and major roadways, 303 Lakeview Drive combines investment potential with the features renters look for in a single-family home. Don't miss the opportunity to add a proven rental property to your portfolio!
For sale
$248,000
303 Lakeview Dr, Crestview, FL 32536
3beds
1,296sqft
Single Family Residence
Built in 2005
0.59 Acres Lot
$-- Zestimate®
$191/sqft
$-- HOA
What's special
Attached garageFunctional single-story floor planCentral heating and coolingPlenty of outdoor space
- 8 days
- 137
- 6
Likely to sell faster than
Zillow last checked:
Listing updated:
Listed by:
Hunter P Cosse 850-905-8008,
All American Realty and Investment Group PLLC
Source: ECAOR,MLS#: 1014901
Facts & features
Interior
Bedrooms & bathrooms
- Bedrooms: 3
- Bathrooms: 2
- Full bathrooms: 2
Primary bedroom
- Level: First
- Area: 120 Square Feet
- Dimensions: 12 x 10
Bedroom
- Level: First
- Area: 120 Square Feet
- Dimensions: 12 x 10
Bedroom
- Level: First
- Area: 120 Square Feet
- Dimensions: 12 x 10
Bathroom
- Level: First
- Area: 24 Square Feet
- Dimensions: 6 x 4
Bathroom
- Level: First
- Area: 24 Square Feet
- Dimensions: 6 x 4
Cooling
- Central Air
Appliances
- Included: Dishwasher, Dryer, Freezer, Microwave, Refrigerator, Washer
Features
- Common walls with other units/homes: No Common Walls
Interior area
- Total structure area: 1,296
- Total interior livable area: 1,296 sqft
Property
Parking
- Parking features: Garage
- Has garage: Yes
Features
- Stories: 1
Lot
- Size: 0.59 Acres
- Dimensions: 100 x 280
Details
- Parcel number: 073N231311000A0030
- Zoning description: City
Construction
Type & style
- Home type: SingleFamily
- Architectural style: A-Frame
- Property subtype: Single Family Residence
Condition
- Construction Complete
- New construction: No
- Year built: 2005
Utilities & green energy
- Sewer: Septic Tank
Community & HOA
Community
- Security: Fire Alarm
- Subdivision: JERNIGAN ACRES 2ND ADDN
Location
- Region: Crestview
Financial & listing details
- Price per square foot: $191/sqft
- Tax assessed value: $168,892
- Annual tax amount: $2,681
- Date on market: 11/4/2026
Estimated market value
Not available
Estimated sales range
Not available
Not available
Price history
| Date | Event | Price |
|---|---|---|
| 11/4/2026 | Listed for sale | $248,000+106.7%$191/sqft |
Source:  ECAOR #1014901 Report a problem | ||
| 7/9/2024 | Listing removed | -- |
Source: Zillow Rentals Report a problem | ||
| 5/1/2024 | Price change | $1,625-1.2%$1/sqft |
Source: Zillow Rentals Report a problem | ||
| 3/25/2024 | Price change | $1,645-0.3%$1/sqft |
Source: Zillow Rentals Report a problem | ||
| 3/1/2024 | Price change | $1,650-2.7%$1/sqft |
Source: Zillow Rentals Report a problem | ||
| 2/12/2024 | Listed for rent | $1,695+5.9%$1/sqft |
Source: Zillow Rentals Report a problem | ||
| 6/13/2023 | Listing removed | -- |
Source: Zillow Rentals Report a problem | ||
| 5/16/2023 | Listed for rent | $1,600$1/sqft |
Source: Zillow Rentals Report a problem | ||
| 3/1/2005 | Sold | $120,000$93/sqft |
Source: Public Record Report a problem | ||
Public tax history
| Year | Property taxes | Tax assessment |
|---|---|---|
| 2025 | $2,681 +3% | $168,892 +3.7% |
| 2024 | $2,603 +183.7% | $162,903 +65.8% |
| 2023 | $917 +4.4% | $98,247 +3% |
| 2022 | $878 +1.9% | $95,385 +3% |
| 2021 | $862 +1.8% | $92,607 +1.4% |
| 2020 | $847 +2.9% | $91,328 +2.3% |
| 2019 | $823 +2.3% | $89,275 +1.9% |
| 2018 | $805 | $87,610 +2.1% |
| 2017 | $805 +2.2% | $85,808 +2.1% |
| 2016 | $788 +3.3% | $84,043 +0.7% |
| 2015 | $762 -1.5% | $83,459 +0.1% |
| 2014 | $774 | $83,400 +0.7% |
| 2013 | -- | $82,854 -1.7% |
| 2012 | -- | $84,315 -7.6% |
| 2011 | -- | $91,293 -3.5% |
| 2010 | -- | $94,624 -10.4% |
| 2009 | -- | $105,621 -12.5% |
| 2008 | -- | $120,685 -7.2% |
| 2007 | -- | $130,042 +16.2% |
| 2006 | -- | $111,935 +699.5% |
| 2005 | -- | $14,000 |
Find assessor info on the county website
Monthly payment
Est. payment
Payment breakdown
Explore the cost of this home by adjusting the details. Changes won't be saved.Climate risks
Neighborhood: 32536
Nearby schools
Schools provided by the listing agent
- Elementary: Northwood
- Middle: Davidson
- High: Crestview
Source: ECAOR. This data may not be complete. We recommend contacting the local school district to confirm school assignments for this home.


Similar homes
- $269,9003 bd2 ba1.2k sqft1705 N Pearl St, Crestview, FL 32536For Sale
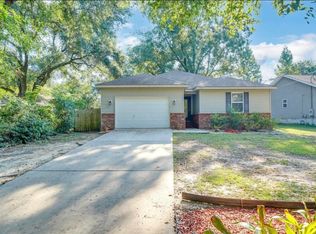
 MLS ID #1015099, Michael E Chapman, All American Realty and Investment Group PLLC. ECAOR
- $249,9003 bd2 ba1.2k sqft1302 Sunshine Dr, Crestview, FL 32539For Sale
 MLS ID #1015369, Jillian R Coon, ERA American Real Estate. ECAOR
- $245,0003 bd2 ba1.1k sqft671 Ridge Lake Rd, Crestview, FL 32536For Sale
 MLS ID #1012731, Aubreyuna S Thomas, Keller Williams Realty Cview. ECAOR
- $245,0004 bd2 ba1.2k sqft162 Cabana Way, Crestview, FL 32536For Sale
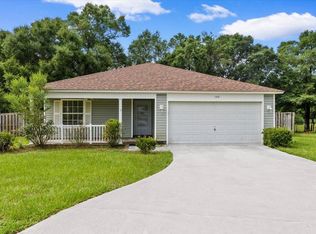 MLS ID #1007982, Dawn M Maahs, Coldwell Banker Realty. ECAOR
- $229,5003 bd2 ba1.1k sqft114 Jeff Dr, Crestview, FL 32536For SaleMLS ID #1007440, Jillian R Coon, ERA American Real Estate. ECAOR
- $234,9003 bd2 ba1.5k sqft754 Ridge Lake Rd, Crestview, FL 32536For SaleMLS ID #1007705, James J Watts, J Watts Properties Inc. ECAOR
- $250,0004 bd2 ba1.8k sqft103 Haislip Dr, Crestview, FL 32539For SaleMLS ID #1015387, Jesus Lopez, EXP Realty LLC. ECAOR
- $349,0003 bd3 ba1.8k sqft1726 N Pearl St, Crestview, FL 32536For SaleMLS ID #1015508, Janet F Johnson, ERA American Real Estate. ECAOR
- $245,0003 bd2 ba1.6k sqft171 Conquest Ave, Crestview, FL 32536For SaleMLS ID #1014433, Ryann M Green, EXP Realty LLC. ECAOR
- $235,0003 bd2 ba1.3k sqft209 Cabana Way, Crestview, FL 32536For SaleMLS ID #993497, Lisa Lethcoe, Coldwell Banker Realty. ECAOR
- $300,0003 bd2 ba1.4k sqft620 Panama Dr, Crestview, FL 32536For SaleMLS ID #1010307, Tevan Millette, 1st Class Panhandle. ECAOR
- $285,0003 bd2 ba1.3k sqft161 W North Ave, Crestview, FL 32536For SaleMLS ID #1004580, Paul A Domenech, Keller Williams Realty FWB. ECAOR
- $319,0003 bd2 ba1.5k sqft113 Pointer Ln, Crestview, FL 32536For SaleMLS ID #1014907, Julie A Morrill, Assurance Realty of NWFL LLC. ECAOR
- $264,9003 bd2 ba1.2k sqft1093 Farmer St, Crestview, FL 32539For SaleMLS ID #1011130, Caudill Home Team, Keller Williams Realty Cview. ECAOR
- $204,9003 bd2 ba1.2k sqft1540 Texas Pkwy, Crestview, FL 32536For SaleMLS ID #1007078, Patrick M Butler, Latitude Vibes Realty LLC. ECAOR
- $210,0003 bd2 ba1.1k sqft168 Cabana Way, Crestview, FL 32536For SaleMLS ID #1009475, Bonnie A Seals, ERA American Real Estate. ECAOR
- $205,0003 bd2 ba1.2k sqft137 Lonnie Jack Dr, Crestview, FL 32536For SaleMLS ID #982537, Natalia Sevciuc, Stars Realty. ECAOR
- $269,9004 bd2 ba1.4k sqft5168 Lake Dr S, Crestview, FL 32539For SaleMLS ID #1014649, Jessica Mackrael, Coldwell Banker Realty. ECAOR
- $234,0003 bd2 ba1.5k sqft932 Kelvin Ct, Crestview, FL 32536For SaleMLS ID #1007961, Christopher J Field, EXP Realty LLC. ECAOR
- $169,0003 bd2 ba1k sqft121 Columbia Ln, Crestview, FL 32536For Sale
 MLS ID #1014086, Steve Koleno, Beycome of Florida LLC. Navarre Area BOR
