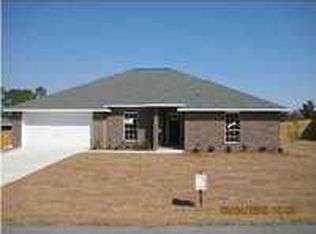
BEST PRICE IN LEE FARMS! Don't miss this opportunity! Come see this all brick 4 bedroom, 2 full bath home in Lee Farms. The HOA maintains the integrity of the neighborhood but fees are only $100 annually! The welcoming open floor plan draws you into the great room featuring sliding glass doors leading to an open patio and large fully fenced backyard. An eat-in kitchen with breakfast bar has stainless steel appliances, warm wood cabinets and granite counter tops. The spacious primary suite includes a walk in closet as well as en-suite bath with soaking tub, separate shower and double vanities. The home has been freshly painted and has all laminate and tile flooring throughout, no carpet!
For sale
Price cut: $6.4K (8/21)
$313,600
2264 Lewis St, Crestview, FL 32536
4beds
2,036sqft
Single Family Residence
Built in 2009
0.28 Acres Lot
$312,800 Zestimate®
$154/sqft
$-- HOA
What's special
Freshly paintedGranite counter topsWelcoming open floor planSpacious primary suiteLarge fully fenced backyardWarm wood cabinetsOpen patio
- 84 days
- 336
- 53
Zillow last checked:
Listing updated:
Listed by:
Sherri L Zimmerman 850-642-1760,
Carriage Hills Realty Inc
Source: ECAOR,MLS#: 1001758
Facts & features
Interior
Bedrooms & bathrooms
- Bedrooms: 4
- Bathrooms: 2
- Full bathrooms: 2
Bedroom
- Level: First
- Area: 144 Square Feet
- Dimensions: 12 x 12
Bedroom
- Level: First
- Area: 144 Square Feet
- Dimensions: 12 x 12
Bedroom
- Level: First
- Area: 168 Square Feet
- Dimensions: 14 x 12
Primary bathroom
- Level: First
- Area: 216 Square Feet
- Dimensions: 18 x 12
Breakfast room
- Level: First
- Area: 144 Square Feet
- Dimensions: 12 x 12
Garage
- Level: First
- Area: 400 Square Feet
- Dimensions: 20 x 20
Great room
- Level: First
- Area: 320 Square Feet
- Dimensions: 20 x 16
Kitchen
- Level: First
- Area: 168 Square Feet
- Dimensions: 14 x 12
Heating
- Heat Pump, Central
Cooling
- Central Air, Ceiling Fan(s)
Appliances
- Included: Dishwasher, Microwave, Electric Water Heater
- Laundry: Washer/Dryer Hookup
Features
- Breakfast Bar, Newly Painted, Split Bedroom, Woodwork Painted
- Flooring: Laminate, Tile
- Windows: Double Pane Windows, Window Treatments
- Common walls with other units/homes: No Common Walls
Interior area
- Total structure area: 2,036
- Total interior livable area: 2,036 sqft
Property
Parking
- Total spaces: 2
- Parking features: Garage - Attached
- Attached garage spaces: 2
Features
- Stories: 1
- Patio & porch: Patio
- Exterior features: Private Yard
- Fencing: Privacy
Lot
- Size: 0.28 Acres
- Dimensions: 71 x 108 x 95 x 131
- Features: Corner Lot
Details
- Parcel number: 123N241101000B0130
- Zoning description: County, Resid Single Family
Construction
Type & style
- Home type: SingleFamily
- Architectural style: Ranch
- Property subtype: Single Family Residence
Materials
- Frame, Brick, Trim Vinyl
- Foundation: Slab
- Roof: Shingle
Condition
- Construction Complete
- New construction: No
- Year built: 2009
Utilities & green energy
- Sewer: Septic Tank
- Water: Public
Green energy
- Energy efficient items: Doors
Community & HOA
Community
- Security: Smoke Detector(s)
- Subdivision: LEE FARMS PH II
HOA
- Has HOA: Yes
- Services included: Management
Location
- Region: Crestview
Financial & listing details
- Price per square foot: $154/sqft
- Tax assessed value: $253,068
- Annual tax amount: $2,532
- Date on market: 7/9/2026
- Road surface type: Paved
Estimated market value
$312,800
$297,000 - $328,000
$2,032/mo
Price history
| Date | Event | Price |
|---|---|---|
| 10/1/2026 | Listed for rent | $1,950+32.2%$1/sqft |
Source: Zillow Rentals Report a problem | ||
| 8/21/2026 | Price change | $313,600-2%$154/sqft |
Source:  ECAOR #1001758 Report a problem ECAOR #1001758 Report a problem | ||
| 7/9/2026 | Listed for sale | $320,000$157/sqft |
Source: ECAOR #1001758 Report a problem | ||
| 6/12/2026 | Listing removed | $320,000$157/sqft |
Source: ECAOR #1001758 Report a problem | ||
| 5/7/2026 | Listed for sale | $320,000+53%$157/sqft |
Source: ECAOR #1001758 Report a problem | ||
| 8/11/2020 | Listing removed | $1,475$1/sqft |
Source: Carriage Hills Realty Inc #847812 Report a problem | ||
| 8/4/2020 | Listed for rent | $1,475$1/sqft |
Source: Carriage Hills Realty Inc #847812 Report a problem | ||
| 6/10/2020 | Listing removed | $1,475$1/sqft |
Source: Carriage Hills Realty Inc #847812 Report a problem | ||
| 6/8/2020 | Listed for rent | $1,475+13.5%$1/sqft |
Source: Carriage Hills Realty Inc #847812 Report a problem | ||
| 1/3/2018 | Listing removed | $1,300$1/sqft |
Source: Carriage Hills Realty Inc #786863 Report a problem | ||
| 11/18/2017 | Listed for rent | $1,300+4%$1/sqft |
Source: Carriage Hills Realty Inc #786863 Report a problem | ||
| 1/19/2017 | Listing removed | $1,250$1/sqft |
Source: Carriage Hills Realty Inc #760739 Report a problem | ||
| 1/18/2017 | Listed for rent | $1,250$1/sqft |
Source: Carriage Hills Realty Inc #760739 Report a problem | ||
| 3/25/2016 | Listing removed | $1,250$1/sqft |
Source: Carriage Hills Realty Inc #739138 Report a problem | ||
| 2/5/2016 | Price change | $1,250-3.8%$1/sqft |
Source: Carriage Hills Realty Inc #739138 Report a problem | ||
| 11/24/2015 | Price change | $1,300-3.7%$1/sqft |
Source: Carriage Hills Realty Inc #739138 Report a problem | ||
| 11/10/2015 | Price change | $1,350-3.6%$1/sqft |
Source: Carriage Hills Realty Inc #739138 Report a problem | ||
| 9/29/2015 | Listed for rent | $1,400$1/sqft |
Source: Carriage Hills Realty Inc. Report a problem | ||
| 2/11/2009 | Sold | $209,100+480.8%$103/sqft |
Source: Public Record Report a problem | ||
| 9/19/2008 | Sold | $36,000$18/sqft |
Source: Public Record Report a problem | ||
Public tax history
| Year | Property taxes | Tax assessment |
|---|---|---|
| 2025 | $2,533 -2.9% | $253,068 -0.8% |
| 2024 | $2,607 +3.2% | $254,984 -4% |
| 2023 | $2,526 +6.5% | $265,673 +6.6% |
| 2022 | $2,371 +16.4% | $249,146 +30.1% |
| 2021 | $2,037 +7.6% | $191,574 +8.8% |
| 2020 | $1,894 +4.2% | $176,021 +6.2% |
| 2019 | $1,818 +2.6% | $165,744 +4.3% |
| 2018 | $1,771 | $158,889 +3.3% |
| 2017 | $1,771 +1.1% | $153,753 +3.4% |
| 2016 | $1,752 +4% | $148,648 +5.5% |
| 2015 | $1,686 +1.9% | $140,833 -1.5% |
| 2014 | $1,655 | $142,906 +2% |
| 2013 | -- | $140,165 +0% |
| 2012 | -- | $140,148 -3.9% |
| 2011 | -- | $145,803 -2.6% |
| 2010 | -- | $149,674 +414.3% |
| 2009 | -- | $29,100 -9.1% |
| 2008 | -- | $32,000 |
| 2007 | -- | $32,000 |
Find assessor info on the county website
Monthly payment
Est. payment
Payment breakdown
Explore the cost of this home by adjusting the details. Changes won't be saved.Climate risks
Neighborhood: 32536
Nearby schools
Schools provided by the listing agent
- Elementary: Northwood
- Middle: Shoal River
- High: Crestview
Source: ECAOR. This data may not be complete. We recommend contacting the local school district to confirm school assignments for this home.
Similar homes
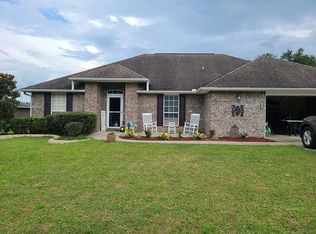
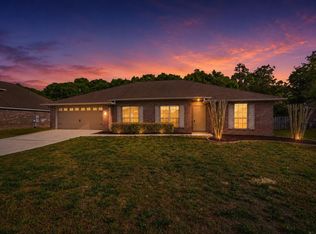
- $315,0004 bd2 ba2k sqft2273 Lewis St, Crestview, FL 32536For Sale
 MLS ID #1000597, Sherry W Fowler, ERA American Real Estate. ECAOR
 - $324,5004 bd2 ba2k sqft114 Conquest Ave, Crestview, FL 32536For Sale
 MLS ID #1000645, Derek R Pigulski, Diamond Gulf Realty. ECAOR
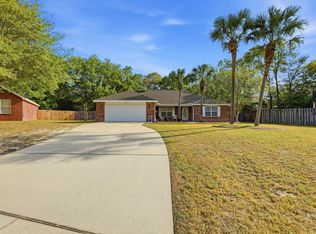
 - $365,0004 bd2 ba2.1k sqft2182 Hagood Loop, Crestview, FL 32536For Sale
 MLS ID #999336, The Proper Group, Coldwell Banker Realty. ECAOR
 - $315,0004 bd2 ba1.9k sqft490 Jillian Dr, Crestview, FL 32536For Sale
 MLS ID #1008285, Matthew R Hoover, The Property Group 850 Inc. ECAOR
 - $310,0004 bd2 ba1.6k sqft5123 Whitehurst Ln, Crestview, FL 32536For SaleMLS ID #977775, Judy Griffin, Coastal Villages Real Estate. ECAOR
- $318,0004 bd2 ba1.8k sqft3085 Border Creek Rd, Crestview, FL 32536For SaleMLS ID #1008468, Norma J Busbee, Coldwell Banker Realty. ECAOR
- $329,0003 bd2 ba1.7k sqft5816 Old Bethel Rd, Crestview, FL 32536For SaleMLS ID #1010509, Wanda G Roberts, Wanda G Roberts Realty LLC. ECAOR
- $329,9004 bd2 ba2k sqft1244 Northview Dr, Crestview, FL 32536For SaleMLS ID #1008721, Betty Brookshire, Chapter One Realty LLC. ECAOR
- $275,0003 bd2 ba1.6k sqft171 Conquest Ave, Crestview, FL 32536For SaleMLS ID #1010955, Ryann M Green, Century 21 AllPoints Realty. ECAOR
- $349,9004 bd2 ba2.3k sqft6280 Equine Dr, Crestview, FL 32536For SaleMLS ID #1008376, Amanda L Gaskin, Briar Patch Realty LLC. ECAOR
- $313,1003 bd2 ba1.8k sqft1222 Northview Dr, Crestview, FL 32536For SaleMLS ID #988829, Foster Group, Coldwell Banker Realty. ECAOR
- $336,9004 bd2 ba1.9k sqft2214 Jernigan Dr, Crestview, FL 32536For SaleMLS ID #1008433, Amanda L Gaskin, Briar Patch Realty LLC. ECAOR
- $335,0004 bd2 ba1.8k sqft3058 Zach Ave, Crestview, FL 32536For SaleMLS ID #1008837, Christy M Dennis, The Property Group 850 Inc. ECAOR
- $289,0003 bd2 ba1.5k sqft404 Bobby Dr, Crestview, FL 32536For SaleMLS ID #1011026, Zarina S Ellis, Ellis Realty LLC. ECAOR
- $277,0003 bd2 ba1.8k sqft484 Jillian Dr, Crestview, FL 32536For SaleMLS ID #1000289, Janet F Johnson, ERA American Real Estate. ECAOR
- $339,8003 bd2 ba1.7k sqft128 Twin Oak Dr, Crestview, FL 32536For SaleMLS ID #1004970, Anne B Conley, ERA American Real Estate. ECAOR
- $309,9003 bd2 ba1.6k sqft119 Palmetto Dr, Crestview, FL 32539For SaleMLS ID #1010966, Anthony J DeRosa, All American Realty and Investment Group PLLC. ECAOR
- $350,0004 bd3 ba2.6k sqft382 Riverchase Blvd, Crestview, FL 32536For SaleMLS ID #1007500, Cora J Rasmussen, Realty ONE Group Emerald Coast. ECAOR
- $325,0004 bd2 ba1.8k sqft5768 Marigold Loop, Crestview, FL 32539For SaleMLS ID #1010987, Destiny D Powell, Innerscope Realty LLC. ECAOR
