Skip main navigation
Sold for $355,000
  • $355,000

    609 Lynn Brk W, Crestview, FL 32539

    3beds
    1,746sqft
    Single Family Residence
    Built in 1994
    0.28 Acres Lot
    $356,000 Zestimate®
    $203/sqft
    $1,887 Estimated rent

    Home value

    $356,000

    $328,000 - $388,000

    $1,887/mo

    Zestimate® history
    Loading
    Loading...

    Owner options

    List your home for rent

    $1,887/mo

    Rent Zestimate®

    Find your next renter with Zillow Rental Manager. Plus, with online applications, you can quickly screen prospective tenants – for free.

    Learn more

    $1,887/mo

    Rent Zestimate®

    Refinance and save

    $2,260/mo

    Est. payment

    Refinancing to a lower rate could help reduce your monthly payments and save thousands over the life of the loan.

    See today's rates

    $2,260/mo

    Est. payment

    Explore your selling options

    Work with a Zillow partner agent

    Leverage their expertise and Zillow's premium Showcase listings to get your home seen by more buyers.

    Get started

    List with your own agent

    Get your home in front of millions of buyers by listing it on Zillow.

    Learn how to do it

    Sell it yourself

    Take full control of how buyers see your home on Zillow by listing For Sale by Owner (FSBO).

    List your home

    What's special

    Gas fireplaceGas stoveStorage shedFrench doorsPaver pathsCoffee barCathedral ceilings
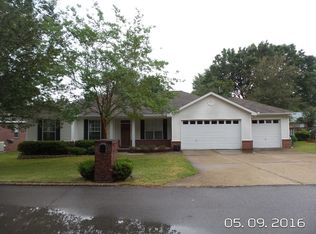
    Welcome to this well-maintained 3BR/2BA brick home located in south Crestview, offering an easy commute to Eglin Air Force Base and Hurlburt Field - perfect for those tired of seeing the same cookie cutter house and seeking convenience without sacrificing space or serenity. Tucked away at the end of a quiet cul-de-sac, this home is one of only 10 homesites and backs to a peaceful neighborhood lake, where you enjoy fishing and outdoor play. Have peace of mind with a 30-year architectural shingle roof (installed late 2021). Inside, you'll find cathedral ceilings, luxury vinyl plank/tile flooring throughout (no carpet), designer lighting, a gas fireplace, and a formal dining room filled with natural light. The kitchen features granite countertops, solid oak cabinetry, a gas stove, coffee bar, and breakfast area overlooking the backyard. The primary suite offers calming lake views, French doors, tray ceiling, and an ensuite bath with a garden tub and separate glass-enclosed shower. Two additional bedrooms are generously sized and share a well-appointed guest bath with a tiled shower and granite counters. Outdoor living shines with a large screened porch, open patio patio perfect for grilling, a storage shed, and paver paths leading to a 24' x 12' detached studio with electricity and water access - ideal for a home office, workout space, hobby room, or flex space! Homes in South Crestview with this level of privacy, bonus space, and commute convenience are rare. Schedule your showing today and make this your next home! (washer, dryer, and living room tv will convey, living room furniture negotiable!)

    Zillow last checked:

    Listing updated:

    Listed by:

    Callan A Edick 850-612-4401,

    Keller Williams Realty Destin

    Bought with:

    Steve T Harmer, 3541672

    The Property Group 850 Inc

    Source: ECAOR,MLS#: 993827MLS Logo

    Facts & features

    Interior

    Bedrooms & bathrooms
    • Bedrooms: 3
    • Bathrooms: 2
    • Full bathrooms: 2
    Primary bedroom
    • Level: First
    • Area: 199.65 Square Feet
    • Dimensions: 16.5 x 12.1
    Bedroom
    • Level: First
    • Area: 162.26 Square Feet
    • Dimensions: 12.2 x 13.3
    Bedroom
    • Level: First
    • Area: 135.54 Square Feet
    • Dimensions: 12.2 x 11.11
    Breakfast room
    • Level: First
    • Area: 57.95 Square Feet
    • Dimensions: 9.5 x 6.1
    Dining room
    • Level: First
    • Area: 183.12 Square Feet
    • Dimensions: 10.9 x 16.8
    Garage
    • Description: Backyard Studio Space
    • Level: First
    • Area: 376.35 Square Feet
    • Dimensions: 19.5 x 19.3
    Kitchen
    • Level: First
    • Area: 181.76 Square Feet
    • Dimensions: 12.8 x 14.2
    Laundry
    • Level: First
    • Area: 36.65 Square Feet
    • Dimensions: 7.2 x 5.1
    Living room
    • Level: First
    • Area: 275.85 Square Feet
    • Dimensions: 15 x 18.4
    Screened porch
    • Level: First
    • Area: 349.2 Square Feet
    • Dimensions: 29.1 x 12
    Other
    • Level: First
    • Area: 273.7 Square Feet
    • Dimensions: 23.8 x 11.5
    Heating
    • Natural Gas
    Cooling
    • Central Air
    Appliances
    • Included: Dishwasher, Dryer, Microwave, Refrigerator, Washer, Gas Water Heater
    • Laundry: Washer/Dryer Hookup
    Features
    • Breakfast Bar, Cathedral Ceiling(s), Tray Ceiling(s), Vaulted Ceiling(s), Pantry, Split Bedroom
    • Flooring: Tile, Vinyl
    • Has fireplace: Yes
    • Fireplace features: Gas
    • Common walls with other units/homes: No Common Walls
    Interior area
    • Total structure area: 1,746
    • Total interior livable area: 1,746 sqft

    Property

    Parking
    • Total spaces: 2
    • Parking features: Garage
    • Attached garage spaces: 2
    Features
    • Stories: 1
    • Patio & porch: Covered, Patio, Porch, Screened
    • Exterior features: Private Yard
    • Fencing: Privacy
    • Has view: Yes
    • View description: Lake
    • Has water view: Yes
    • Water view: Lake
    Lot
    • Size: 0.28 Acres
    • Dimensions: 125 x 100
    • Features: Covenants, Cul-De-Sac, Dead End, Interior Lot, Level, Restrictions, Survey Available
    Details
    • Additional structures: Workshop, Separate Bldg Rent, Yard Building
    • Parcel number: 042N23221B000B0330
    • Zoning description: Resid Single Family

    Construction

    Type & style
    • Home type: SingleFamily
    • Architectural style: Traditional
    • Property subtype: Single Family Residence
    Materials
    • Frame, Brick
    • Foundation: Slab
    • Roof: Shingle
    Condition
    • Construction Complete
    • New construction: No
    • Year built: 1994

    Utilities & green energy

    • Sewer: Septic Tank
    • Water: Public

    Community & neighborhood

    Community
    • Community features: Fishing
    Location
    • Region: Crestview
    • Subdivision: LAKESIDE EAST

    Other

    Other facts
    • Road surface type: Paved

    Price history

    DateEventPrice
    3/2/2026Sold$355,000+2.9%$203/sqft
    Source: ECAOR #993827 Report a problem
    1/30/2026Pending sale$345,000$198/sqft
    Source: ECAOR #993827 Report a problem
    1/27/2026Price change$345,000+4.5%$198/sqft
    Source: ECAOR #993827 Report a problem
    3/22/2024Pending sale$330,000$189/sqft
    Source: ECAOR #945375 Report a problem
    3/22/2024Listed for sale$330,000+41%$189/sqft
    Source: ECAOR #945375 Report a problem
    9/6/2019Sold$234,000$134/sqft
    Source: Agent Provided Report a problem

    Public tax history

    Tax history is unavailable.

    Neighborhood: 32539

    Nearby schools

    GreatSchools rating
    Schools provided by the listing agent
    • Elementary: Riverside
    • Middle: Shoal River
    • High: Crestview

    Source: ECAOR. This data may not be complete. We recommend contacting the local school district to confirm school assignments for this home.

    Get pre-qualified for a loan
    At Zillow Home Loans, we can pre-qualify you in as little as 5 minutes with no impact to your credit score.

    An equal housing lender. NMLS #10287.

    Sell for more on Zillow
    Get a Zillow Showcase℠ listing at no additional cost and you could sell for .
    $356,000
    2% more
    +$7,120
    With Zillow Showcase(estimated)
    $363,120