Skip main navigation
Sold for $413,911
  • $413,911

    223 Baycliff Dr, Crestview, FL 32536

    6beds
    3,105sqft
    Single Family Residence
    Built in 2023
    6,325 Square Feet Lot
    $423,000 Zestimate®
    $133/sqft
    $2,854 Estimated rent

    Home value

    $423,000

    $402,000 - $444,000

    $2,854/mo

    Zestimate® history
    Loading
    Loading...

    Owner options

    List your home for rent

    $2,854/mo

    Rent Zestimate®

    Find your next renter with Zillow Rental Manager. Plus, with online applications, you can quickly screen prospective tenants – for free.

    Learn more

    $2,854/mo

    Rent Zestimate®

    Refinance and save

    $2,637/mo

    Est. payment

    Refinancing to a lower rate could help reduce your monthly payments and save thousands over the life of the loan.

    See today's rates

    $2,637/mo

    Est. payment

    Explore your selling options

    Work with a Zillow partner agent

    Leverage their expertise and Zillow's premium Showcase listings to get your home seen by more buyers.

    Get started

    List with your own agent

    Get your home in front of millions of buyers by listing it on Zillow.

    Learn how to do it

    Sell it yourself

    Take full control of how buyers see your home on Zillow by listing For Sale by Owner (FSBO).

    List your home

    What's special

    Bonus roomDual vanitiesKitchen islandFormal dining roomSpacious walk in closetLaundry roomMaster bath
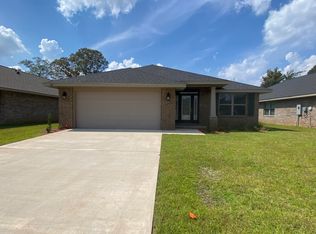
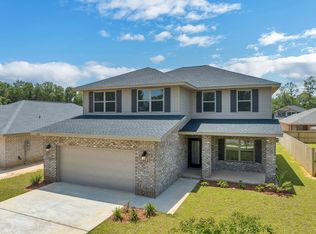
    Come see this 6 bedroom 3 1/2 bath home with a bonus room in Ridgeway Landing! There is so much home here with upgrades already included! The master is on the first floor with the other 5 and bonus room on the second floor. The master has a spacious walk in closet and master bath with dual vanities, a separate shower and garden tub.The kitchen not only has a breakfast bar but a kitchen island as well adorned in granite. The front covered porch leads directly into a welcoming foyer and formal dining room. There is carpet only in bedrooms and on the stairs. The laundry room is conveniently located on the second floor and has washer dryer hook up. There too much to mention! THis subdivision offers a pool and there is ample shopping and dining in Crestview. What are you waiting for?

    Zillow last checked:

    Listing updated:

    Listed by:

    Darlene Froehly 989-213-8861,

    Adams Homes Realty Inc,

    Sondra L Stewart 808-375-4015,

    Adams Homes Realty Inc

    Bought with:

    Michelle Liu, 3520602

    Coldwell Banker Realty

    Source: ECAOR,MLS#: 923758MLS Logo

    Facts & features

    Interior

    Bedrooms & bathrooms
    • Bedrooms: 6
    • Bathrooms: 4
    • Full bathrooms: 3
    • 1/2 bathrooms: 1
    Primary bedroom
    • Level: First
    • Area: 197.81 Square Feet
    • Dimensions: 15.1 x 13.1
    Bedroom
    • Level: Second
    • Area: 155.1 Square Feet
    • Dimensions: 11 x 14.1
    Bedroom
    • Level: Second
    • Area: 145.6 Square Feet
    • Dimensions: 13 x 11.2
    Bedroom
    • Level: Second
    • Area: 170.43 Square Feet
    • Dimensions: 13.11 x 13
    Bedroom
    • Level: Second
    • Area: 158.27 Square Feet
    • Dimensions: 13.3 x 11.9
    Bedroom
    • Level: Second
    • Area: 166.25 Square Feet
    • Dimensions: 13.3 x 12.5
    Bonus room
    • Level: Second
    • Area: 276.9 Square Feet
    • Dimensions: 19.5 x 14.2
    Other
    • Description: Front porch
    • Level: First
    • Area: 81 Square Feet
    • Dimensions: 16.2 x 5
    Dining room
    • Level: First
    • Area: 130.43 Square Feet
    • Dimensions: 10.2 x 12.8
    Family room
    • Level: First
    • Area: 362.69 Square Feet
    • Dimensions: 19.2 x 18.9
    Garage
    • Level: First
    • Area: 384.15 Square Feet
    • Dimensions: 19.5 x 19.7
    Kitchen
    • Level: First
    • Area: 277.89 Square Feet
    • Dimensions: 15.7 x 17.7
    Other
    • Description: Back patio
    • Level: First
    • Area: 140 Square Feet
    • Dimensions: 14 x 10
    Heating
    • Central
    Cooling
    • Central Air, Ceiling Fan(s)
    Appliances
    • Included: Dishwasher, Disposal, Microwave, Electric Water Heater
    • Laundry: Washer/Dryer Hookup
    Features
    • Breakfast Bar, Kitchen Island, Recessed Lighting, Pantry
    • Flooring: Vinyl, Carpet
    • Windows: Double Pane Windows
    • Common walls with other units/homes: No Common Walls
    Interior area
    • Total structure area: 3,105
    • Total interior livable area: 3,105 sqft

    Property

    Parking
    • Total spaces: 2
    • Parking features: Garage Door Opener
    • Attached garage spaces: 2
    Features
    • Stories: 2
    • Patio & porch: Patio, Porch
    • Exterior features: Columns, Sprinkler System
    Lot
    • Size: 6,325 sqft
    • Dimensions: 55 x 115
    • Features: Covenants, Level, Survey Available
    Details
    • Parcel number: 053N23100000000590
    • Zoning description: City, Resid Single Family

    Construction

    Type & style
    • Home type: SingleFamily
    • Architectural style: Craftsman
    • Property subtype: Single Family Residence
    Materials
    • Brick, Trim Vinyl
    • Foundation: Slab
    • Roof: Shingle
    Condition
    • To Be Built
    • New construction: No
    • Year built: 2023

    Utilities & green energy

    • Water: Public

    Community & neighborhood

    Security
    • Security features: Smoke Detector(s)
    Community
    • Community features: Pool
    Location
    • Region: Crestview
    • Subdivision: Ridgeway Landing Phase1

    Other

    Other facts
    • Road surface type: Paved

    Price history

    DateEventPrice
    3/14/2024Sold$413,911$133/sqft
    Source: ECAOR #923758 Report a problem
    2/13/2024Pending sale$413,911$133/sqft
    Source: ECAOR #923758 Report a problem
    1/11/2024Listed for sale$413,911$133/sqft
    Source: ECAOR #923758 Report a problem
    12/31/2023Listing removed--
    Source: ECAOR #923758 Report a problem
    7/25/2023Price change$413,911+1.5%$133/sqft
    Source: ECAOR #923758 Report a problem
    5/20/2023Listed for sale$407,911$131/sqft
    Source: ECAOR #923758 Report a problem

    Public tax history

    YearProperty taxesTax assessment
    2024$7,134 +1469.8%$446,497 +1489.4%
    2023$454 +6.3%$28,092 +7%
    2022$427 $26,254

    Find assessor info on the county website

    Neighborhood: 32536

    Nearby schools

    GreatSchools rating
    Schools provided by the listing agent
    • Elementary: Bob Sikes
    • Middle: Davidson
    • High: Crestview

    Source: ECAOR. This data may not be complete. We recommend contacting the local school district to confirm school assignments for this home.

    Get pre-qualified for a loan
    At Zillow Home Loans, we can pre-qualify you in as little as 5 minutes with no impact to your credit score.

    An equal housing lender. NMLS #10287.

    Sell for more on Zillow
    Get a Zillow Showcase℠ listing at no additional cost and you could sell for .
    $423,000
    2% more
    +$8,460
    With Zillow Showcase(estimated)
    $431,460