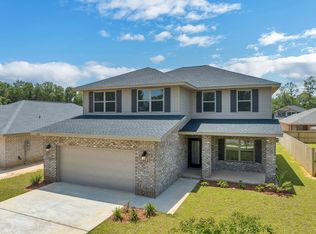
Priced competitively based on recent neighborhood activity. Built in 2023, this well-kept home offers the feel of new construction with the benefit of an extensive appliance package already in place. The kitchen includes a stove, dishwasher, refrigerator, and water-filtration system, and the sellers are also including the washer, dryer, deep freezer in the garage, providing exceptional value. Not to mention the flatscreen tv in the living room.
The home features a functional layout with comfortable living spaces and a clean, modern interior. Located in a convenient area near schools, shopping, restaurants, and everyday amenities, minutes away to everything Crestview has to offer.
A great option for buyers seeking a move-in-ready home with upgraded inclusions and minimal maintenance.
Pending
$289,999
232 Baycliff Dr, Crestview, FL 32536
3beds
1,530sqft
Single Family Residence
Built in 2023
5,715 Square Feet Lot
$-- Zestimate®
$190/sqft
$-- HOA
What's special
Clean modern interiorExtensive appliance package
- 111 days
- 8
- 2
Zillow last checked:
Listing updated:
Listed by:
Orchidea Blanck-Hyatt 307-757-7972,
Keller Williams Realty Cview
Source: ECAOR,MLS#: 1002965
Facts & features
Interior
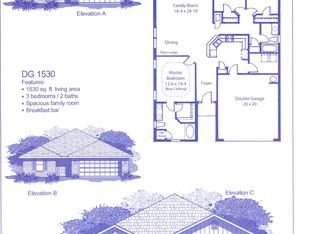
Bedrooms & bathrooms
- Bedrooms: 3
- Bathrooms: 2
- Full bathrooms: 2
Primary bedroom
- Description: To be verified by Buyer and Buyer's Agent
- Level: First
- Area: 181.44 Square Feet
- Dimensions: 12.6 x 14.4
Bedroom
- Description: To be verified by Buyer and Buyer's Agent
- Level: First
- Area: 135.2 Square Feet
- Dimensions: 10.4 x 13
Bedroom
- Description: To be verified by Buyer and Buyer's Agent
- Level: First
- Area: 119.6 Square Feet
- Dimensions: 10.4 x 11.5
Family room
- Description: To be verified by Buyer and Buyer's Agent
- Level: First
- Area: 443.2 Square Feet
- Dimensions: 18.4 x 24.1
Garage
- Description: To be verified by Buyer and Buyer's Agent
- Level: First
- Area: 400 Square Feet
- Dimensions: 20 x 20
Heating
- Central
Cooling
- Central Air, Ceiling Fan(s)
Appliances
- Included: Dishwasher, Dryer, Freezer, Microwave, Refrigerator, Washer, Electric Water Heater
- Laundry: Washer/Dryer Hookup
Features
- Breakfast Bar, Recessed Lighting, Pantry
- Flooring: Vinyl, Carpet
- Common walls with other units/homes: No Common Walls
Interior area
- Total structure area: 1,530
- Total interior livable area: 1,530 sqft
Video & virtual tour
Property
Parking
- Total spaces: 2
- Parking features: Garage Door Opener
- Attached garage spaces: 2
Features
- Stories: 1
- Patio & porch: Patio, Porch
- Exterior features: Sprinkler System
Lot
- Size: 5,715 Square Feet
- Dimensions: 55.47 x 103.04
- Features: Corner Lot, Covenants, Level, Survey Available
Details
- Parcel number: 053N23100000000540
- Zoning description: City, Resid Single Family
Construction
Type & style
- Home type: SingleFamily
- Architectural style: Craftsman
- Property subtype: Single Family Residence
Materials
- Brick, Trim Vinyl
- Foundation: Slab
- Roof: Shingle
Condition
- Construction Complete
- New construction: No
- Year built: 2023
Utilities & green energy
- Water: Public
Community & HOA
Community
- Features: Pool
- Subdivision: RIDGEWAY LANDING
Location
- Region: Crestview
Financial & listing details
- Price per square foot: $190/sqft
- Tax assessed value: $244,141
- Annual tax amount: $3,208
- Date on market: 5/15/2026
- Road surface type: Paved
Estimated market value
Not available
Estimated sales range
Not available
Not available
Price history
| Date | Event | Price |
|---|---|---|
| 6/27/2026 | Pending sale | $289,999$190/sqft |
Source:  ECAOR #1002965 Report a problem ECAOR #1002965 Report a problem | ||
| 5/15/2026 | Listed for sale | $289,999-10.8%$190/sqft |
Source: ECAOR #1002965 Report a problem | ||
| 3/19/2024 | Listing removed | -- |
Source: ECAOR #940541 Report a problem | ||
| 1/22/2024 | Listed for sale | $325,000+5.6%$212/sqft |
Source: ECAOR #940541 Report a problem | ||
| 7/13/2023 | Sold | $307,742$201/sqft |
Source: ECAOR #917358 Report a problem | ||
| 6/14/2023 | Pending sale | $307,742$201/sqft |
Source: ECAOR #917358 Report a problem | ||
| 5/16/2023 | Price change | $307,742+3.4%$201/sqft |
Source: ECAOR #917358 Report a problem | ||
| 4/10/2023 | Price change | $297,742+2.1%$195/sqft |
Source: ECAOR #917358 Report a problem | ||
| 2/19/2023 | Listed for sale | $291,742$191/sqft |
Source: ECAOR #917358 Report a problem | ||
Public tax history
| Year | Property taxes | Tax assessment |
|---|---|---|
| 2025 | $3,209 -3.5% | $244,141 -2.2% |
| 2024 | $3,324 +631.4% | $249,618 +788.6% |
| 2023 | $454 +6.3% | $28,092 +7% |
| 2022 | $427 | $26,254 |
Find assessor info on the county website
Monthly payment
Est. payment
Payment breakdown
Explore the cost of this home by adjusting the details. Changes won't be saved.Climate risks
Neighborhood: 32536
Nearby schools
Schools provided by the listing agent
- Elementary: Bob Sikes
- Middle: Davidson
- High: Crestview
Source: ECAOR. This data may not be complete. We recommend contacting the local school district to confirm school assignments for this home.
Similar homes
- $289,0003 bd2 ba1.6k sqft109 Ridgeway Cir, Crestview, FL 32536For Sale
 MLS ID #993960, Matthew R Hoover, The Property Group 850 Inc. ECAOR
 - $294,0003 bd2 ba1.4k sqft156 Oak Ln, Crestview, FL 32536For Sale
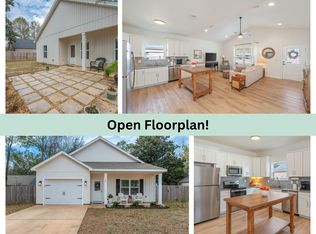 MLS ID #1004435, Caudill Home Team, Keller Williams Realty Cview. ECAOR
 - $320,0004 bd2 ba1.7k sqft2641 Saltgrass Way, Crestview, FL 32536For Sale
 MLS ID #1010570, Kiara A Feliciano, Realty ONE Group Emerald Coast. ECAOR
 - $312,0003 bd2 ba1.3k sqft3103 Pinot Way, Crestview, FL 32536For Sale
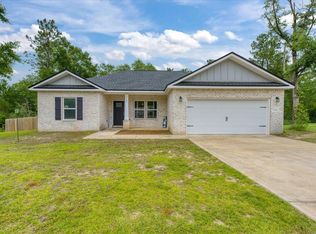 MLS ID #1004285, Jamie L Combs, Real Broker LLC. ECAOR
 - $295,0003 bd2 ba1.7k sqft5187 Whitehurst Ln, Crestview, FL 32536For SaleMLS ID #1009474, Heather Vaughn, The Property Group 850 Inc. ECAOR
- $305,0003 bd3 ba1.8k sqft239 Wainwright Dr, Crestview, FL 32539For SaleMLS ID #1002097, Marie McClure, Axen Realty LLC. ECAOR
- $224,5003 bd2 ba1k sqft326 Lakeview Dr, Crestview, FL 32536For SaleMLS ID #1009476, Daniel J Perry, EXP Realty LLC. ECAOR
- $324,9004 bd2 ba2k sqft101 Conquest Ave, Crestview, FL 32536For SaleMLS ID #1009440, Jessica R Kelly, Coldwell Banker Realty. ECAOR
- $280,0004 bd2 ba1.4k sqft2674 Saltgrass Way, Crestview, FL 32536For SaleMLS ID #1006969, Tevan Millette, 1st Class Panhandle. ECAOR
- $330,0003 bd2 ba1.9k sqft5802 Stafford Blvd, Crestview, FL 32539For SaleMLS ID #1007864, Patti Skinner, Coldwell Banker Realty. ECAOR
- $269,0003 bd2 ba1.2k sqft2930 McCarty Ave, Crestview, FL 32536For SaleMLS ID #1009803, Paige A Chace, Keller Williams Realty FWB. ECAOR
- $269,9003 bd2 ba1.2k sqft607 Amos St, Crestview, FL 32539For SaleMLS ID #1010915, Cheryl D Purvines, Coldwell Banker Realty. ECAOR
- $313,0004 bd3 ba2k sqft5839 Crestlake Dr, Crestview, FL 32536For SaleMLS ID #1006501, Derik S Smith, LPT Realty LLC. ECAOR
- $329,9004 bd2 ba1.8k sqft5908 Silvercrest Blvd, Crestview, FL 32536For SaleMLS ID #1010216, Dino Sinopoli, Coldwell Banker Realty. ECAOR
- $299,9994 bd2 ba1.5k sqft150 N Booker St, Crestview, FL 32536For SaleMLS ID #1009498, Danielle F King, Sage Counsel Realty LLC. ECAOR
- $263,7503 bd2 ba1.7k sqft127 Nivana Dr, Crestview, FL 32536For SaleMLS ID #1009125, The Schultz Team, Coldwell Banker Realty. ECAOR
- $315,0004 bd2 ba2k sqft2273 Lewis St, Crestview, FL 32536For SaleMLS ID #1000597, Sherry W Fowler, ERA American Real Estate. ECAOR
- $259,9003 bd2 ba1.3k sqft5593 Galaxy Dr, Crestview, FL 32539For SaleMLS ID #982024, Hattie M Auclair, Coldwell Banker Realty. ECAOR
