Beautiful Meadow Lake views and a spacious corner lot welcome you to 4569 Hermosa Rd in Duggan Pond Estates! Located south of I-10 in Crestview, this four-bedroom, two-bath brick home offers nearly 2,200 square feet of living space, a side-entry two-car garage, and a slightly elevated setting overlooking the lake across the street.
Inside, 10-foot ceilings in the living room and kitchen create an open, airy feel, complemented by 9-foot ceilings throughout the rest of the home. A tray ceiling with crown molding adds character to the living room, while porcelain tile accents the foyer, kitchen, formal dining room, bathrooms, and laundry room.
The well-appointed kitchen features granite countertops, a tumbled stone backsplash, upgraded all-wood cabinetry, an undermount stainless steel sink, and stainless steel appliances. Generous storage and a raised breakfast bar provide space for everyday meals and entertaining, with a separate formal dining room for larger gatherings.
The large primary suite with ensuite bath offers a whirlpool tub, separate shower, cultured marble double vanity, and a large walk-in closet with built-in shoe racks.
Step outside to enjoy the covered lanai and fenced backyard, offering room to relax, garden, or play. Additional features include front & rear gutters, an irrigation system, and a finished garage with pull-down attic access for light storage. Complete with lake views, thoughtful interior details and a convenient South Crestview location!
For sale
$325,000
4569 Hermosa Rd, Crestview, FL 32539
4beds
2,157sqft
Single Family Residence
Built in 2013
7,840 Square Feet Lot
$-- Zestimate®
$151/sqft
$-- HOA
What's special
Lake viewsCovered lanaiMeadow lake viewsThoughtful interior detailsRaised breakfast barGranite countertopsTumbled stone backsplash
- 22 days
- 686
- 105
Likely to sell faster than
Zillow last checked:
Listing updated:
Listed by:
Tamela Leann Hayes 850-259-6404,
Coldwell Banker Realty,
Amanda L Reaves 850-797-0927,
Coldwell Banker Realty
Source: ECAOR,MLS#: 1013528
Facts & features
Interior
Bedrooms & bathrooms
- Bedrooms: 4
- Bathrooms: 2
- Full bathrooms: 2
Primary bedroom
- Level: First
- Area: 238 Square Feet
- Dimensions: 17 x 14
Bedroom
- Level: First
- Area: 169 Square Feet
- Dimensions: 13 x 13
Bedroom
- Level: First
- Area: 154 Square Feet
- Dimensions: 14 x 11
Bedroom
- Level: First
- Area: 144 Square Feet
- Dimensions: 12 x 12
Dining room
- Level: First
- Area: 132 Square Feet
- Dimensions: 12 x 11
Garage
- Level: First
- Area: 420 Square Feet
- Dimensions: 21 x 20
Kitchen
- Level: First
- Area: 143 Square Feet
- Dimensions: 13 x 11
Living room
- Level: First
- Area: 375 Square Feet
- Dimensions: 25 x 15
Heating
- Heat Pump
Cooling
- Central Air, Ceiling Fan(s)
Appliances
- Included: Dishwasher, Electric Water Heater
- Laundry: Washer/Dryer Hookup
Features
- Breakfast Bar, Crown Molding, Tray Ceiling(s), Pantry, Shelving, Split Bedroom, Upgraded Media Wing
- Flooring: Laminate, Tile, Carpet
- Windows: Double Pane Windows
- Attic: Pull Down Stairs
- Common walls with other units/homes: No Common Walls
Interior area
- Total structure area: 2,157
- Total interior livable area: 2,157 sqft
Property
Parking
- Total spaces: 4
- Parking features: Garage Door Opener, Garage
- Garage spaces: 2
Features
- Stories: 1
- Patio & porch: Porch
- Exterior features: Sprinkler System
- Has view: Yes
- View description: Lake
- Has water view: Yes
- Water view: Lake
Lot
- Size: 7,840 Square Feet
- Dimensions: 50 x 47.12 x 70 x 80 x 100
- Features: Cleared, Corner Lot, Covenants
Details
- Parcel number: 052N23120000000880
- Zoning description: County
Construction
Type & style
- Home type: SingleFamily
- Architectural style: Contemporary
- Property subtype: Single Family Residence
Materials
- Brick, Trim Vinyl
- Foundation: Slab
- Roof: Shingle
Condition
- Construction Complete,Needs Work
- New construction: No
- Year built: 2013
Utilities & green energy
- Water: Public
Green energy
- Energy efficient items: Doors
Community & HOA
Community
- Security: Smoke Detector(s)
- Subdivision: DUGGAN POND ESTATES
HOA
- Has HOA: Yes
- Services included: Management
Location
- Region: Crestview
Financial & listing details
- Price per square foot: $151/sqft
- Tax assessed value: $296,062
- Annual tax amount: $2,597
- Date on market: 10/7/2026
- Road surface type: Paved
Estimated market value
Not available
Estimated sales range
Not available
Not available
Price history
| Date | Event | Price |
|---|---|---|
| 10/7/2026 | Listed for sale | $325,000+6.6%$151/sqft |
Source:  ECAOR #1013528 Report a problem | ||
| 9/21/2024 | Listing removed | $305,000$141/sqft |
Source: ECAOR #879496 Report a problem | ||
| 9/23/2021 | Sold | $305,000$141/sqft |
Source: Public Record Report a problem | ||
| 8/16/2021 | Pending sale | $305,000$141/sqft |
Source: ECAOR #879496 Report a problem | ||
| 8/14/2021 | Listed for sale | $305,000+39%$141/sqft |
Source: ECAOR #879496 Report a problem | ||
| 10/24/2018 | Listing removed | $1,400$1/sqft |
Source: PROPERTY FRAMEWORKS Report a problem | ||
| 10/17/2018 | Listed for rent | $1,400$1/sqft |
Source: PROPERTY FRAMEWORKS Report a problem | ||
| 10/16/2014 | Listing removed | $1,400$1/sqft |
Source: United Property Management of the Gulf Coast LLC #715078 Report a problem | ||
| 10/1/2014 | Price change | $1,400-6.7%$1/sqft |
Source: United Property Management Report a problem | ||
| 8/29/2014 | Listed for rent | $1,500$1/sqft |
Source: United Property Management of the Gulf Coast, LLC Report a problem | ||
| 7/24/2013 | Listing removed | $1,500$1/sqft |
Source: United Property Management of the Gulf Coast, LLC Report a problem | ||
| 7/12/2013 | Price change | $1,500-6.3%$1/sqft |
Source: United Property Management of the Gulf Coast, LLC Report a problem | ||
| 7/3/2013 | Listed for rent | $1,600$1/sqft |
Source: United Property Management of the Gulf Coast, LLC Report a problem | ||
| 2/22/2013 | Sold | $219,375+528.6%$102/sqft |
Source: ECAOR #584431 Report a problem | ||
| 8/29/2012 | Sold | $34,900-12.5%$16/sqft |
Source: Public Record Report a problem | ||
| 7/25/2012 | Pending sale | $39,900$18/sqft |
Source: RE/MAX AGENCY ONE #579463 Report a problem | ||
| 6/26/2012 | Listed for sale | $39,900$18/sqft |
Source: RE/MAX AGENCY ONE #579463 Report a problem | ||
Public tax history
| Year | Property taxes | Tax assessment |
|---|---|---|
| 2025 | $2,597 -5.7% | $296,062 -5.3% |
| 2024 | $2,754 +2.5% | $312,617 +3% |
| 2023 | $2,687 +2.3% | $303,512 +3% |
| 2022 | $2,626 +10.5% | $294,672 +30.9% |
| 2021 | $2,376 +7.6% | $225,123 +8.8% |
| 2020 | $2,209 +3% | $206,924 +4.9% |
| 2019 | $2,144 +2.6% | $197,221 +4.3% |
| 2018 | $2,089 | $189,087 +3.3% |
| 2017 | $2,089 +1.1% | $182,965 +2.4% |
| 2016 | $2,067 +3.1% | $178,592 +3.2% |
| 2015 | $2,005 -0.3% | $173,138 +3.2% |
| 2014 | $2,012 | $167,711 +416% |
| 2013 | -- | $32,500 +8.3% |
| 2012 | -- | $30,000 |
| 2011 | -- | $30,000 |
| 2010 | -- | $30,000 -21.1% |
| 2009 | -- | $38,000 -30.9% |
| 2008 | -- | $55,000 +84.4% |
| 2007 | -- | $29,825 |
Find assessor info on the county website
Monthly payment
Est. payment
Payment breakdown
Explore the cost of this home by adjusting the details. Changes won't be saved.Climate risks
Neighborhood: 32539
Nearby schools
Schools provided by the listing agent
- Elementary: Antioch
- Middle: Shoal River
- High: Crestview
Source: ECAOR. This data may not be complete. We recommend contacting the local school district to confirm school assignments for this home.
Similar homes
- $325,0004 bd2 ba1.6k sqft420 Scooter Cv, Crestview, FL 32539For Sale
 MLS ID #690289, Erik Petrovich, EXP Realty, LLC. PAR
- $315,0004 bd2 ba1.8k sqft507 Merganser Way, Crestview, FL 32539For Sale
 MLS ID #1014560, Heidi L Rivera, Briar Patch Realty LLC. ECAOR
- $319,9003 bd2 ba1.9k sqft4541 Hermosa Rd, Crestview, FL 32539For Sale
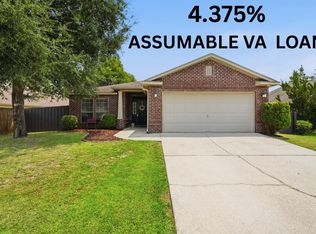 MLS ID #1008711, Heather Vaughn, The Property Group 850 Inc. ECAOR
- $319,9004 bd3 ba2.1k sqft110 Alicia Dr, Crestview, FL 32536For Sale
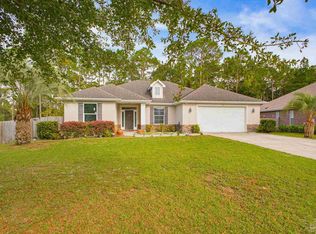 MLS ID #690306, Abraham Aguayo, American Valor Realty LLC. PAR
- $345,0004 bd2 ba1.9k sqft2806 Ping Ln, Crestview, FL 32539For SaleMLS ID #1013230, Micah J Mallory, Sound Choice Real Estate LLC. ECAOR
- $329,9004 bd2 ba2k sqft1244 Northview Dr, Crestview, FL 32536For SaleMLS ID #1008721, Betty Brookshire, Chapter One Realty LLC. ECAOR
- $310,0004 bd2 ba1.9k sqft4717 Whitewater Ln, Crestview, FL 32539For SaleMLS ID #998133, Michele Griffin, Century 21 AllPoints Realty. ECAOR
- $315,0004 bd2 ba2.3k sqft3015 Raven Ln, Crestview, FL 32539For SaleMLS ID #992370, Dorothea Singleton, Berkshire Hathaway Home Services PenFed Realty. ECAOR
- $299,9004 bd3 ba2k sqft104 Hollow Cv, Crestview, FL 32539For SaleMLS ID #1008811, Sherry W Fowler, ERA American Real Estate. ECAOR
- $380,0003 bd2 ba2.3k sqft2765 Savannah Ln, Crestview, FL 32539For SaleMLS ID #1006366, Jay Boxberger, Century 21 AllPoints Realty. ECAOR
- $365,0004 bd2 ba2.1k sqft740 Riva Ridge Dr, Crestview, FL 32539For SaleMLS ID #1011190, Christine A Cleek, Rising Star Real Estate Inc. ECAOR
- $397,5003 bd2 ba2.3k sqft4607 O'Hara Ct, Crestview, FL 32539For SaleMLS ID #1011157, Cosmo M Spellings, Assurance Realty of NWFL LLC. ECAOR
- $299,9994 bd2 ba1.8k sqft147 Nicole Ln, Crestview, FL 32539For SaleMLS ID #998349, Joe A Lambert, Realty ONE Group Emerald Coast. ECAOR
- $285,0004 bd2 ba1.7k sqft127 Oak Terrace Dr, Crestview, FL 32539For SaleMLS ID #1008968, Michael E Kocher, Realty ONE Group Emerald Coast. ECAOR
- $325,0004 bd2 ba1.8k sqft5768 Marigold Loop, Crestview, FL 32539For SaleMLS ID #1010987, Destiny D Powell, Innerscope Realty LLC. ECAOR
- $337,0004 bd2 ba2.1k sqft6022 Hidden Valley Rd, Crestview, FL 32539For SaleMLS ID #1013558, Anna M White, Ellis Realty LLC. ECAOR
- $325,0003 bd2 ba1.9k sqft5802 Stafford Blvd, Crestview, FL 32539For SaleMLS ID #1007864, Patti Skinner, Coldwell Banker Realty. ECAOR
- $369,0004 bd2 ba2.6k sqft5632 N Brook Dr, Crestview, FL 32539For SaleMLS ID #1000287, Kiliea Morgan, Coldwell Banker Realty. ECAOR
- $369,9994 bd3 ba2.1k sqft124 Creve Core Dr, Crestview, FL 32539For SaleMLS ID #1011559, Kelly A Shultz, 1 Percent Lists Florida Coast. ECAOR
