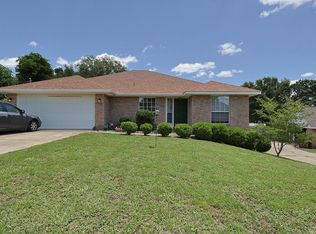
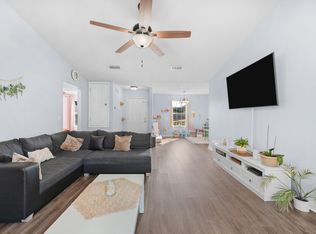
Seller is offering 5K in closing cost! VA assumable 2,25% interest rate! Great home. Large Master. Double vanities in the bathroom. Open living area. GAS RANGE!!! Office space in addition to 4 bedrooms. Walking distance to Antioch Elementary. Large screened porch. Simply a great home!!!! Additional parking for a boat or an RV. Wonderful split floor play layout. Utility bills under $100 a month!!!!!! To assume the buyer must have a VA certificate. Current monthly payment is $1,245.51. Outstanding balance approximately $190,000 on the VA loan. Great yard. Outdoor shed was used as a workshot-fully electric! WELCOME HOME!!
For sale
$299,000
5304 Whitney Ct, Crestview, FL 32536
4beds
1,892sqft
Single Family Residence
Built in 1998
10,454 Square Feet Lot
$-- Zestimate®
$158/sqft
$-- HOA
What's special
Large masterGas rangeGreat yardLarge screened porch
- 422 days
- 235
- 31
Zillow last checked:
Listing updated:
Listed by:
Tracy L McFarland 615-300-8309,
World Impact Real Estate
Source: ECAOR,MLS#: 983207
Facts & features
Interior
Bedrooms & bathrooms
- Bedrooms: 4
- Bathrooms: 2
- Full bathrooms: 2
Primary bedroom
- Level: First
- Area: 160 Square Feet
- Dimensions: 16 x 10
Bedroom
- Level: First
- Area: 143 Square Feet
- Dimensions: 13 x 11
Bedroom
- Level: First
- Area: 132 Square Feet
- Dimensions: 12 x 11
Bedroom
- Level: First
- Area: 90 Square Feet
- Dimensions: 10 x 9
Primary bathroom
- Level: First
- Area: 120 Square Feet
- Dimensions: 12 x 10
Dining area
- Level: First
- Area: 108 Square Feet
- Dimensions: 12 x 9
Garage
- Level: First
- Area: 200 Square Feet
- Dimensions: 20 x 10
Kitchen
- Level: First
- Area: 132 Square Feet
- Dimensions: 12 x 11
Laundry
- Level: First
- Area: 70 Square Feet
- Dimensions: 10 x 7
Living room
- Level: First
- Area: 414 Square Feet
- Dimensions: 23 x 18
Office
- Level: First
- Area: 90 Square Feet
- Dimensions: 10 x 9
Storage
- Level: First
- Area: 204 Square Feet
- Dimensions: 17 x 12
Heating
- Natural Gas
Cooling
- Central Air
Appliances
- Included: Dishwasher, Microwave, Refrigerator, Gas Water Heater
Features
- Common walls with other units/homes: No Common Walls
Interior area
- Total structure area: 1,892
- Total interior livable area: 1,892 sqft
Property
Parking
- Total spaces: 8
- Parking features: RV Access/Parking
- Attached garage spaces: 2
Features
- Stories: 1
- Patio & porch: Screened
- Exterior features: Private Yard
Lot
- Size: 10,454 Square Feet
- Dimensions: 100 x 100
Details
- Parcel number: 353N240100000A0030
- Zoning description: Resid Single Family
Construction
Type & style
- Home type: SingleFamily
- Architectural style: Contemporary
- Property subtype: Single Family Residence
Materials
- Brick
Condition
- Construction Complete
- New construction: No
- Year built: 1998
Utilities & green energy
- Sewer: Septic Tank
Community & HOA
Community
- Subdivision: ANTIOCH ESTATES S/D
Location
- Region: Crestview
Financial & listing details
- Price per square foot: $158/sqft
- Tax assessed value: $260,132
- Annual tax amount: $3,764
- Date on market: 7/22/2026
Estimated market value
Not available
Estimated sales range
Not available
Not available
Price history
| Date | Event | Price |
|---|---|---|
| 7/1/2026 | Listed for sale | $299,000-3.5%$158/sqft |
Source:  ECAOR #983207 Report a problem ECAOR #983207 Report a problem | ||
| 8/15/2025 | Listed for sale | $309,900+47.6%$164/sqft |
Source: ECAOR #983207 Report a problem | ||
| 7/24/2023 | Listing removed | -- |
Source: Zillow Rentals Report a problem | ||
| 7/6/2023 | Listed for rent | $2,100$1/sqft |
Source: Zillow Rentals Report a problem | ||
| 9/30/2019 | Sold | $210,000+9.9%$111/sqft |
Source: ECAOR #829974 Report a problem | ||
| 7/28/2008 | Sold | $191,000-4.5%$101/sqft |
Source: Public Record Report a problem | ||
| 4/30/2008 | Listed for sale | $199,900+41.3%$106/sqft |
Source: Coldwell Banker** #491968 Report a problem | ||
| 6/3/2004 | Sold | $141,500$75/sqft |
Source: Public Record Report a problem | ||
Public tax history
| Year | Property taxes | Tax assessment |
|---|---|---|
| 2025 | $4,056 +7.8% | $253,137 +10% |
| 2024 | $3,764 +5.1% | $230,125 -6.1% |
| 2023 | $3,581 +9.3% | $245,135 +10.1% |
| 2022 | $3,278 +13.2% | $222,634 +28.8% |
| 2021 | $2,896 +8% | $172,896 +8.6% |
| 2020 | $2,681 +63.2% | $159,160 +15.8% |
| 2019 | $1,642 +1.6% | $137,395 +1.9% |
| 2018 | $1,616 | $134,833 +2.1% |
| 2017 | $1,616 +1.5% | $132,060 +2.1% |
| 2016 | $1,593 +2.9% | $129,344 +5.3% |
| 2015 | $1,547 -28.8% | $122,869 +0.3% |
| 2014 | $2,174 | $122,454 +3% |
| 2013 | -- | $118,897 +2.7% |
| 2012 | -- | $115,806 -3.9% |
| 2011 | -- | $120,453 -3.3% |
| 2010 | -- | $124,570 -8.7% |
| 2009 | -- | $136,499 -9.1% |
| 2008 | -- | $150,119 -7.6% |
| 2007 | -- | $162,384 -0.4% |
| 2006 | -- | $163,051 +28.1% |
| 2005 | -- | $127,241 +42.2% |
| 2004 | -- | $89,472 +1.9% |
| 2003 | -- | $87,804 +2.4% |
| 2002 | -- | $85,746 +1.6% |
| 2001 | -- | $84,396 |
Find assessor info on the county website
Monthly payment
Est. payment
Payment breakdown
Explore the cost of this home by adjusting the details. Changes won't be saved.Climate risks
Neighborhood: 32536
Nearby schools
Schools provided by the listing agent
- Elementary: Antioch
- Middle: Shoal River
- High: Crestview
Source: ECAOR. This data may not be complete. We recommend contacting the local school district to confirm school assignments for this home.


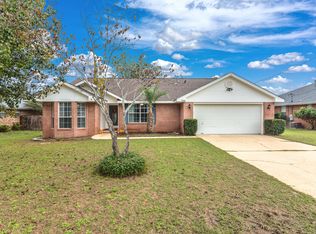
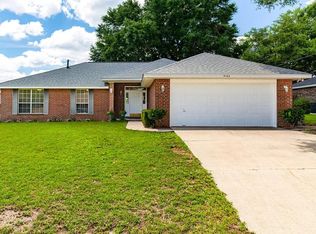
Similar homes
- $310,0004 bd2 ba1.6k sqft5123 Whitehurst Ln, Crestview, FL 32536For Sale
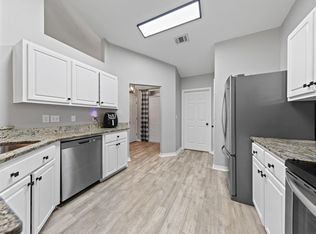
 MLS ID #977775, Judy Griffin, Coastal Villages Real Estate. ECAOR
 - $295,0003 bd2 ba1.7k sqft5187 Whitehurst Ln, Crestview, FL 32536For Sale
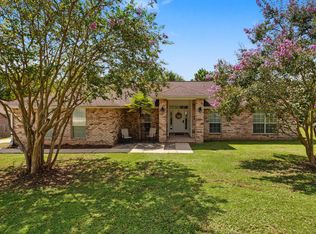 MLS ID #1009474, Heather Vaughn, The Property Group 850 Inc. ECAOR
 - $310,0004 bd2 ba2.3k sqft5205 Whitehurst Ln, Crestview, FL 32536For Sale
 MLS ID #996447, MY850, World Impact Real Estate. ECAOR
 - $289,0003 bd2 ba1.5k sqft404 Bobby Dr, Crestview, FL 32536For Sale
 MLS ID #1011026, Zarina S Ellis, Ellis Realty LLC. ECAOR
 - $329,9004 bd2 ba2k sqft1244 Northview Dr, Crestview, FL 32536For SaleMLS ID #1008721, Betty Brookshire, Chapter One Realty LLC. ECAOR
- $324,9004 bd2 ba2k sqft101 Conquest Ave, Crestview, FL 32536For SaleMLS ID #1009440, Jessica R Kelly, Coldwell Banker Realty. ECAOR
- $324,5004 bd2 ba2k sqft114 Conquest Ave, Crestview, FL 32536For SaleMLS ID #1000645, Derek R Pigulski, Diamond Gulf Realty. ECAOR
- $289,0004 bd2 ba1.6k sqft4719 Connor Dr, Crestview, FL 32539For SaleMLS ID #998837, Peyton W Saluto, EXP Realty LLC. ECAOR
- $299,9994 bd2 ba1.8k sqft147 Nicole Ln, Crestview, FL 32539For SaleMLS ID #998349, Joe A Lambert, Realty ONE Group Emerald Coast. ECAOR
- $344,9004 bd2 ba2.3k sqft221 Citadel Ln, Crestview, FL 32536For SaleMLS ID #1004474, Dino Sinopoli, Coldwell Banker Realty. ECAOR
- $314,0003 bd2 ba1.7k sqft510 Hillview Cir, Crestview, FL 32536For SaleMLS ID #1002398, Nicole K Stott, Realty ONE Group Emerald Coast. ECAOR
- $335,0004 bd2 ba2.1k sqft466 Jillian Dr, Crestview, FL 32536For SaleMLS ID #1002044, Thomas A Canada, Coldwell Banker Realty. ECAOR
- $319,0004 bd2 ba2.1k sqft6214 Flash Ln, Crestview, FL 32536For SaleMLS ID #1006038, The Lotus Group, Coldwell Banker Realty. ECAOR
- $329,9004 bd2 ba2.3k sqft6305 Havenmist Ln, Crestview, FL 32536For SaleMLS ID #1008738, Michael Tomlin, Coldwell Banker Realty. ECAOR
- $332,5004 bd2 ba1.9k sqft4761 Connor Dr, Crestview, FL 32539For SaleMLS ID #1006882, Jerus Spry, Corcoran Reverie SRB. ECAOR
- $320,0004 bd3 ba2.2k sqft4602 Butler Ct, Crestview, FL 32539For SaleMLS ID #958143, Dennis A Gamble, American Classic Realty Inc. ECAOR
- $299,9004 bd2 ba1.8k sqft120 Palmetto Dr, Crestview, FL 32539For SaleMLS ID #996767, Ashley V Garcia, Coldwell Banker Realty. ECAOR
- $237,9003 bd2 ba1.5k sqft6021 Dogwood Dr W, Crestview, FL 32536For SaleMLS ID #1013436, Scott W Fader, Joseph Walter Realty LLC. ECAOR
- $289,5003 bd2 ba1.3k sqft400 Brown Pl, Crestview, FL 32539For SaleMLS ID #965300, Zarina S Ellis, Ellis Realty LLC. ECAOR
