Welcome home, where comfort meets convenience in a peaceful neighborhood setting. This inviting home features a bright, open layout filled with natural light, creating a warm and spacious feel throughout. The living area flows easily into a functional kitchen and dining space, perfect for both everyday living and entertaining. Generously sized bedrooms provide flexibility for family, guests, or a home office, while the primary suite offers a relaxing retreat. Step outside to enjoy a private backyard ideal for gatherings or quiet evenings. Located just minutes from schools, shopping, dining, and major routes, this home offers easy access to everything while maintaining a quiet, residential feel. This home has tons of options for an affordable price. Your Oasis Awaits.
For sale
$335,000
466 Jillian Dr, Crestview, FL 32536
4beds
2,167sqft
Single Family Residence
Built in 2004
-- sqft lot
$334,200 Zestimate®
$155/sqft
$-- HOA
What's special
Generously sized bedroomsBright open layoutWarm and spacious feelNatural light
- 176 days
- 80
- 9
Zillow last checked:
Listing updated:
Listed by:
Thomas A Canada 575-405-3916,
Coldwell Banker Realty
Source: ECAOR,MLS#: 1002044
Facts & features
Interior
Bedrooms & bathrooms
- Bedrooms: 4
- Bathrooms: 2
- Full bathrooms: 2
Primary bedroom
- Level: First
- Area: 240 Square Feet
- Dimensions: 16 x 15
Bedroom
- Level: First
- Area: 121 Square Feet
- Dimensions: 11 x 11
Bedroom
- Level: First
- Area: 110 Square Feet
- Dimensions: 11 x 10
Bedroom
- Level: First
- Area: 121 Square Feet
- Dimensions: 11 x 11
Breakfast room
- Level: First
- Area: 99 Square Feet
- Dimensions: 11 x 9
Dining room
- Level: First
- Area: 156 Square Feet
- Dimensions: 13 x 12
Family room
- Level: First
- Area: 323 Square Feet
- Dimensions: 19 x 17
Garage
- Level: First
- Area: 380 Square Feet
- Dimensions: 20 x 19
Kitchen
- Level: First
- Area: 130 Square Feet
- Dimensions: 13 x 10
Cooling
- Central Air
Features
- Common walls with other units/homes: No Common Walls
Interior area
- Total structure area: 2,167
- Total interior livable area: 2,167 sqft
Property
Parking
- Total spaces: 2
- Parking features: Garage
- Garage spaces: 2
Features
- Stories: 1
Lot
- Dimensions: 42 x 228 x 113 x 213
Details
- Parcel number: 313N23130500000050
- Zoning description: Resid Single Family
Construction
Type & style
- Home type: SingleFamily
- Architectural style: Traditional
- Property subtype: Single Family Residence
Condition
- Construction Complete
- New construction: No
- Year built: 2004
Utilities & green energy
- Sewer: Septic Tank
- Water: Public
Community & HOA
Community
- Subdivision: WESTVIEW ESTATES PH 5
Location
- Region: Crestview
Financial & listing details
- Price per square foot: $155/sqft
- Tax assessed value: $262,741
- Annual tax amount: $3,504
- Date on market: 5/1/2026
Estimated market value
$334,200
$317,000 - $351,000
$2,340/mo
Price history
| Date | Event | Price |
|---|---|---|
| 7/2/2026 | Price change | $335,000-1.5%$155/sqft |
Source:  ECAOR #1002044 Report a problem ECAOR #1002044 Report a problem | ||
| 6/12/2026 | Price change | $340,000-2.9%$157/sqft |
Source: ECAOR #1002044 Report a problem | ||
| 5/1/2026 | Listed for sale | $350,000+17.1%$162/sqft |
Source: ECAOR #1002044 Report a problem | ||
| 12/14/2023 | Sold | $299,000$138/sqft |
Source: ECAOR #931970 Report a problem | ||
| 11/15/2023 | Pending sale | $299,000$138/sqft |
Source: ECAOR #931970 Report a problem | ||
| 11/12/2023 | Price change | $299,000-5.1%$138/sqft |
Source: ECAOR #931970 Report a problem | ||
| 10/14/2023 | Price change | $315,000-1.6%$145/sqft |
Source: ECAOR #931970 Report a problem | ||
| 9/9/2023 | Listed for sale | $320,000+55%$148/sqft |
Source: ECAOR #931970 Report a problem | ||
| 2/6/2019 | Sold | $206,500+3.3%$95/sqft |
Source: Public Record Report a problem | ||
| 12/28/2018 | Pending sale | $199,900$92/sqft |
Source: Coldwell Banker Residential Real Estate - Niceville #807965 Report a problem | ||
| 12/17/2018 | Price change | $199,900-3.4%$92/sqft |
Source: Coldwell Banker Residential Real Estate - Niceville #807965 Report a problem | ||
| 11/12/2018 | Price change | $207,000-1.9%$96/sqft |
Source: Coldwell Banker Residential Real Estate - Niceville #807965 Report a problem | ||
| 10/15/2018 | Price change | $211,000-3.7%$97/sqft |
Source: Coldwell Banker Residential Real Estate - Niceville #807965 Report a problem | ||
| 9/25/2018 | Listed for sale | $219,000+63.7%$101/sqft |
Source: Coldwell Banker Residential Real Estate - Niceville #807965 Report a problem | ||
| 4/27/2004 | Sold | $133,800$62/sqft |
Source: Public Record Report a problem | ||
Public tax history
| Year | Property taxes | Tax assessment |
|---|---|---|
| 2025 | $3,504 -18.9% | $262,741 -2.9% |
| 2024 | $4,322 +78.3% | $270,468 +41.4% |
| 2023 | $2,423 +3.1% | $191,327 +3% |
| 2022 | $2,350 +163.5% | $185,754 +3% |
| 2021 | $892 -61.3% | $180,344 +1.4% |
| 2020 | $2,304 -17.7% | $177,854 +8% |
| 2019 | $2,801 +77.2% | $164,617 +24% |
| 2018 | $1,581 | $132,783 +2.1% |
| 2017 | $1,581 +1.5% | $130,052 +2.1% |
| 2016 | $1,558 +3% | $127,377 +0.7% |
| 2015 | $1,513 -1.5% | $126,492 +0.8% |
| 2014 | $1,535 | $125,488 -1.4% |
| 2013 | -- | $127,334 +0.1% |
| 2012 | -- | $127,263 -3.9% |
| 2011 | -- | $132,363 -3.2% |
| 2010 | -- | $136,799 -2.7% |
| 2009 | -- | $140,577 +0.1% |
| 2008 | -- | $140,437 +3% |
| 2007 | -- | $136,347 +2.5% |
| 2006 | -- | $133,021 +3% |
| 2005 | -- | $129,147 +1006.6% |
| 2004 | -- | $11,671 +6.1% |
| 2003 | -- | $11,000 +19.8% |
| 2002 | -- | $9,180 +2% |
| 2001 | -- | $9,000 |
Find assessor info on the county website
Monthly payment
Est. payment
Payment breakdown
Explore the cost of this home by adjusting the details. Changes won't be saved.Climate risks
Neighborhood: 32536
Nearby schools
Schools provided by the listing agent
- Elementary: Antioch
- Middle: Davidson
- High: Crestview
Source: ECAOR. This data may not be complete. We recommend contacting the local school district to confirm school assignments for this home.


Similar homes
- $315,0004 bd2 ba1.9k sqft490 Jillian Dr, Crestview, FL 32536For Sale
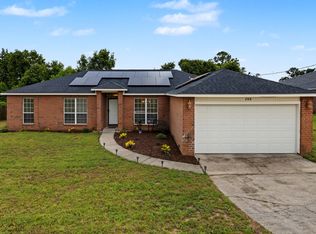
 MLS ID #1008285, Matthew R Hoover, The Property Group 850 Inc. ECAOR
 - $329,9004 bd2 ba2k sqft1244 Northview Dr, Crestview, FL 32536For Sale
 MLS ID #1008721, Betty Brookshire, Chapter One Realty LLC. ECAOR
 - $335,0003 bd2 ba1.6k sqft201 Country Club Dr, Crestview, FL 32536For Sale
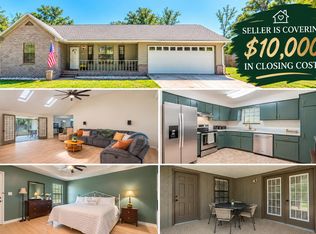 MLS ID #1013784, Christina K Black, Blackwater Real Estate LLC. ECAOR
 - $--4 bd3 ba3k sqft808 Silver Tip Trl, Crestview, FL 32536Auction
 ServiceLink Auction
 - $277,0003 bd2 ba1.8k sqft484 Jillian Dr, Crestview, FL 32536For SaleMLS ID #1000289, Janet F Johnson, ERA American Real Estate. ECAOR
- $310,0004 bd2 ba1.6k sqft5123 Whitehurst Ln, Crestview, FL 32536For SaleMLS ID #977775, Judy Griffin, Coastal Villages Real Estate. ECAOR
- $289,0003 bd2 ba1.5k sqft404 Bobby Dr, Crestview, FL 32536For SaleMLS ID #1011026, Zarina S Ellis, Ellis Realty LLC. ECAOR
- $313,1003 bd2 ba1.8k sqft1222 Northview Dr, Crestview, FL 32536For SaleMLS ID #988829, Foster Group, Coldwell Banker Realty. ECAOR
- $365,0004 bd2 ba2.1k sqft2182 Hagood Loop, Crestview, FL 32536For SaleMLS ID #999336, The Proper Group, Coldwell Banker Realty. ECAOR
- $315,0004 bd2 ba1.8k sqft507 MERGANSER WAY, CRESTVIEW, FL 32539For Sale
 MLS ID #G5118215, Eneida Rosado, IMPERIAL REALTY CENTRAL FL.. Stellar MLS
 - $324,5004 bd2 ba2k sqft114 Conquest Ave, Crestview, FL 32536For SaleMLS ID #1000645, Derek R Pigulski, Diamond Gulf Realty. ECAOR
- $329,0003 bd2 ba1.7k sqft5816 Old Bethel Rd, Crestview, FL 32536For SaleMLS ID #1010509, Wanda G Roberts, Wanda G Roberts Realty LLC. ECAOR
- $315,0004 bd2 ba2k sqft2273 Lewis St, Crestview, FL 32536For SaleMLS ID #1000597, Sherry W Fowler, ERA American Real Estate. ECAOR
- $310,0004 bd2 ba2.3k sqft5205 Whitehurst Ln, Crestview, FL 32536For SaleMLS ID #996447, MY850, World Impact Real Estate. ECAOR
- $295,0003 bd2 ba1.7k sqft5187 Whitehurst Ln, Crestview, FL 32536For SaleMLS ID #1009474, Heather Vaughn, The Property Group 850 Inc. ECAOR
- $319,0004 bd2 ba2.1k sqft6214 Flash Ln, Crestview, FL 32536For SaleMLS ID #1006038, The Lotus Group, Coldwell Banker Realty. ECAOR
- $310,0004 bd2 ba1.9k sqft4717 Whitewater Ln, Crestview, FL 32539For SaleMLS ID #998133, Michele Griffin, Century 21 AllPoints Realty. ECAOR
- $369,0004 bd2 ba2.6k sqft5632 N Brook Dr, Crestview, FL 32539For SaleMLS ID #1000287, Kiliea Morgan, Coldwell Banker Realty. ECAOR
- $329,9004 bd2 ba1.8k sqft3058 Zach Ave, Crestview, FL 32536For SaleMLS ID #1008837, Christy M Dennis, The Property Group 850 Inc. ECAOR
- $339,8003 bd2 ba1.7k sqft128 Twin Oak Dr, Crestview, FL 32536For SaleMLS ID #1004970, Anne B Conley, ERA American Real Estate. ECAOR
