UP TO $20,000 TOWARDS BUYERS CLOSING COSTS - MUST CLOSE BY NOVEMBER 23. (BUILDER LENDERS ONLY-RESTRICTIONS APPLY) - STARTING OUT OR SCALING DOWN? The 'FRANKLIN' plan might fit your needs - just under 1400 SF of open living space. Barton's Bend S/D is conveniently located with a 1 cul-de-sac street, street lighting and 1/4 acre lots. Split BR design, open family/kitchen/dining nook. Work island with bar seating, Vinyl Plank flooring thru-out, mate black hardware, raised ceilings, recessed lighting and ceiling fans in all BR'S + family. Owner's bath has walk-in closet, tiled shower, double vanities. Finished 2-car-garage, landscaped yard. Photos of similar sold home, elevation will vary, interior/exterior colors will vary.
Pending
Price cut: $100 (10/18)
$281,900
2826 Blackbird Ct, Crestview, FL 32539
3beds
1,337sqft
Single Family Residence
Built in 2026
0.26 Acres Lot
$-- Zestimate®
$211/sqft
$-- HOA
What's special
Street lightingOpen living spaceRaised ceilingsSplit br designVinyl plank flooring thru-outTiled showerRecessed lighting
- 57 days
- 228
- 19
Zillow last checked:
Listing updated:
Listed by:
Patricia M Griffin,
Teel & Waters Real Estate Company Inc,
Jenny R Teel,
Teel & Waters Real Estate Company Inc
Source: ECAOR,MLS#: 1011895
Facts & features
Interior
Bedrooms & bathrooms
- Bedrooms: 3
- Bathrooms: 2
- Full bathrooms: 2
Primary bedroom
- Level: First
- Area: 180 Square Feet
- Dimensions: 15 x 12
Bedroom
- Level: First
- Area: 121.2 Square Feet
- Dimensions: 10.1 x 12
Bedroom
- Level: First
- Area: 121.2 Square Feet
- Dimensions: 10.1 x 12
Primary bathroom
- Level: First
- Area: 98.04 Square Feet
- Dimensions: 12.9 x 7.6
Other
- Description: Back Porch
- Level: First
- Area: 74.4 Square Feet
- Dimensions: 6 x 12.4
Other
- Description: Front Porch
- Level: First
- Area: 84 Square Feet
- Dimensions: 14 x 6
Dining area
- Level: First
- Area: 110.28 Square Feet
- Dimensions: 9.2 x 12
Family room
- Level: First
- Area: 204.48 Square Feet
- Dimensions: 14.2 x 14.4
Kitchen
- Level: First
- Area: 150 Square Feet
- Dimensions: 10 x 15
Laundry
- Level: First
- Area: 39.53 Square Feet
- Dimensions: 6.7 x 5.9
Heating
- Central
Cooling
- Central Air, Ceiling Fan(s)
Appliances
- Included: Dishwasher, Microwave, Electric Water Heater
- Laundry: Washer/Dryer Hookup
Features
- Vaulted Ceiling(s), Kitchen Island, Recessed Lighting, Newly Painted, Pantry, Shelving, Split Bedroom
- Flooring: Vinyl
- Windows: Double Pane Windows
- Attic: Pull Down Stairs
- Common walls with other units/homes: No Common Walls
Interior area
- Total structure area: 1,337
- Total interior livable area: 1,337 sqft
Property
Parking
- Total spaces: 4
- Parking features: Garage Door Opener
- Attached garage spaces: 2
Features
- Stories: 1
- Patio & porch: Porch
- Exterior features: Sprinkler System
Lot
- Size: 0.26 Acres
- Dimensions: 50 x 203 x 55 x 203
- Features: Covenants, Cul-De-Sac, Interior Lot, Restrictions
Details
- Parcel number: 334N230200000A0130
- Zoning description: County, Resid Single Family
Construction
Type & style
- Home type: SingleFamily
- Architectural style: Craftsman
- Property subtype: Single Family Residence
Materials
- Brick, Trim Aluminum, Trim Vinyl
- Roof: Shingle
Condition
- Under Construction
- New construction: No
- Year built: 2026
Utilities & green energy
- Sewer: Septic Tank
Green energy
- Energy efficient items: Doors
Community & HOA
Community
- Security: Smoke Detector(s)
- Subdivision: BARTON'S BEND
HOA
- Has HOA: Yes
- Services included: Electricity, Management
Location
- Region: Crestview
Financial & listing details
- Price per square foot: $211/sqft
- Date on market: 9/13/2026
- Road surface type: Paved
Estimated market value
Not available
Estimated sales range
Not available
Not available
Price history
| Date | Event | Price |
|---|---|---|
| 10/28/2026 | Pending sale | $281,900$211/sqft |
Source:  ECAOR #1011895 Report a problem | ||
| 10/18/2026 | Price change | $281,9000%$211/sqft |
Source: ECAOR #1011895 Report a problem | ||
| 9/13/2026 | Listed for sale | $282,000$211/sqft |
Source: ECAOR #1011895 Report a problem | ||
Public tax history
Tax history is unavailable.
Monthly payment
Est. payment
Payment breakdown
Explore the cost of this home by adjusting the details. Changes won't be saved.Climate risks
Neighborhood: 32539
Nearby schools
Schools provided by the listing agent
- Elementary: Walker
- Middle: Davidson
- High: Crestview
Source: ECAOR. This data may not be complete. We recommend contacting the local school district to confirm school assignments for this home.
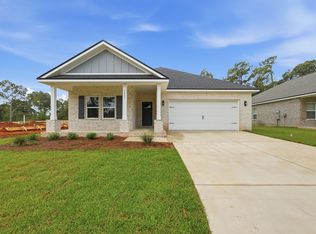

Similar homes
- $281,9003 bd2 ba1.3k sqft2822 Blackbird Ct, Crestview, FL 32539For Sale
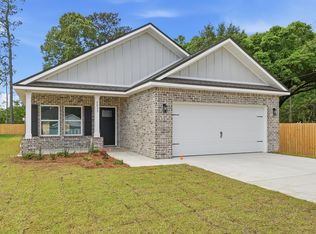
 MLS ID #1014604, Patricia M Griffin, Teel & Waters Real Estate Company Inc. ECAOR
- $284,0003 bd2 ba1.3k sqft6016 Oak Hollow Way, Crestview, FL 32539For Sale
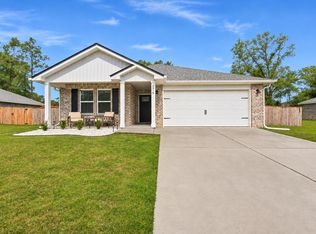 MLS ID #1015056, Julie Pruitt-Gann, Real Broker LLC. ECAOR
- $279,5003 bd2 ba1.2k sqftLOT 2 Valley Rd, Crestview, FL 32539For Sale
 MLS ID #1011616, Jillian R Coon, ERA American Real Estate. ECAOR
- $319,5004 bd2 ba1.8k sqft2808 Blackbird Ct, Crestview, FL 32539For Sale
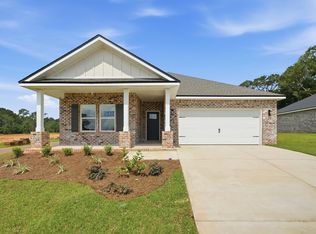 MLS ID #1002846, Jenny R Teel, Teel & Waters Real Estate Company Inc. ECAOR
- $334,9004 bd2 ba1.8k sqft2827 Blackbird Ct, Crestview, FL 32539For SaleMLS ID #1007097, Jenny R Teel, Teel & Waters Real Estate Company Inc. ECAOR
- $285,0003 bd2 ba1.2k sqft878 E Walnut Ave, Crestview, FL 32539For SaleMLS ID #1012368, Danielle F King, Sage Counsel Realty LLC. ECAOR
- $276,9903 bd2 ba1.4k sqft5024 Myrtle Loop #Hs-30, Crestview, FL 32539For SaleMLS ID #1014080, Andrew P Biegalski, Lennar Realty Inc. ECAOR
- $276,0003 bd2 ba1.5k sqft3152 Maple St, Crestview, FL 32539For SaleMLS ID #1008957, Missy L McDonald, Red Hot Realty. ECAOR
- $299,9003 bd2 ba1.6k sqft119 Palmetto Dr, Crestview, FL 32539For SaleMLS ID #1010966, Anthony J DeRosa, All American Realty and Investment Group PLLC. ECAOR
- $284,9003 bd2 ba1.4k sqft3171 Chestnut St, Crestview, FL 32539For SaleMLS ID #1014125, Catherine B Pittman, The Property Group 850 Inc. ECAOR
- $297,5003 bd2 ba1.2k sqft298 Park Ln, Crestview, FL 32536For SaleMLS ID #1011639, Jacob J Foreman, Coldwell Banker Realty. ECAOR
- $305,0003 bd2 ba1.6k sqft6140 Mildreds Way, Crestview, FL 32539For SaleMLS ID #1014118, Jenny R Teel, Teel & Waters Real Estate Company Inc. ECAOR
- $285,0003 bd2 ba1.2k sqft880 E Walnut Ave, Crestview, FL 32539For SaleMLS ID #1011926, Danielle F King, Sage Counsel Realty LLC. ECAOR
- $325,0003 bd2 ba1.8k sqft3140 Skyhawk Dr, Crestview, FL 32539For SaleMLS ID #1014992, Ryann M Green, EXP Realty LLC. ECAOR
- $297,9003 bd2 ba1.7k sqft103 Horizon Way, Crestview, FL 32539For SaleMLS ID #1012051, Patricia M Griffin, Teel & Waters Real Estate Company Inc. ECAOR
- $249,9003 bd2 ba1.2k sqft439 Bowers Ave E, Crestview, FL 32539For SaleMLS ID #1013855, Cheryl D Purvines, Coldwell Banker Realty. ECAOR
- $318,0004 bd2 ba1.8k sqft3085 Border Creek Rd, Crestview, FL 32536For SaleMLS ID #1008468, Norma J Busbee, Coldwell Banker Realty. ECAOR
- $289,0003 bd2 ba1.6k sqft109 Ridgeway Cir, Crestview, FL 32536For SaleMLS ID #993960, Matthew R Hoover, The Property Group 850 Inc. ECAOR
- $339,5053 bd2 ba1.5k sqft5906 Luckenbach Ln, Crestview, FL 32539New ConstructionECAOR
