Skip main navigation
Sold for $300,049
  • $300,049

    2831 Blackbird Ct, Crestview, FL 32539

    3beds
    1,533sqft
    Single Family Residence
    Built in 2026
    0.25 Acres Lot
    $300,500 Zestimate®
    $196/sqft
    $2,012 Estimated rent

    Home value

    $300,500

    $276,000 - $328,000

    $2,012/mo

    Zestimate® history
    Loading
    Loading...

    Owner options

    List your home for rent

    $2,012/mo

    Rent Zestimate®

    Find your next renter with Zillow Rental Manager. Plus, with online applications, you can quickly screen prospective tenants – for free.

    Learn more

    $2,012/mo

    Rent Zestimate®

    Refinance and save

    $1,920/mo

    Est. payment

    Refinancing to a lower rate could help reduce your monthly payments and save thousands over the life of the loan.

    See today's rates

    $1,920/mo

    Est. payment

    Explore your selling options

    Work with a Zillow partner agent

    Leverage their expertise and Zillow's premium Showcase listings to get your home seen by more buyers.

    Get started

    List with your own agent

    Get your home in front of millions of buyers by listing it on Zillow.

    Learn how to do it

    Sell it yourself

    Take full control of how buyers see your home on Zillow by listing For Sale by Owner (FSBO).

    List your home

    What's special

    Quartz countertopsFinished garagesStreet lightingOne cul-de-sac streetOpen conceptFront and rear porchesRaised ceilings
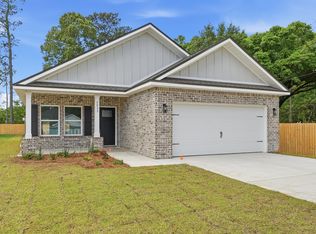
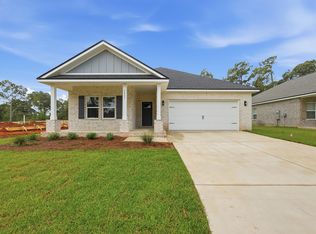
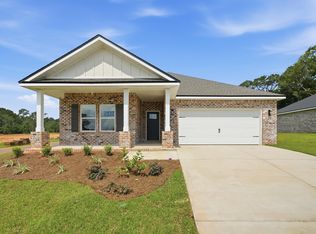
    'SLAM - DUNK - SAVINGS ! SELLER WILL CONTRIBUTE UP TO $15,000 TOWARDS CLOSING COSTS + FREE REFRIGERATOR/BLINDS/WASHER/DRYER (home must close by April 15, 2026). Barton's Bend Is Conveniently located off Airport Rd & Houston Lane, one cul-de-sac street has street lighting, 1/4 acre fully landscaped lots. Standard features include luxury vinyl plank flooring throughout, raised ceilings, recessed lighting, ceiling fans all BR'S and family, white shaker cabinets, quartz countertops, mate black hardware/fixtures, tile showers and finished garages. Relax & entertain in this open concept. Kitchen has walk in corner pantry, work island w/bar seating + cozy dining nook. Tile shower, linen stg., double vanities & walk-in closet in owner's bath. Front & rear porches.

    Zillow last checked:

    Listing updated:

    Listed by:

    Jenny R Teel,

    Teel & Waters Real Estate Company Inc,

    Patricia M Griffin,

    Teel & Waters Real Estate Company Inc

    Bought with:

    Nicole L Angiola, 3581362

    EXP Realty LLC

    Source: ECAOR,MLS#: 992498MLS Logo

    Facts & features

    Interior

    Bedrooms & bathrooms
    • Bedrooms: 3
    • Bathrooms: 2
    • Full bathrooms: 2
    Primary bedroom
    • Level: First
    • Area: 171.6 Square Feet
    • Dimensions: 13 x 13.2
    Bedroom
    • Level: First
    • Area: 101.9 Square Feet
    • Dimensions: 10 x 10.2
    Bedroom
    • Level: First
    • Area: 104.03 Square Feet
    • Dimensions: 10.1 x 10.3
    Primary bathroom
    • Level: First
    • Area: 72.9 Square Feet
    • Dimensions: 9 x 8.1
    Other
    • Description: Front
    • Level: First
    • Area: 96.5 Square Feet
    • Dimensions: 19.3 x 5
    Other
    • Description: Rear
    • Level: First
    • Area: 70 Square Feet
    • Dimensions: 14 x 5
    Dining area
    • Level: First
    • Area: 114.13 Square Feet
    • Dimensions: 10.1 x 11.3
    Family room
    • Level: First
    • Area: 234.38 Square Feet
    • Dimensions: 16.4 x 14.3
    Kitchen
    • Level: First
    • Area: 129.36 Square Feet
    • Dimensions: 9.8 x 13.2
    Laundry
    • Level: First
    • Area: 39.06 Square Feet
    • Dimensions: 6.2 x 6.3
    Heating
    • Central
    Cooling
    • Central Air, Ceiling Fan(s)
    Appliances
    • Included: Dishwasher, Dryer, Microwave, Washer, Electric Water Heater
    • Laundry: Washer/Dryer Hookup
    Features
    • Vaulted Ceiling(s), Kitchen Island, Recessed Lighting, Newly Painted, Pantry, Shelving, Split Bedroom
    • Flooring: Vinyl
    • Windows: Double Pane Windows, Window Treatments
    • Attic: Pull Down Stairs
    • Common walls with other units/homes: No Common Walls
    Interior area
    • Total structure area: 1,533
    • Total interior livable area: 1,533 sqft

    Property

    Parking
    • Total spaces: 2
    • Parking features: Garage Door Opener
    • Attached garage spaces: 2
    Features
    • Stories: 1
    • Patio & porch: Porch
    • Exterior features: Sprinkler System
    Lot
    • Size: 0.25 Acres
    • Dimensions: 60.16 x 187.6 x 65.12 x 161
    • Features: Covenants, Cul-De-Sac, Level, Restrictions
    Details
    • Parcel number: 334N230200000B0020
    • Zoning description: County, Resid Single Family

    Construction

    Type & style
    • Home type: SingleFamily
    • Architectural style: Craftsman
    • Property subtype: Single Family Residence
    Materials
    • Brick, Trim Aluminum, Trim Vinyl
    • Roof: Shingle
    Condition
    • Construction Complete
    • New construction: No
    • Year built: 2026

    Utilities & green energy

    • Sewer: Septic Tank
    • Water: Public
    Green energy
    • Energy efficient items: Doors

    Community & HOA

    Community
    • Security: Smoke Detector(s)
    • Subdivision: BARTON'S BEND
    HOA
    • Has HOA: Yes
    • Services included: Electricity, Management
    Location
    • Region: Crestview

    Financial & listing details

    • Price per square foot: $196/sqft
    • Date on market: 1/9/2026
    • Road surface type: Paved

    Price history

    DateEventPrice
    4/8/2026Sold$300,049$196/sqft
    Source: ECAOR #992498 Report a problem
    3/13/2026Pending sale$300,049$196/sqft
    Source: ECAOR #992498 Report a problem
    3/3/2026Price change$300,049+0%$196/sqft
    Source: ECAOR #992498 Report a problem
    1/9/2026Listed for sale$299,999$196/sqft
    Source: ECAOR #992498 Report a problem

    Public tax history

    Tax history is unavailable.

    Neighborhood: 32539

    Nearby schools

    GreatSchools rating
    Schools provided by the listing agent
    • Elementary: Walker
    • Middle: Davidson
    • High: Crestview

    Source: ECAOR. This data may not be complete. We recommend contacting the local school district to confirm school assignments for this home.

    Get pre-qualified for a loan
    At Zillow Home Loans, we can pre-qualify you in as little as 5 minutes with no impact to your credit score.

    An equal housing lender. NMLS #10287.

    Sell for more on Zillow
    Get a Zillow Showcase℠ listing at no additional cost and you could sell for .
    $300,500
    2% more
    +$6,010
    With Zillow Showcase(estimated)
    $306,510