Skip main navigation
For sale
  • $282,000

    2830 Blackbird Ct, Crestview, FL 32539

    3beds
    1,337sqft
    : 
    Loading
    Get pre-qualified
    Single Family Residence
    Built in 2026
    0.26 Acres Lot
    $-- Zestimate®
    $211/sqft
    $-- HOA

    What's special

    Street lightingOpen living spaceRaised ceilingsSplit br designVinyl plank flooring thru-outTiled showerRecessed lighting
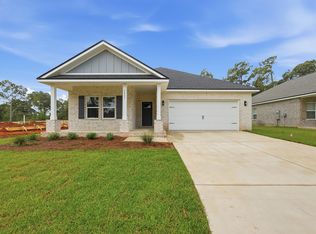
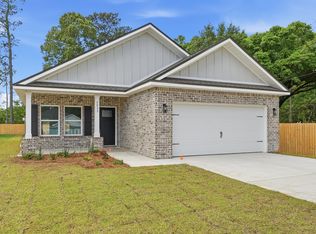
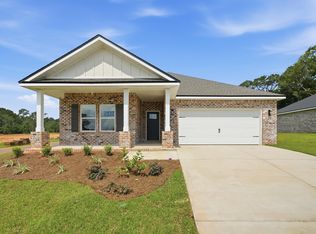
    STARTING OUT OR SCALING DOWN? The 'FRANKLIN' plan may fit your needs - just under 1400 SF of open living space. Barton's Bend S/D is conveniently located with a 1 cul-de-sac street, street lighting and 1/4 acre lots. Split BR design, open family/kitchen/dining nook. Work island with bar seating, Vinyl Plank flooring thru-out, mate black hardware, raised ceilings, recessed lighting and ceiling fans in all BR'S + family. Owner's bath has walk-in closet, tiled shower, double vanities. Finished 2-car-garage, landscaped yard. Seller will contribute up to $10,000 towards closing costs (call for details). END OF AUGUST COMPLETION. Photos of similar sold home, elevation will vary, interior/exterior colors will vary.
    3 days
    |
    239
    |
    24
    |

    Zillow last checked:

    Listing updated:

    Listed by:

    Patricia M Griffin,

    Teel & Waters Real Estate Company Inc,

    Jenny R Teel,

    Teel & Waters Real Estate Company Inc

    Source: ECAOR,MLS#: 1007085MLS Logo

    Loading...

      Facts & features

      Interior

      Bedrooms & bathrooms
      • Bedrooms: 3
      • Bathrooms: 2
      • Full bathrooms: 2
      Primary bedroom
      • Level: First
      • Area: 180 Square Feet
      • Dimensions: 15 x 12
      Bedroom
      • Level: First
      • Area: 121.2 Square Feet
      • Dimensions: 10.1 x 12
      Bedroom
      • Level: First
      • Area: 121.2 Square Feet
      • Dimensions: 10.1 x 12
      Primary bathroom
      • Level: First
      • Area: 98.04 Square Feet
      • Dimensions: 12.9 x 7.6
      Other
      • Description: Back Porch
      • Level: First
      • Area: 74.4 Square Feet
      • Dimensions: 6 x 12.4
      Other
      • Description: Front Porch
      • Level: First
      • Area: 84 Square Feet
      • Dimensions: 14 x 6
      Dining area
      • Level: First
      • Area: 110.28 Square Feet
      • Dimensions: 9.2 x 12
      Family room
      • Level: First
      • Area: 204.48 Square Feet
      • Dimensions: 14.2 x 14.4
      Kitchen
      • Level: First
      • Area: 150 Square Feet
      • Dimensions: 10 x 15
      Laundry
      • Level: First
      • Area: 39.53 Square Feet
      • Dimensions: 6.7 x 5.9
      Heating
      • Central
      Cooling
      • Central Air, Ceiling Fan(s)
      Appliances
      • Included: Dishwasher, Microwave, Electric Water Heater
      • Laundry: Washer/Dryer Hookup
      Features
      • Vaulted Ceiling(s), Kitchen Island, Recessed Lighting, Newly Painted, Pantry, Shelving, Split Bedroom
      • Flooring: Vinyl
      • Windows: Double Pane Windows
      • Attic: Pull Down Stairs
      • Common walls with other units/homes: No Common Walls
      Interior area
      • Total structure area: 1,337
      • Total interior livable area: 1,337 sqft

      Property

      Parking
      • Total spaces: 4
      • Parking features: Garage Door Opener
      • Attached garage spaces: 2
      Features
      • Stories: 1
      • Patio & porch: Porch
      • Exterior features: Sprinkler System
      Lot
      • Size: 0.26 Acres
      • Dimensions: 56.57 x 204.06 x 55.31 x 204.48
      • Features: Covenants, Cul-De-Sac, Interior Lot, Restrictions
      Details
      • Parcel number: 334N230200000A0150
      • Zoning description: County, Resid Single Family

      Construction

      Type & style
      • Home type: SingleFamily
      • Architectural style: Craftsman
      • Property subtype: Single Family Residence
      Materials
      • Brick, Trim Aluminum, Trim Vinyl
      • Roof: Shingle
      Condition
      • Under Construction
      • New construction: No
      • Year built: 2026

      Utilities & green energy

      • Sewer: Septic Tank
      Green energy
      • Energy efficient items: Doors

      Community & HOA

      Community
      • Security: Smoke Detector(s)
      • Subdivision: BARTON'S BEND
      HOA
      • Has HOA: Yes
      • Services included: Electricity, Management
      Location
      • Region: Crestview

      Financial & listing details

      • Price per square foot: $211/sqft
      • Date on market: 7/7/2026
      • Road surface type: Paved

        Estimated market value

        Not available

        Estimated sales range

        Not available

        Not available

        Price history

        DateEventPrice
        7/7/2026Listed for sale$282,000$211/sqft
        Source: ECAOR #1007085 Report a problem

        Public tax history

        Tax history is unavailable.

        Monthly payment

        Est. payment

        Payment breakdown

        Explore the cost of this home by adjusting the details. Changes won't be saved.
        All calculations are estimates and provided by Zillow, Inc. for informational purposes only. Actual amounts may vary.
        HOA fees may include property taxes on listings classified as Co-Ops. Contact the listing agent and/or owner for fee details.
        Mortgage interest rates are dependent on a number of factors, including credit score, down payment, and repayment length. Interest rate data provided by Zillow Group Marketplace, Inc. as of 1/1/1970 from various mortgage lenders with which we have lead or other similar arrangements; the Estimated Payment is an average of those rates.
        See how much you could borrow to make a competitive offer.

        Climate risks

        Neighborhood: 32539

        Getting around

        25 / 100
        Car-Dependent
        18 / 100
        Somewhat Bikeable

        Nearby schools

        GreatSchools rating
        Schools provided by the listing agent
        • Elementary: Walker
        • Middle: Davidson
        • High: Crestview

        Source: ECAOR. This data may not be complete. We recommend contacting the local school district to confirm school assignments for this home.

        A local agent can set up tours, give advice and negotiate with sellers.

        A local lender can help you make sure your offer is ready when you are.

        Browse local experts

        Similar homes