''MAYBELL II'' WITH EARLY DECEMBER COMPLETION - Ring in the new year with a new home and $20,000 TOWARDS YOUR CLOSING COSTS (must close by end of year-Builder lenders only). One street subdivision offers street lighting, community mailbox center, low county taxes and all brick construction. 1/4-acre landscaped lot with front & rear porches for relaxing, flexible open gathering space overlooks kitchen work island and cozy dining nook. Quartz countertops, luxury vinyl plank flooring throughout, mate black hardware & fixtures, raised ceilings, recessed lighting & ceiling fans in all bedrooms + family room. Owner's bath features walk-in closet, tiled shower + linen storage. Photos of similar sold home, elevation will vary, interior/exterior colors will vary. Call for more details.
For sale
$305,000
2821 Blackbird Ct, Crestview, FL 32539
3beds
1,533sqft
Single Family Residence
Built in 2026
0.25 Acres Lot
$-- Zestimate®
$199/sqft
$-- HOA
What's special
All brick constructionKitchen work islandQuartz countertopsStreet lightingLinen storageRaised ceilingsFlexible open gathering space
- 9 days
- 192
- 17
Likely to sell faster than
Zillow last checked:
Listing updated:
Listed by:
Jenny R Teel,
Teel & Waters Real Estate Company Inc,
Patricia M Griffin,
Teel & Waters Real Estate Company Inc
Source: ECAOR,MLS#: 1014339
Facts & features
Interior
Bedrooms & bathrooms
- Bedrooms: 3
- Bathrooms: 2
- Full bathrooms: 2
Primary bedroom
- Level: First
- Area: 171.6 Square Feet
- Dimensions: 13 x 13.2
Bedroom
- Level: First
- Area: 101.9 Square Feet
- Dimensions: 10 x 10.2
Bedroom
- Level: First
- Area: 104.03 Square Feet
- Dimensions: 10.1 x 10.3
Primary bathroom
- Level: First
- Area: 72.9 Square Feet
- Dimensions: 9 x 8.1
Other
- Description: Front
- Level: First
- Area: 96.5 Square Feet
- Dimensions: 19.3 x 5
Other
- Description: Rear
- Level: First
- Area: 70 Square Feet
- Dimensions: 14 x 5
Dining area
- Level: First
- Area: 114.13 Square Feet
- Dimensions: 10.1 x 11.3
Family room
- Level: First
- Area: 234.38 Square Feet
- Dimensions: 16.4 x 14.3
Kitchen
- Level: First
- Area: 129.36 Square Feet
- Dimensions: 9.8 x 13.2
Laundry
- Level: First
- Area: 39.06 Square Feet
- Dimensions: 6.2 x 6.3
Heating
- Central
Cooling
- Central Air, Ceiling Fan(s)
Appliances
- Included: Dishwasher, Microwave, Electric Water Heater
- Laundry: Washer/Dryer Hookup
Features
- Vaulted Ceiling(s), Kitchen Island, Recessed Lighting, Newly Painted, Pantry, Shelving, Split Bedroom
- Flooring: Vinyl
- Windows: Double Pane Windows
- Attic: Pull Down Stairs
- Common walls with other units/homes: No Common Walls
Interior area
- Total structure area: 1,533
- Total interior livable area: 1,533 sqft
Property
Parking
- Total spaces: 2
- Parking features: Garage Door Opener
- Attached garage spaces: 2
Features
- Stories: 1
- Patio & porch: Porch
- Exterior features: Sprinkler System
Lot
- Size: 0.25 Acres
- Dimensions: 56.86 x 192.2 x 56.86 x 190.7
- Features: Covenants, Interior Lot, Level, Restrictions
Details
- Parcel number: 334N230200000B0070
- Zoning description: County, Resid Single Family
Construction
Type & style
- Home type: SingleFamily
- Architectural style: Craftsman
- Property subtype: Single Family Residence
Materials
- Brick, Trim Aluminum, Trim Vinyl
- Roof: Shingle
Condition
- Under Construction
- New construction: No
- Year built: 2026
Utilities & green energy
- Sewer: Septic Tank
- Water: Public
Green energy
- Energy efficient items: Doors
Community & HOA
Community
- Security: Smoke Detector(s)
- Subdivision: BARTON'S BEND
HOA
- Has HOA: Yes
- Services included: Electricity, Management
Location
- Region: Crestview
Financial & listing details
- Price per square foot: $199/sqft
- Date on market: 10/27/2026
- Road surface type: Paved
Estimated market value
Not available
Estimated sales range
Not available
Not available
Price history
| Date | Event | Price |
|---|---|---|
| 10/27/2026 | Listed for sale | $305,000$199/sqft |
Source:  ECAOR #1014339 Report a problem | ||
Public tax history
Tax history is unavailable.
Monthly payment
Est. payment
Payment breakdown
Explore the cost of this home by adjusting the details. Changes won't be saved.Climate risks
Neighborhood: 32539
Nearby schools
Schools provided by the listing agent
- Elementary: Walker
- Middle: Davidson
- High: Crestview
Source: ECAOR. This data may not be complete. We recommend contacting the local school district to confirm school assignments for this home.

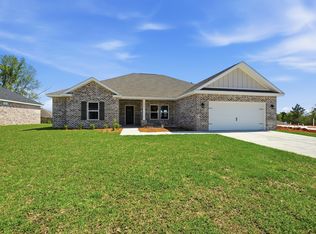
Similar homes
- $281,9003 bd2 ba1.3k sqft2822 Blackbird Ct, Crestview, FL 32539For Sale
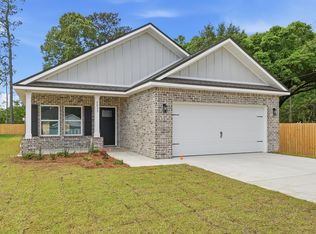
 MLS ID #1014604, Patricia M Griffin, Teel & Waters Real Estate Company Inc. ECAOR
- $319,0003 bd2 ba1.5k sqft113 Pointer Ln, Crestview, FL 32536For Sale
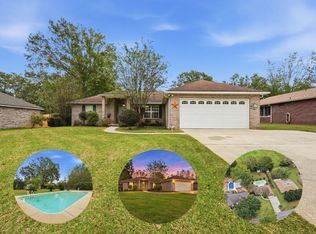 MLS ID #1014907, Julie A Morrill, Assurance Realty of NWFL LLC. ECAOR
- $325,0003 bd2 ba1.9k sqft5802 Stafford Blvd, Crestview, FL 32539For Sale
 MLS ID #1007864, Patti Skinner, Coldwell Banker Realty. ECAOR
- $284,9003 bd2 ba1.6k sqft211 Tiffot Ct, Crestview, FL 32539For Sale
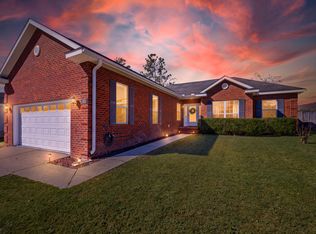 MLS ID #1014262, Lisa J Deering, Berkshire Hathaway Home Services PenFed Realty. ECAOR
- $329,4004 bd2 ba1.8k sqft2808 Blackbird Ct, Crestview, FL 32539For SaleMLS ID #1002846, Jenny R Teel, Teel & Waters Real Estate Company Inc. ECAOR
- $334,9004 bd2 ba1.8k sqft2827 Blackbird Ct, Crestview, FL 32539For SaleMLS ID #1007097, Jenny R Teel, Teel & Waters Real Estate Company Inc. ECAOR
- $338,4703 bd2 ba1.5k sqft2973 Houston Place Dr, Crestview, FL 32539New ConstructionECAOR
- $318,0004 bd2 ba1.8k sqft3085 Border Creek Rd, Crestview, FL 32536For SaleMLS ID #1008468, Norma J Busbee, Coldwell Banker Realty. ECAOR
- $312,9004 bd2 ba1.7k sqft5731 Dearing St, Crestview, FL 32539New ConstructionECAOR
- $319,9004 bd2 ba1.7k sqft5728 Dearing St, Crestview, FL 32539New ConstructionECAOR
- $264,9003 bd2 ba1.2k sqft1093 Farmer St, Crestview, FL 32539For SaleMLS ID #1011130, Caudill Home Team, Keller Williams Realty Cview. ECAOR
- $339,5053 bd2 ba1.5k sqft2977 Houston Place Dr, Crestview, FL 32539New ConstructionECAOR
- $339,5053 bd2 ba1.5k sqft5906 Luckenbach Ln, Crestview, FL 32539New ConstructionECAOR
- $299,9004 bd2 ba2.1k sqft5823 Pinecrest Rd, Crestview, FL 32539For SaleMLS ID #1002838, Missy L McDonald, Red Hot Realty. ECAOR
- $310,0004 bd2 ba1.8k sqft5463 Jenee Ct, Crestview, FL 32539For SaleMLS ID #1003501, Tanya L Rivera, The Property Group 850 Inc. ECAOR
- $274,9003 bd2 ba1.3k sqft310 Brannon Ct, Crestview, FL 32539For SaleMLS ID #1013100, Jason E Miller, The Property Group 850 Inc. ECAOR
- $269,9003 bd2 ba1.6k sqft3025 Stillwell Blvd, Crestview, FL 32539For SaleMLS ID #1010980, Audrey M Curry, RE/MAX Agency One. ECAOR
- $299,0004 bd2 ba2k sqft6333 Havenmist Ln, Crestview, FL 32536For SaleMLS ID #1014124, Judy Griffin, Coastal Villages Real Estate. ECAOR
- $375,6813 bd2 ba1.8k sqft5801 Del Rio Xing, Crestview, FL 32539New ConstructionECAOR
