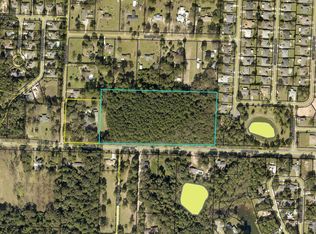
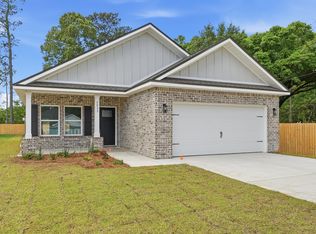
'ELIZABETH' FLOOR PLAN READY IN LATE OCTOBER - Beautiful one street new subdivision so conveniently located to shopping, schools, banks, etc. Subdivision features street lighting, underground utilities and 1/4 acre lots. This floor plan features owner's suite with walk-in closet connecting to laundry room, double vanities, tiled shower, luxury vinyl plank flooring throughout, split BR design. Kitchen has corner walk-in pantry, work island and opens to family/dining areas. Sprinkler system already in place, cozy front and rear porches. Seller will contribute up to $12,000 towards buyers closing costs (restrictions apply). Photos of similar sold home, elevation will vary, interior/exterior colors and finishes will vary.
Pending
$325,000
2825 Blackbird Ct, Crestview, FL 32539
4beds
1,698sqft
Single Family Residence
Built in 2026
0.25 Acres Lot
$-- Zestimate®
$191/sqft
$-- HOA
What's special
- 56 days
- 3
- 0
Zillow last checked:
Listing updated:
Listed by:
Jenny R Teel,
Teel & Waters Real Estate Company Inc,
Patricia M Griffin,
Teel & Waters Real Estate Company Inc
Source: ECAOR,MLS#: 1010163
Facts & features
Interior
Bedrooms & bathrooms
- Bedrooms: 4
- Bathrooms: 2
- Full bathrooms: 2
Primary bedroom
- Level: First
- Area: 175.54 Square Feet
- Dimensions: 13.4 x 13.1
Bedroom
- Level: First
- Area: 118 Square Feet
- Dimensions: 10 x 11.8
Bedroom
- Level: First
- Area: 144 Square Feet
- Dimensions: 12 x 12
Bedroom
- Level: First
- Area: 108.16 Square Feet
- Dimensions: 10.4 x 10.4
Primary bathroom
- Level: First
- Area: 108 Square Feet
- Dimensions: 9 x 12
Other
- Description: Front Porch
- Level: First
- Area: 108 Square Feet
- Dimensions: 18 x 6
Other
- Description: Rear Porch
- Level: First
- Area: 45 Square Feet
- Dimensions: 9 x 5
Dining area
- Level: First
- Area: 73.52 Square Feet
- Dimensions: 8 x 9.2
Family room
- Level: First
- Area: 201.74 Square Feet
- Dimensions: 13.1 x 15.4
Kitchen
- Level: First
- Area: 207.2 Square Feet
- Dimensions: 14.8 x 14
Laundry
- Level: First
- Area: 33.8 Square Feet
- Dimensions: 6.5 x 5.2
Heating
- Central
Cooling
- Central Air, Ceiling Fan(s)
Appliances
- Included: Dishwasher, Microwave, Electric Water Heater
- Laundry: Washer/Dryer Hookup
Features
- Vaulted Ceiling(s), Kitchen Island, Recessed Lighting, Newly Painted, Pantry, Shelving, Split Bedroom
- Flooring: Vinyl
- Windows: Double Pane Windows
- Attic: Pull Down Stairs
- Common walls with other units/homes: No Common Walls
Interior area
- Total structure area: 1,698
- Total interior livable area: 1,698 sqft
Property
Parking
- Total spaces: 2
- Parking features: Garage Door Opener
- Attached garage spaces: 2
Features
- Stories: 1
- Patio & porch: Porch
- Exterior features: Sprinkler System
Lot
- Size: 0.25 Acres
- Dimensions: 57.21 x 191.2 x 57.21 x 190.7
- Features: Covenants, Interior Lot, Restrictions
Details
- Parcel number: 334N230200000B0050
- Zoning description: County, Resid Single Family
Construction
Type & style
- Home type: SingleFamily
- Architectural style: Craftsman
- Property subtype: Single Family Residence
Materials
- Brick, Trim Vinyl
- Roof: Shingle
Condition
- Under Construction
- New construction: No
- Year built: 2026
Utilities & green energy
- Sewer: Septic Tank
- Water: Public
Community & HOA
Community
- Security: Smoke Detector(s)
- Subdivision: Barton's Bend
HOA
- Has HOA: Yes
- Services included: Electricity, Management
Location
- Region: Crestview
Financial & listing details
- Price per square foot: $191/sqft
- Date on market: 8/19/2026
- Road surface type: Paved
Estimated market value
Not available
Estimated sales range
Not available
Not available
Price history
| Date | Event | Price |
|---|---|---|
| 8/19/2026 | Pending sale | $325,000$191/sqft |
Source:  ECAOR #1010163 Report a problem ECAOR #1010163 Report a problem | ||
Public tax history
Tax history is unavailable.
Monthly payment
Est. payment
Payment breakdown
Explore the cost of this home by adjusting the details. Changes won't be saved.Climate risks
Neighborhood: 32539
Nearby schools
Schools provided by the listing agent
- Elementary: Walker
- Middle: Davidson
- High: Crestview
Source: ECAOR. This data may not be complete. We recommend contacting the local school district to confirm school assignments for this home.
Similar homes
- $334,9004 bd2 ba1.8k sqft2827 Blackbird Ct, Crestview, FL 32539For Sale
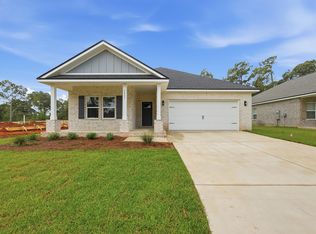
 MLS ID #1007097, Jenny R Teel, Teel & Waters Real Estate Company Inc. ECAOR
 - $329,4004 bd2 ba1.8k sqft2808 Blackbird Ct, Crestview, FL 32539For Sale
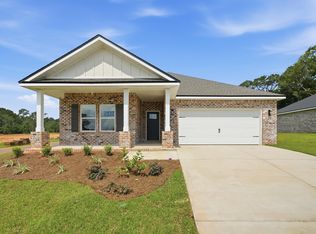 MLS ID #1002846, Jenny R Teel, Teel & Waters Real Estate Company Inc. ECAOR
 - $330,0004 bd2 ba2.2k sqft3545 Sugar Maple Ln, Crestview, FL 32539For Sale
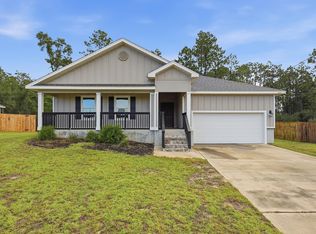 MLS ID #1013313, Marcus A Mader, ERA American Real Estate. ECAOR
 - $282,0003 bd2 ba1.3k sqft2826 Blackbird Ct, Crestview, FL 32539For Sale
 MLS ID #1011895, Patricia M Griffin, Teel & Waters Real Estate Company Inc. ECAOR
 - $360,3074 bd2 ba1.8k sqft2400 Aleia Ln, Crestview, FL 32536For SaleMLS ID #985500, Sondra L Stewart, Adams Homes Realty Inc. ECAOR
- $360,3074 bd2 ba1.8k sqft2411 Aleia Ln, Crestview, FL 32536For SaleMLS ID #985470, Sondra L Stewart, Adams Homes Realty Inc. ECAOR
- $324,9004 bd2 ba1.6k sqft3209 Twilight Dr, Crestview, FL 32539For SaleMLS ID #1009783, Jillian R Coon, ERA American Real Estate. ECAOR
- $369,9004 bd3 ba1.9k sqft5726 Dearing St, Crestview, FL 32539New ConstructionECAOR
- $318,9004 bd2 ba1.8k sqft6116 Mildreds Way, Crestview, FL 32539For SaleMLS ID #1009186, Jenny R Teel, Teel & Waters Real Estate Company Inc. ECAOR
- $357,9073 bd2 ba1.7k sqft2414 Aleia Ln, Crestview, FL 32536For SaleMLS ID #995642, Darlene Froehly, Adams Homes Realty Inc. ECAOR
- $320,0005 bd3 ba2k sqft440 Eisenhower Dr, Crestview, FL 32539For SaleMLS ID #1003245, Jeremy L Ricondo, Keller Williams Realty Gulf Coast. ECAOR
- $310,0004 bd2 ba1.8k sqft5463 Jenee Ct, Crestview, FL 32539For SaleMLS ID #1003501, Tanya L Rivera, The Property Group 850 Inc. ECAOR
- $329,9004 bd2 ba1.8k sqft3058 Zach Ave, Crestview, FL 32536For SaleMLS ID #1008837, Christy M Dennis, The Property Group 850 Inc. ECAOR
- $307,9004 bd2 ba1.8k sqft101 Horizon Way, Crestview, FL 32539For SaleMLS ID #1012039, Patricia M Griffin, Teel & Waters Real Estate Company Inc. ECAOR
- $354,9004 bd3 ba1.9k sqft5727 Dearing St, Crestview, FL 32539New ConstructionECAOR
- $339,9004 bd2 ba1.8k sqft5908 Silvercrest Blvd, Crestview, FL 32536For SaleMLS ID #1010216, Dino Sinopoli, Coldwell Banker Realty. ECAOR
- $349,9005 bd3 ba2.4k sqft3567 Sugar Maple Ln, Crestview, FL 32539For SaleMLS ID #1012014, Michael F Johnson, Realty ONE Group Emerald Coast. ECAOR
- $336,9004 bd2 ba1.9k sqft2214 Jernigan Dr, Crestview, FL 32536For SaleMLS ID #1008433, Amanda L Gaskin, Briar Patch Realty LLC. ECAOR
- $339,0004 bd3 ba2.1k sqft4882 Kensington Ln, Crestview, FL 32539For SaleMLS ID #1011766, Dino Sinopoli, Coldwell Banker Realty. ECAOR
- $307,9004 bd2 ba1.8k sqft104 Horizon Way, Crestview, FL 32539For SaleMLS ID #1007660, Patricia M Griffin, Teel & Waters Real Estate Company Inc. ECAOR
