*VA Assumable Mortgage* 5BR/2.5BA home in Crestview. 2,022 SF with open layout, 2-car garage, and fenced yard. Built in 2019 with updated flooring.
Located in Crestview, this 5-bedroom, 2.5-bath home offers over 2,000 square feet of functional living space with a layout designed for flexibility. Built in 2019, the property includes an attached 2-car garage, open-concept main living area, and fenced backyard. The floor plan supports multiple use cases including guest space, home office needs, or larger household living arrangements.
The main living area connects seamlessly to the kitchen and dining space, creating an easy flow for everyday living and entertaining. Laminate flooring adds durability and low-maintenance appeal in the main areas. The kitchen includes stainless appliances including dishwasher, microwave, refrigerator, and garbage disposal. Multiple bedrooms provide flexibility for work-from-home setups, hobbies, or additional storage needs.
Built in 2019, the home offers newer construction benefits including updated systems, central heating and cooling, and energy-conscious design compared to older homes in the area. The attached garage provides additional storage and protected parking. The fenced backyard creates usable outdoor space for pets, gatherings, or gardening.
Conveniently located near schools, shopping, dining, and major commuting routes through Crestview, this property offers accessibility while maintaining neighborhood convenience.
For sale
Price cut: $10K (7/22)
$320,000
440 Eisenhower Dr, Crestview, FL 32539
5beds
2,022sqft
:
Get pre-qualified$2,045/mo
Single Family Residence
Built in 2019
5,227 Square Feet Lot
$-- Zestimate®
$158/sqft
$-- HOA
What's special
Fenced yardFenced backyardUpdated flooring
- 71 days |
- 262 |
- 23 |
Zillow last checked:
Listing updated:
Listed by:
Jeremy L Ricondo 850-637-4435,
Keller Williams Realty Gulf Coast
Source: ECAOR,MLS#: 1003245
Facts & features
Interior
Bedrooms & bathrooms
- Bedrooms: 5
- Bathrooms: 3
- Full bathrooms: 2
- 1/2 bathrooms: 1
Primary bedroom
- Level: Second
- Area: 272 Square Feet
- Dimensions: 17 x 16
Bedroom
- Level: Second
- Area: 143.75 Square Feet
- Dimensions: 12.5 x 11.5
Bedroom
- Level: Second
- Area: 143.75 Square Feet
- Dimensions: 12.5 x 11.5
Bedroom
- Level: Second
- Area: 143.75 Square Feet
- Dimensions: 12.5 x 11.5
Bedroom
- Level: First
- Area: 100 Square Feet
- Dimensions: 10 x 10
Dining room
- Level: First
- Area: 90 Square Feet
- Dimensions: 10 x 9
Garage
- Level: First
- Area: 240 Square Feet
- Dimensions: 20 x 12
Kitchen
- Level: First
- Area: 104 Square Feet
- Dimensions: 13 x 8
Laundry
- Level: Second
- Area: 54 Square Feet
- Dimensions: 9 x 6
Living room
- Level: First
- Area: 350 Square Feet
- Dimensions: 25 x 14
Heating
- Central
Cooling
- Central Air, Ceiling Fan(s)
Appliances
- Included: Dishwasher, Disposal, Microwave, Electric Water Heater
- Laundry: Washer/Dryer Hookup
Features
- Breakfast Bar, Pantry, Woodwork Painted
- Flooring: Laminate, Tile, Vinyl, Carpet
- Windows: Double Pane Windows
- Attic: Pull Down Stairs
- Common walls with other units/homes: No Common Walls
Interior area
- Total structure area: 2,022
- Total interior livable area: 2,022 sqft
Property
Parking
- Total spaces: 2
- Parking features: Garage Door Opener
- Attached garage spaces: 2
Features
- Stories: 2
- Patio & porch: Covered, Porch
- Exterior features: Columns, Private Yard
- Fencing: Partial,Privacy
Lot
- Size: 5,227 Square Feet
- Dimensions: 50 x 100
- Features: Covenants, Interior Lot, Restrictions, Sidewalk
Details
- Parcel number: 093N231030000D0020
- Zoning description: City, Resid Single Family
- Special conditions: Assignment
Construction
Type & style
- Home type: SingleFamily
- Architectural style: Craftsman
- Property subtype: Single Family Residence
Materials
- Frame, Shake Siding, Stone, Vinyl Siding, Trim Vinyl
- Roof: Composition
Condition
- Construction Complete
- New construction: No
- Year built: 2019
Utilities & green energy
- Water: Public
Community & HOA
Community
- Security: Smoke Detector(s)
- Subdivision: STILLWELL SOUTH
HOA
- Has HOA: Yes
- Services included: Maintenance Grounds
Location
- Region: Crestview
Financial & listing details
- Price per square foot: $158/sqft
- Tax assessed value: $269,479
- Annual tax amount: $3,496
- Date on market: 5/16/2026
- Road surface type: Paved
Estimated market value
Not available
Estimated sales range
Not available
Not available
Price history
| Date | Event | Price |
|---|---|---|
| 7/22/2026 | Price change | $320,000-3%$158/sqft |
Source:  ECAOR #1003245 Report a problem ECAOR #1003245 Report a problem | ||
| 5/16/2026 | Listed for sale | $330,000+4.8%$163/sqft |
Source: ECAOR #1003245 Report a problem | ||
| 8/19/2022 | Sold | $315,000-1.6%$156/sqft |
Source: ECAOR #901389 Report a problem | ||
| 7/4/2022 | Pending sale | $320,000$158/sqft |
Source: ECAOR #901389 Report a problem | ||
| 6/28/2022 | Price change | $320,000-3%$158/sqft |
Source: ECAOR #901389 Report a problem | ||
| 6/25/2022 | Price change | $330,000-1.5%$163/sqft |
Source: ECAOR #901389 Report a problem | ||
| 6/20/2022 | Price change | $335,000-1.5%$166/sqft |
Source: ECAOR #901389 Report a problem | ||
| 6/16/2022 | Listed for sale | $340,000+56%$168/sqft |
Source: ECAOR #901389 Report a problem | ||
| 2/22/2019 | Sold | $218,000$108/sqft |
Source: ECAOR #806987 Report a problem | ||
| 12/20/2018 | Pending sale | $218,000$108/sqft |
Source: ERA American Real Estate #806987 Report a problem | ||
| 9/10/2018 | Listed for sale | $218,000$108/sqft |
Source: ERA American Real Estate #806987 Report a problem | ||
Public tax history
| Year | Property taxes | Tax assessment |
|---|---|---|
| 2025 | $3,496 +0.3% | $267,249 +2.9% |
| 2024 | $3,485 -23.7% | $259,717 -8% |
| 2023 | $4,568 +20.9% | $282,381 +6.5% |
| 2022 | $3,779 +15.5% | $265,267 +35.9% |
| 2021 | $3,270 +8.2% | $195,244 +8.8% |
| 2020 | $3,022 +1495.6% | $179,418 +891.2% |
| 2019 | $189 +2.3% | $18,102 |
| 2018 | $185 | $18,102 |
| 2017 | $185 +1.2% | $18,102 +238% |
| 2016 | $183 +97.2% | $5,356 +3% |
| 2015 | $93 +0.8% | $5,200 -5.8% |
| 2014 | $92 | $5,519 |
Find assessor info on the county website
Monthly payment
Est. payment
Payment breakdown
Explore the cost of this home by adjusting the details. Changes won't be saved.Climate risks
Neighborhood: 32539
Nearby schools
GreatSchools rating
- 8/10Walker Elementary SchoolGrades: PK-5Distance: 0.8 mi
- 8/10Davidson Middle SchoolGrades: 6-8Distance: 1.7 mi
- 5/10Crestview High SchoolGrades: 9-12Distance: 1.4 mi
Schools provided by the listing agent
- Elementary: Walker
- Middle: Davidson
- High: Crestview
Source: ECAOR. This data may not be complete. We recommend contacting the local school district to confirm school assignments for this home.
- $287,0005 bd3 ba1.9k sqft438 Eisenhower Dr, Crestview, FL 32539Sold
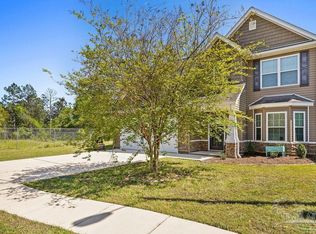
- $288,7005 bd3 ba1.9k sqft442 Eisenhower Dr, Crestview, FL 32539Off Market
- $306,4005 bd3 ba2k sqft444 Eisenhower Dr, Crestview, FL 32539Off Market
- $335,0005 bd2 ba1.9k sqft446 Eisenhower Dr, Crestview, FL 32539Sold
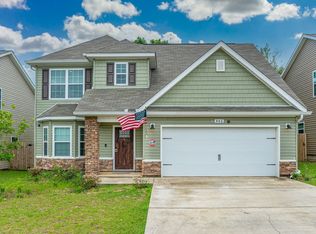
- $313,5003 bd3 ba1.8k sqft507 Eisenhower Dr, Crestview, FL 32539Sold
- $338,4005 bd3 ba1.9k sqft503 Eisenhower Dr, Crestview, FL 32539Off Market
- $18,102-- bd-- ba-- sqft432 Eisenhower Dr, Crestview, FL 32539Off Market
- $300,0005 bd3 ba2k sqft448 Eisenhower Dr, Crestview, FL 32539Sold
A local agent can set up tours, give advice and negotiate with sellers.
A local lender can help you make sure your offer is ready when you are.
Similar homes
- $310,0004 bd2 ba1.8k sqft5463 Jenee Ct, Crestview, FL 32539For Sale

 MLS ID #1003501, Tanya L Rivera, The Property Group 850 Inc. ECAOR
 - $299,9993 bd2 ba1.5k sqft5159 Lake Dr, Crestview, FL 32539For Sale
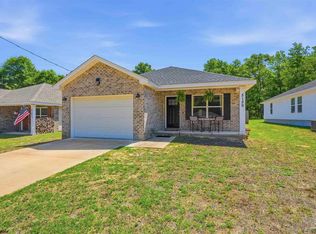 MLS ID #682221, Amber Mctier, ERA American Real Estate. PAR
 - $340,0004 bd2 ba2.1k sqft363 Merlin Ct, Crestview, FL 32539For Sale
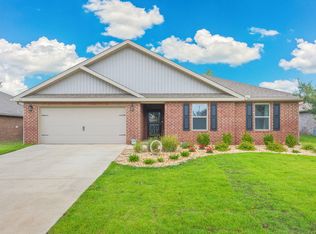 MLS ID #1005923, Tomasz A Bielenin, RE/MAX Agency One. ECAOR
 - $320,0004 bd2 ba2k sqft2264 Lewis St, Crestview, FL 32536For Sale
 MLS ID #1001758, Sherri L Zimmerman, Carriage Hills Realty Inc. ECAOR
 - $305,0004 bd2 ba1.5k sqft5284 Godfrey St, Crestview, FL 32539For SaleMLS ID #683380, Tracy Boney, Levin Rinke Realty. PAR
- $337,0004 bd2 ba1.8k sqft4661 Honor Guard Way, Crestview, FL 32539For SaleMLS ID #1006311, Ty A Brown, Elite Realty FL. ECAOR
- $369,9004 bd3 ba2.5k sqft3019 Crown Creek Cir, Crestview, FL 32539For SaleMLS ID #1007394, Heather Vaughn, The Property Group 850 Inc. ECAOR
- $348,0005 bd3 ba2.1k sqft6113 Mildreds Way, Crestview, FL 32539For SaleMLS ID #1008254, Jenny R Teel, Teel & Waters Real Estate Company Inc. ECAOR
- $349,9005 bd3 ba2.5k sqft3503 Sugar Maple Ln, Crestview, FL 32539For SaleMLS ID #1003580, Jacob J Foreman, Coldwell Banker Realty. ECAOR
- $315,0004 bd2 ba2k sqft2273 Lewis St, Crestview, FL 32536For SaleMLS ID #1000597, Sherry W Fowler, ERA American Real Estate. ECAOR
- $365,0005 bd3 ba2.5k sqft937 Sandbar Loop, Crestview, FL 32539For SaleMLS ID #1004777, Matthew R Hoover, The Property Group 850 Inc. ECAOR
- $369,9004 bd2 ba2.3k sqft5621 N Brook Dr, Crestview, FL 32539For SaleMLS ID #1005182, Team Laurie & Lori, RE/MAX Agency One. ECAOR
- $369,9005 bd3 ba2.5k sqft820 Moorhen Way, Crestview, FL 32539For SaleMLS ID #682182, John Buchanan, All American Properties Inc.. PAR
- $265,0004 bd3 ba1.9k sqft111 Bronze Cir, Crestview, FL 32539For SaleMLS ID #1004387, Derrick E Mork, Diamond Gulf Realty. ECAOR
- $345,8004 bd2 ba2.1k sqft6022 Willsey Trl, Crestview, FL 32539For SaleMLS ID #680672, Towana Henry, RE/MAX HORIZONS REALTY. PAR
- $338,9004 bd2 ba2k sqft114 Conquest Ave, Crestview, FL 32536For SaleMLS ID #1000645, Derek R Pigulski, Diamond Gulf Realty. ECAOR
- $385,0004 bd3 ba2.3k sqft724 Quintana St, Crestview, FL 32539For SaleMLS ID #1006906, Tania Grady, Coldwell Banker Realty. ECAOR
- $279,9004 bd2 ba1.5k sqft3010 Windsor Cir, Crestview, FL 32539For SaleMLS ID #1003370, Abbott Martin Group, EXP Realty LLC. ECAOR
- $345,0004 bd2 ba2.1k sqft6022 Hidden Valley Rd, Crestview, FL 32539For SaleMLS ID #997264, Anna M White, Ellis Realty LLC. ECAOR
- $284,9004 bd2 ba1.7k sqft3507 Malus Ct, Crestview, FL 32539For SaleMLS ID #1002953, Jordan M Dennis, EXP Realty LLC. ECAOR
