**Seller will owner finance with 20% down. Seller will pay closing costs.**
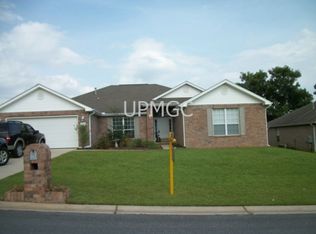
From its open floor plan to its desirable neighborhood amenities, this 4 bd, 2ba all-brick contemporary home offers everything today's buyers are looking for. Step inside to find gorgeous laminate flooring flowing throughout the main living areas and an open-concept design perfect for both everyday living and entertaining. The spacious living room seamlessly connects to the kitchen, which features warm oak cabinetry, a breakfast bar, eat-in dining nook, and a convenient built-in work desk--ideal for homework, meal planning, or working from home.
The thoughtfully designed split floor plan provides privacy for the primary suite, complete with a large bedroom, walk-in closet, and an ensuite bath features a soaking tub, and a separate shower. Three additional bedrooms and a full bath offer plenty of space for family, guests, or a home office.
Step outside to enjoy the fenced backyard, providing room for pets, play, and outdoor activities. A large storage shed offers excellent space for tools, lawn equipment, or hobby storage, while the spacious patio is perfect for grilling and relaxing with friends and family.
Located in Brooke Estates, residents enjoy access to community amenities including a swimming pool and pickleball courts just steps away. Conveniently situated near shopping, dining, schools, and everyday conveniences, this home combines style, comfort, and location in one exceptional packag
Pending
Price cut: $500 (8/13)
$369,400
5621 N Brook Dr, Crestview, FL 32539
4beds
2,327sqft
Single Family Residence
Built in 2004
0.26 Acres Lot
$365,600 Zestimate®
$159/sqft
$-- HOA
What's special
Large bedroomBreakfast barConvenient built-in work deskOpen floor planEat-in dining nookWalk-in closetWarm oak cabinetry
- 126 days
- 111
- 7
Zillow last checked:
Listing updated:
Listed by:
Team Laurie & Lori 850-259-4339,
RE/MAX Agency One
Source: ECAOR,MLS#: 1005182
Facts & features
Interior
Bedrooms & bathrooms
- Bedrooms: 4
- Bathrooms: 2
- Full bathrooms: 2
Primary bedroom
- Level: First
- Area: 224 Square Feet
- Dimensions: 16 x 14
Bedroom
- Level: First
- Area: 140 Square Feet
- Dimensions: 14 x 10
Bedroom
- Level: First
- Area: 110 Square Feet
- Dimensions: 11 x 10
Bedroom
- Level: First
- Area: 154 Square Feet
- Dimensions: 14 x 11
Garage
- Level: First
- Area: 440 Square Feet
- Dimensions: 22 x 20
Great room
- Level: First
- Area: 368 Square Feet
- Dimensions: 23 x 16
Kitchen
- Description: Eat-in Kitchen
- Level: First
- Area: 280 Square Feet
- Dimensions: 20 x 14
Heating
- Natural Gas
Cooling
- Central Air, Ceiling Fan(s)
Appliances
- Included: Dishwasher, Range Hood
- Laundry: Washer/Dryer Hookup
Features
- Breakfast Bar, Vaulted Ceiling(s), Kitchen Island, Pantry, Split Bedroom
- Flooring: Vinyl, Carpet
- Windows: Double Pane Windows
- Common walls with other units/homes: No Common Walls
Interior area
- Total structure area: 2,327
- Total interior livable area: 2,327 sqft
Property
Parking
- Parking features: Garage - Attached
- Has attached garage: Yes
Features
- Stories: 1
- Patio & porch: Patio
Lot
- Size: 0.26 Acres
- Dimensions: 80 x 140
- Features: Covenants, Interior Lot, Level
Details
- Additional structures: Yard Building
- Parcel number: 334N231000000C0080
- Zoning description: County, Resid Single Family
Construction
Type & style
- Home type: SingleFamily
- Architectural style: Contemporary
- Property subtype: Single Family Residence
Materials
- Siding Brick Some, Vinyl Siding, Trim Vinyl
- Foundation: Slab
- Roof: Shingle
Condition
- Construction Complete
- New construction: No
- Year built: 2004
Utilities & green energy
- Sewer: Septic Tank
- Water: Public
Green energy
- Energy efficient items: Doors
Community & HOA
Community
- Features: Pool, Tennis Court(s)
- Security: Smoke Detector(s)
- Subdivision: BROOKE ESTATES PH I
HOA
- Has HOA: Yes
- Services included: Land Recreation
Location
- Region: Crestview
Financial & listing details
- Price per square foot: $159/sqft
- Tax assessed value: $269,688
- Annual tax amount: $124
- Date on market: 6/10/2026
- Road surface type: Paved
Estimated market value
$365,600
$347,000 - $384,000
$2,119/mo
Price history
| Date | Event | Price |
|---|---|---|
| 9/21/2026 | Pending sale | $369,400$159/sqft |
Source:  ECAOR #1005182 Report a problem ECAOR #1005182 Report a problem | ||
| 8/13/2026 | Price change | $369,400-0.1%$159/sqft |
Source: ECAOR #1005182 Report a problem | ||
| 7/17/2026 | Price change | $369,900-2.6%$159/sqft |
Source: ECAOR #1005182 Report a problem | ||
| 6/11/2026 | Listed for sale | $379,900+52%$163/sqft |
Source: ECAOR #1005182 Report a problem | ||
| 9/9/2025 | Sold | $250,000+67.9%$107/sqft |
Source: Public Record Report a problem | ||
| 2/18/2004 | Sold | $148,900+704.9%$64/sqft |
Source: Public Record Report a problem | ||
| 7/15/2003 | Sold | $18,500$8/sqft |
Source: Public Record Report a problem | ||
Public tax history
| Year | Property taxes | Tax assessment |
|---|---|---|
| 2025 | $124 +6.5% | $181,862 +2.9% |
| 2024 | $117 +7.7% | $176,737 +3% |
| 2023 | $108 -92.2% | $171,589 +3% |
| 2022 | $1,380 +0% | $166,591 +3% |
| 2021 | $1,379 +0.9% | $161,739 +1.4% |
| 2020 | $1,366 +1% | $159,506 +2.3% |
| 2019 | $1,352 +0.8% | $155,920 +1.9% |
| 2018 | $1,342 | $153,013 +2.1% |
| 2017 | $1,342 +0.3% | $149,866 +2.1% |
| 2016 | $1,338 +2.5% | $146,784 +0.7% |
| 2015 | $1,305 -2.6% | $145,764 -1.5% |
| 2014 | $1,339 | $148,040 +0.8% |
| 2013 | -- | $146,809 +0.1% |
| 2012 | -- | $146,724 -3.2% |
| 2011 | -- | $151,587 -1.5% |
| 2010 | -- | $153,936 +2.7% |
| 2009 | -- | $149,889 +0.1% |
| 2008 | -- | $149,739 +3% |
| 2007 | -- | $145,378 +2.5% |
| 2006 | -- | $141,832 +3% |
| 2005 | -- | $137,701 +765.2% |
| 2004 | -- | $15,916 +11.5% |
| 2003 | -- | $14,280 |
Find assessor info on the county website
Monthly payment
Est. payment
Payment breakdown
Explore the cost of this home by adjusting the details. Changes won't be saved.Climate risks
Neighborhood: 32539
Nearby schools
Schools provided by the listing agent
- Elementary: Walker
- Middle: Davidson
- High: Crestview
Source: ECAOR. This data may not be complete. We recommend contacting the local school district to confirm school assignments for this home.
Similar homes
- $329,0003 bd2 ba2.1k sqft213 Hunter Dr, Crestview, FL 32539For Sale

 MLS ID #1009471, Polly McMillan, The Property Group 850 Inc. ECAOR
 - $325,0003 bd2 ba1.9k sqft5802 Stafford Blvd, Crestview, FL 32539For Sale
 MLS ID #1007864, Patti Skinner, Coldwell Banker Realty. ECAOR
 - $337,0004 bd2 ba2.1k sqft6022 Hidden Valley Rd, Crestview, FL 32539For Sale
 MLS ID #1013558, Anna M White, Ellis Realty LLC. ECAOR
 - $318,0004 bd2 ba1.8k sqft3085 Border Creek Rd, Crestview, FL 32536For Sale
 MLS ID #1008468, Norma J Busbee, Coldwell Banker Realty. ECAOR
 - $390,8654 bd3 ba2.6k sqft5925 Wind Trace Rd, Crestview, FL 32536For SaleMLS ID #1010508, The Tessa Savoy Team, Coldwell Banker Realty. ECAOR
- $330,0004 bd2 ba2.2k sqft3545 Sugar Maple Ln, Crestview, FL 32539For SaleMLS ID #1013313, Marcus A Mader, ERA American Real Estate. ECAOR
- $360,0004 bd3 ba2.1k sqft610 Lynn Brk, Crestview, FL 32539For SaleMLS ID #1010326, Abbott Martin Group, EXP Realty LLC. ECAOR
- $389,9005 bd3 ba2.6k sqft5737 Marigold Loop, Crestview, FL 32539For SaleMLS ID #1006124, Team Laurie & Lori, RE/MAX Agency One. ECAOR
- $325,0004 bd2 ba1.8k sqft5768 Marigold Loop, Crestview, FL 32539For SaleMLS ID #1010987, Destiny D Powell, Innerscope Realty LLC. ECAOR
- $400,0004 bd3 ba2.8k sqft2652 Paddock Cir, Crestview, FL 32536For SaleMLS ID #1007070, Debbie K Lewis, ERA American Real Estate. ECAOR
- $332,5004 bd2 ba1.9k sqft4761 Connor Dr, Crestview, FL 32539For SaleMLS ID #1006882, Jerus Spry, Corcoran Reverie SRB. ECAOR
- $369,9994 bd3 ba2.1k sqft124 Creve Core Dr, Crestview, FL 32539For SaleMLS ID #1011559, Kelly A Shultz, 1 Percent Lists Florida Coast. ECAOR
- $349,9004 bd2 ba2.3k sqft6280 Equine Dr, Crestview, FL 32536For SaleMLS ID #1008376, Amanda L Gaskin, Briar Patch Realty LLC. ECAOR
- $365,0004 bd2 ba2.1k sqft2182 Hagood Loop, Crestview, FL 32536For SaleMLS ID #999336, The Proper Group, Coldwell Banker Realty. ECAOR
- $349,9005 bd3 ba2.4k sqft3567 Sugar Maple Ln, Crestview, FL 32539For SaleMLS ID #1012014, Michael F Johnson, Realty ONE Group Emerald Coast. ECAOR
- $397,5003 bd2 ba2.3k sqft4607 O'Hara Ct, Crestview, FL 32539For SaleMLS ID #1011157, Cosmo M Spellings, Assurance Realty of NWFL LLC. ECAOR
- $374,9994 bd3 ba2k sqft116 Creve Core Dr, Crestview, FL 32539For SaleMLS ID #1009376, Kelly A Shultz, 1 Percent Lists Florida Coast. ECAOR
- $325,0004 bd2 ba2.1k sqft4569 Hermosa Rd, Crestview, FL 32539For SaleMLS ID #1013528, Tamela Leann Hayes, Coldwell Banker Realty. ECAOR
