Welcome to this spacious 4-bedroom, 3-bath home offering a thoughtful layout with a dedicated office, formal dining room, and a desirable 3-car garage. The open living areas flow seamlessly into the well-appointed kitchen featuring granite countertops, stainless steel appliances, and plenty of workspace for everyday living and entertaining. The laundry room is enhanced with additional cabinetry for extra storage and organization.
Step outside to enjoy the fully fenced backyard complete with a covered porch--an ideal spot to unwind and take in the evening sunsets. Start your mornings on the inviting front porch with plenty of space for rocking chairs and your favorite cup of coffee. Additional upgrades include whole-house gutters and a sprinkler system to help maintain the landscaping with ease.
Located in a community featuring a swimming pool and tennis courts, this home offers a combination of comfort, functionality, and desirable amenities. Don't miss the opportunity to make this beautiful Crestview property your next home!
For sale
$369,900
3019 Crown Creek Cir, Crestview, FL 32539
4beds
2,541sqft
Single Family Residence
Built in 2018
0.26 Acres Lot
$367,300 Zestimate®
$146/sqft
$-- HOA
What's special
Dedicated officeGranite countertopsCovered porchPlenty of workspaceWell-appointed kitchenFormal dining roomWhole-house gutters
- 11 days |
- 599 |
- 90 |
Likely to sell faster than
Zillow last checked:
Listing updated:
Listed by:
Heather Vaughn 850-218-5867,
The Property Group 850 Inc
Source: ECAOR,MLS#: 1007394
Facts & features
Interior
Bedrooms & bathrooms
- Bedrooms: 4
- Bathrooms: 3
- Full bathrooms: 3
Primary bedroom
- Level: First
- Area: 224 Square Feet
- Dimensions: 16 x 14
Bedroom
- Level: First
- Area: 137.5 Square Feet
- Dimensions: 12.5 x 11
Bedroom
- Level: First
- Area: 132 Square Feet
- Dimensions: 12 x 11
Bedroom
- Level: First
- Area: 132 Square Feet
- Dimensions: 12 x 11
Living room
- Level: First
- Area: 320 Square Feet
- Dimensions: 20 x 16
Office
- Level: First
- Area: 161 Square Feet
- Dimensions: 14 x 11.5
Heating
- Natural Gas
Cooling
- Central Air
Appliances
- Included: Dishwasher, Microwave, Gas Water Heater
- Laundry: Washer/Dryer Hookup
Features
- Vaulted Ceiling(s), Kitchen Island, Split Bedroom
- Flooring: Laminate, Tile, Carpet
- Common walls with other units/homes: No Common Walls
Interior area
- Total structure area: 2,541
- Total interior livable area: 2,541 sqft
Video & virtual tour
Property
Parking
- Total spaces: 9
- Parking features: Garage Door Opener, Oversized, Garage
- Garage spaces: 3
Features
- Stories: 1
- Patio & porch: Porch
- Exterior features: Private Yard, Rain Gutters
- Fencing: Privacy
Lot
- Size: 0.26 Acres
- Dimensions: 80 x 139
- Features: Covenants, Restrictions, Survey Available
Details
- Additional structures: Yard Building
- Parcel number: 334N231002000M0070
- Zoning description: County, Resid Single Family
Construction
Type & style
- Home type: SingleFamily
- Architectural style: Contemporary
- Property subtype: Single Family Residence
Materials
- Brick, Trim Vinyl
- Foundation: Slab
- Roof: Shingle
Condition
- Construction Complete
- New construction: No
- Year built: 2018
Utilities & green energy
- Sewer: Septic Tank
- Water: Public
Community & HOA
Community
- Features: Pool, Tennis Court(s)
- Subdivision: BROOKE ESTATES PH III
Location
- Region: Crestview
Financial & listing details
- Price per square foot: $146/sqft
- Tax assessed value: $369,553
- Annual tax amount: $2,211
- Date on market: 7/11/2026
- Road surface type: Paved
Estimated market value
$367,300
$349,000 - $386,000
$2,448/mo
Price history
| Date | Event | Price |
|---|---|---|
| 7/11/2026 | Listed for sale | $369,900+46.2%$146/sqft |
Source:  ECAOR #1007394 Report a problem ECAOR #1007394 Report a problem | ||
| 12/28/2018 | Sold | $253,000+622.9%$100/sqft |
Source: Public Record Report a problem | ||
| 10/25/2017 | Sold | $35,000$14/sqft |
Source: Public Record Report a problem | ||
Public tax history
| Year | Property taxes | Tax assessment |
|---|---|---|
| 2024 | $2,141 +2.7% | $248,278 +3% |
| 2023 | $2,085 +2.4% | $241,047 +3% |
| 2022 | $2,036 -0.2% | $234,026 +3% |
| 2021 | $2,041 +0.8% | $227,210 +1.4% |
| 2020 | $2,025 +0.9% | $224,073 +2.3% |
| 2019 | $2,007 +398.5% | $219,035 +659.5% |
| 2018 | $403 | $28,840 |
| 2017 | $403 +24.5% | $28,840 |
| 2016 | $323 +0.7% | $28,840 +3% |
| 2015 | $321 -0.5% | $28,000 -5.1% |
| 2014 | $323 | $29,500 +52.8% |
| 2013 | -- | $19,300 |
| 2012 | -- | $19,300 |
| 2011 | -- | $19,300 |
| 2010 | -- | $19,300 |
| 2009 | -- | $19,300 -35.7% |
| 2008 | -- | $30,000 +20% |
| 2007 | -- | $25,000 |
Find assessor info on the county website
Monthly payment
Est. payment
Payment breakdown
Explore the cost of this home by adjusting the details. Changes won't be saved.Climate risks
Neighborhood: 32539
Nearby schools
GreatSchools rating
- 8/10Walker Elementary SchoolGrades: PK-5Distance: 2 mi
- 8/10Davidson Middle SchoolGrades: 6-8Distance: 1.2 mi
- 5/10Crestview High SchoolGrades: 9-12Distance: 1.3 mi
Schools provided by the listing agent
- Elementary: Walker
- Middle: Davidson
- High: Crestview
Source: ECAOR. This data may not be complete. We recommend contacting the local school district to confirm school assignments for this home.
- $358,4004 bd3 ba2.4k sqft3017 Crown Creek Cir, Crestview, FL 32539Off Market
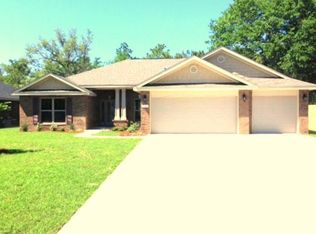
- $359,8004 bd2 ba2.4k sqft3021 Crown Creek Cir, Crestview, FL 32539Off Market
- $389,0004 bd3 ba2.5k sqft3023 Crown Creek Cir, Crestview, FL 32539Sold

- $391,8004 bd3 ba2.8k sqft3015 Crown Creek Cir, Crestview, FL 32539Off Market
- $377,5004 bd3 ba-- sqft3020 Crown Creek Cir, Crestview, FL 32539Off Market
- $385,0004 bd3 ba2.4k sqft3018 Crown Creek Cir, Crestview, FL 32539Sold
- $380,0004 bd3 ba2.4k sqft3025 Crown Creek Cir, Crestview, FL 32539Sold
- $342,9004 bd2 ba2.2k sqft3016 Crown Creek Cir, Crestview, FL 32539Off Market
A local agent can set up tours, give advice and negotiate with sellers.
A local lender can help you make sure your offer is ready when you are.
Similar homes
- $360,0004 bd3 ba2.3k sqft3013 Crown Creek Cir, Crestview, FL 32539For Sale

 MLS ID #1003331, Louann Schultz, Coldwell Banker Realty. ECAOR
 - $369,9004 bd2 ba2.3k sqft5621 N Brook Dr, Crestview, FL 32539For Sale
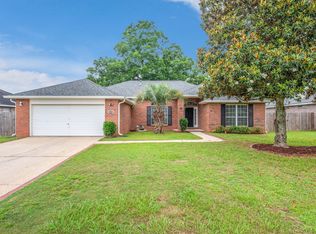 MLS ID #1005182, Team Laurie & Lori, RE/MAX Agency One. ECAOR
 - $379,0004 bd2 ba2.6k sqft5632 N Brook Dr, Crestview, FL 32539For Sale
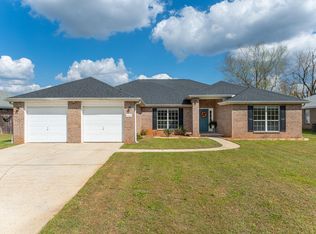 MLS ID #1000287, Kiliea Morgan, Coldwell Banker Realty. ECAOR
 - $400,0003 bd2 ba2.4k sqft114 Oakcrest Dr, Crestview, FL 32539For Sale
 MLS ID #1005171, Team Laurie & Lori, RE/MAX Agency One. ECAOR
 - $400,0004 bd3 ba2.8k sqft2652 Paddock Cir, Crestview, FL 32536For SaleMLS ID #1007070, Debbie K Lewis, ERA American Real Estate. ECAOR
- $399,9005 bd3 ba2.6k sqft5737 Marigold Loop, Crestview, FL 32539For SaleMLS ID #1006124, Team Laurie & Lori, RE/MAX Agency One. ECAOR
- $349,0004 bd2 ba1.8k sqft2800 Blackbird Ct, Crestview, FL 32539For SaleMLS ID #1004478, Jenny R Teel, Teel & Waters Real Estate Company Inc. ECAOR
- $400,0004 bd3 ba2.9k sqft5863 Hunting Meadows Dr, Crestview, FL 32536For SaleMLS ID #1006394, Samantha L Lapomardo, Coldwell Banker Realty. ECAOR
- $385,0004 bd3 ba2.3k sqft724 Quintana St, Crestview, FL 32539For SaleMLS ID #1006906, Tania Grady, Coldwell Banker Realty. ECAOR
- $375,0004 bd3 ba2.1k sqft610 Lynn Brk, Crestview, FL 32539For SaleMLS ID #1004207, Abbott Martin Group, EXP Realty LLC. ECAOR
- $349,9005 bd3 ba2.5k sqft3503 Sugar Maple Ln, Crestview, FL 32539For SaleMLS ID #1003580, Jacob J Foreman, Coldwell Banker Realty. ECAOR
- $345,8004 bd2 ba2.1k sqft6022 Willsey Trl, Crestview, FL 32539For SaleMLS ID #680672, Towana Henry, RE/MAX HORIZONS REALTY. PAR
- $369,9005 bd3 ba2.5k sqft820 Moorhen Way, Crestview, FL 32539For SaleMLS ID #682182, John Buchanan, All American Properties Inc.. PAR
- $340,0004 bd2 ba1.9k sqft4761 Connor Dr, Crestview, FL 32539For SaleMLS ID #1006882, Jerus Spry, Corcoran Reverie SRB. ECAOR
- $345,0004 bd2 ba2.1k sqft6022 Hidden Valley Rd, Crestview, FL 32539For SaleMLS ID #997264, Anna M White, Ellis Realty LLC. ECAOR
- $359,9004 bd2 ba2.2k sqft2220 Jernigan Dr, Crestview, FL 32536For SaleMLS ID #1002187, Brandy L Lynch, Realty ONE Group Emerald Coast. ECAOR
- $340,0004 bd2 ba2.1k sqft363 Merlin Ct, Crestview, FL 32539For SaleMLS ID #1005923, Tomasz A Bielenin, RE/MAX Agency One. ECAOR
- $400,0004 bd2 ba1.5k sqft5655 Jv Woolley Rd, Crestview, FL 32539For SaleMLS ID #1006874, Derik S Smith, LPT Realty LLC. ECAOR
- $399,0004 bd3 ba2.3k sqft4896 Kensington Ln, Crestview, FL 32539For SaleMLS ID #1004036, Jacob J Foreman, Coldwell Banker Realty. ECAOR
- $365,0004 bd2 ba2.1k sqft2182 Hagood Loop, Crestview, FL 32536For SaleMLS ID #999336, The Proper Group, Coldwell Banker Realty. ECAOR
