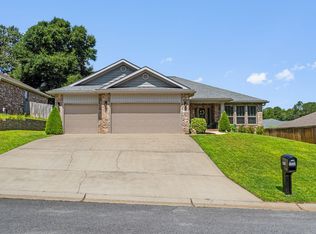
*$5k Seller Credit! Discover exceptional living in this stunning 2019-built home by Whitworth Builders, where quality construction meets thoughtful design. This spacious 4 bed, 3 bath residence features a smart split floorplan that perfectly balances privacy and togetherness. Step inside to experience open living spaces flowing seamlessly together. The heart of the home showcases a generous kitchen featuring granite countertops, custom tile backsplash, and premium stainless steel appliances with upgraded gas stove for culinary enthusiasts. A functional kitchen island with storage provides additional workspace while the walk-through pantry transforms grocery organization from chore to pleasure. The adjacent large utility room doubles as a convenient drop zone with built-in storage cabinet. The primary bedroom serves as your personal retreat, featuring a spa-inspired bathroom with relaxing garden tub, oversized walk-in tiled shower, and double vanity. Generous walk-in closets provide ample storage. Three additional well-proportioned bedrooms offer comfortable accommodations for family or guests, while a dedicated study provides perfect workspace as office or playroom.
Outside, the fenced backyard creates a private sanctuary, enhanced by a charming lanai perfect for morning coffee or evening relaxation. The thoughtful outdoor space provides excellent entertainment potential while maintaining security and privacy.
This well-maintained home sits in a convenient Crestview neighborhood featuring recreational amenities including a sparkling community pool and tennis courts for active living. Residents enjoy short commutes to local schools and quick access to nearby shopping.
With its combination of quality craftsmanship, intelligent design, and prime location, this home offers exceptional value for growing families seeking comfort, space and community in beautiful Crestview.
Sold for $389,000
$389,000
3023 Crown Creek Cir, Crestview, FL 32539
4beds
2,502sqft
Single Family Residence
Built in 2019
-- sqft lot
$389,100 Zestimate®
$155/sqft
$2,430 Estimated rent
Home value
$389,100
$362,000 - $416,000
$2,430/mo
Zestimate® history
Owner options
List your home for rent
$2,430/mo
Rent Zestimate®
Find your next renter with Zillow Rental Manager. Plus, with online applications, you can quickly screen prospective tenants – for free.
$2,430/mo
Rent Zestimate®
Refinance and save
$2,497/mo
Est. payment
Refinancing to a lower rate could help reduce your monthly payments and save thousands over the life of the loan.
$2,497/mo
Est. payment
Explore your selling options
Work with a Zillow partner agent
Leverage their expertise and Zillow's premium Showcase listings to get your home seen by more buyers.
Get startedList with your own agent
Get your home in front of millions of buyers by listing it on Zillow.
Learn how to do itSell it yourself
Take full control of how buyers see your home on Zillow by listing For Sale by Owner (FSBO).
List your homeWhat's special
Three additional well-proportioned bedroomsDouble vanityCustom tile backsplashOversized walk-in tiled showerWalk-through pantry
Zillow last checked:
Listing updated:
Listed by:
Alexandria D Suzuki 712-269-4126,
Bastion Realty LLC
Bought with:
Outside Selling Member
Source: ECAOR,MLS#: 984435
Facts & features
Interior
Bedrooms & bathrooms
- Bedrooms: 4
- Bathrooms: 3
- Full bathrooms: 3
Bedroom
- Level: First
- Area: 133.56 Square Feet
- Dimensions: 12.6 x 10.6
Bedroom
- Level: First
- Area: 143.42 Square Feet
- Dimensions: 14.2 x 10.1
Bedroom
- Level: First
- Area: 159.72 Square Feet
- Dimensions: 12.1 x 13.2
Breakfast room
- Level: First
- Area: 64 Square Feet
- Dimensions: 8 x 8
Dining room
- Level: First
- Area: 138.6 Square Feet
- Dimensions: 11 x 12.6
Kitchen
- Level: First
- Area: 80 Square Feet
- Dimensions: 10 x 8
Living room
- Level: First
- Area: 354.02 Square Feet
- Dimensions: 21.6 x 16.4
Office
- Level: First
- Area: 138.6 Square Feet
- Dimensions: 11 x 12.6
Heating
- Central, Natural Gas
Cooling
- Central Air
Appliances
- Included: Dishwasher, Microwave, Refrigerator, Gas Water Heater
- Laundry: Washer/Dryer Hookup
Features
- Vaulted Ceiling(s), Kitchen Island, Recessed Lighting, Pantry, Split Bedroom
- Flooring: Tile, Carpet
- Windows: Double Pane Windows
- Common walls with other units/homes: No Common Walls
Interior area
- Total structure area: 2,502
- Total interior livable area: 2,502 sqft
Property
Parking
- Total spaces: 3
- Parking features: Garage Door Opener
- Attached garage spaces: 3
Features
- Stories: 1
- Patio & porch: Covered, Porch
- Exterior features: Private Yard, Rain Gutters
- Fencing: Privacy
Lot
- Dimensions: 85 x 132 x 85 x 130
- Features: Cleared, Covenants, Curb & Gutter, Interior Lot, Restrictions
Details
- Parcel number: 334N231002000M0090
- Zoning description: County, Resid Single Family
Construction
Type & style
- Home type: SingleFamily
- Architectural style: Craftsman
- Property subtype: Single Family Residence
Materials
- Brick, Trim Vinyl
- Foundation: Slab
- Roof: Shingle,Roof Pitched
Condition
- Construction Complete
- New construction: No
- Year built: 2019
Utilities & green energy
- Sewer: Septic Tank
- Water: Public
Community & HOA
Community
- Features: Pool, Tennis Court(s)
- Security: Security System
- Subdivision: Brooke Estates
HOA
- Has HOA: Yes
- Services included: Recreational Faclty
Location
- Region: Crestview
Financial & listing details
- Price per square foot: $155/sqft
- Tax assessed value: $357,292
- Annual tax amount: $3,522
- Date on market: 4/1/2026
- Road surface type: Paved
Price history
| Date | Event | Price |
|---|---|---|
| 6/5/2026 | Sold | $389,000$155/sqft |
Source:  ECAOR #984435 Report a problem ECAOR #984435 Report a problem | ||
| 4/30/2026 | Pending sale | $389,000$155/sqft |
Source: ECAOR #984435 Report a problem | ||
| 4/15/2026 | Price change | $389,000-0.8%$155/sqft |
Source: ECAOR #984435 Report a problem | ||
| 2/10/2026 | Price change | $392,000-1.3%$157/sqft |
Source: ECAOR #984435 Report a problem | ||
| 12/11/2025 | Price change | $397,000-0.5%$159/sqft |
Source: ECAOR #984435 Report a problem | ||
| 9/22/2025 | Price change | $399,000-0.3%$159/sqft |
Source: ECAOR #984435 Report a problem | ||
| 9/1/2025 | Listed for sale | $400,000+3.9%$160/sqft |
Source: ECAOR #984435 Report a problem | ||
| 6/13/2022 | Sold | $385,000+2.7%$154/sqft |
Source: Public Record Report a problem | ||
| 4/14/2022 | Pending sale | $375,000$150/sqft |
Source: ECAOR #895758 Report a problem | ||
| 4/14/2022 | Listed for sale | $375,000+50.6%$150/sqft |
Source:  NextHome #895758 Report a problem NextHome #895758 Report a problem | ||
| 6/17/2019 | Sold | $249,000+611.4%$100/sqft |
Source: Public Record Report a problem | ||
| 8/13/2018 | Sold | $35,000$14/sqft |
Source: Public Record Report a problem | ||
Public tax history
| Year | Property taxes | Tax assessment |
|---|---|---|
| 2024 | $3,522 -0.6% | $357,292 +0.2% |
| 2023 | $3,544 +72.7% | $356,730 +51.4% |
| 2022 | $2,052 +82.9% | $235,645 +3% |
| 2021 | $1,122 -45% | $228,782 +1.4% |
| 2020 | $2,041 +412.6% | $225,623 +682.3% |
| 2019 | $398 +25.7% | $28,840 |
| 2018 | $317 | $28,840 |
| 2017 | $317 -2% | $28,840 |
| 2016 | $323 +0.7% | $28,840 +3% |
| 2015 | $321 -0.5% | $28,000 -5.1% |
| 2014 | $323 | $29,500 +52.8% |
| 2013 | -- | $19,300 |
| 2012 | -- | $19,300 |
| 2011 | -- | $19,300 |
| 2010 | -- | $19,300 |
| 2009 | -- | $19,300 -35.7% |
| 2008 | -- | $30,000 +20% |
| 2007 | -- | $25,000 |
Find assessor info on the county website
Neighborhood: 32539
Nearby homes
- $359,8004 bd2 ba2.4k sqft3021 Crown Creek Cir, Crestview, FL 32539Off Market
- $380,0004 bd3 ba2.4k sqft3025 Crown Creek Cir, Crestview, FL 32539Sold

- $369,9004 bd3 ba2.5k sqft3019 Crown Creek Cir, Crestview, FL 32539For Sale
- $379,0004 bd2 ba2.4k sqft5458 E Brook Dr, Crestview, FL 32539Off Market
- $353,9004 bd2 ba2.3k sqft5456 E Brook Dr, Crestview, FL 32539Off Market
- $358,4004 bd3 ba2.4k sqft3017 Crown Creek Cir, Crestview, FL 32539Off Market
- $390,0004 bd3 ba2.5k sqft5454 E Brook Dr, Crestview, FL 32539Off Market
- $380,4004 bd3 ba2.6k sqft3024 Crown Creek Cir, Crestview, FL 32539Off Market
Nearby schools
GreatSchools rating
- 8/10Walker Elementary SchoolGrades: PK-5Distance: 2.1 mi
- 8/10Davidson Middle SchoolGrades: 6-8Distance: 1.2 mi
- 5/10Crestview High SchoolGrades: 9-12Distance: 1.3 mi
Schools provided by the listing agent
- Elementary: Walker
- Middle: Davidson
- High: Crestview
Source: ECAOR. This data may not be complete. We recommend contacting the local school district to confirm school assignments for this home.


Get pre-qualified for a loan
At Zillow Home Loans, we can pre-qualify you in as little as 5 minutes with no impact to your credit score.An equal housing lender. NMLS #10287.
Sell for more on Zillow
Get a Zillow Showcase℠ listing at no additional cost and you could sell for .
$389,100
2% more
+$7,782
With Zillow Showcase(estimated)
$396,882
- Florida
- Okaloosa County
- Crestview
- 32539
- 3023 Crown Creek Cir
Nearby cities
Nearby zip codes
Other Crestview Topics
