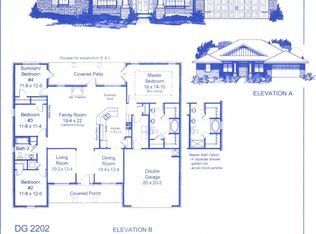
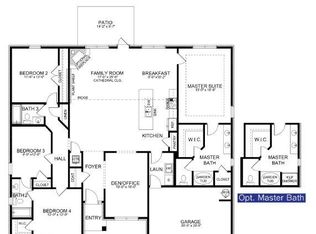
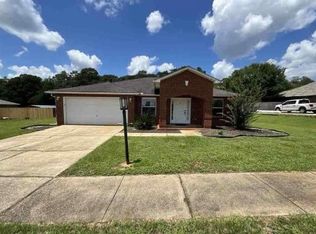
Step into this 3 bedroom 2 bathroom home and be completely blown away! This home comes with a formal dining and a breakfast bar. Did I mention quartz countertops? The bathroom counters have been upgraded to match. The spacious family room leads out to the covered porch which lends itself to a very large and private lot. The master bedroom has its' own ensuite upgraded with a 5' tiled shower. The master bath also has a large walk in shower. You will have no carpet in this house. All floors have upgraded LVP. Other upgrades include gutters all around, washer/dryer and refrigerator. This home sits at the end of the subdivision in the cul de sac and has a beautiful lamp post out front. This home comes with a 10 yr. Bonded Builders warranty. North Crestview offers ample dining and shopping as well as A rated schools>
Pending
$362,654
2446 Aleia Ln, Crestview, FL 32536
3beds
1,727sqft
Single Family Residence
Built in 2026
0.52 Acres Lot
$-- Zestimate®
$210/sqft
$-- HOA
What's special
Breakfast barCovered porchQuartz countertopsSpacious family roomFormal diningGutters all around
- 85 days
- 9
- 0
Zillow last checked:
Listing updated:
Listed by:
Darlene Froehly 989-213-8861,
Adams Homes Realty Inc,
Sondra L Stewart 808-375-4015,
Adams Homes Realty Inc
Source: ECAOR,MLS#: 1006251
Facts & features
Interior
Bedrooms & bathrooms
- Bedrooms: 3
- Bathrooms: 2
- Full bathrooms: 2
Primary bedroom
- Level: First
- Area: 214.71 Square Feet
- Dimensions: 13.1 x 16.4
Bedroom
- Level: First
- Area: 173.16 Square Feet
- Dimensions: 11.1 x 15.6
Bedroom
- Level: First
- Area: 165.06 Square Feet
- Dimensions: 12.6 x 13.1
Other
- Level: First
- Area: 95.59 Square Feet
- Dimensions: 7.9 x 12.1
Other
- Description: Front Porch
- Level: First
- Area: 76.35 Square Feet
- Dimensions: 5.1 x 15
Dining room
- Level: First
- Area: 128.26 Square Feet
- Dimensions: 10.6 x 12.1
Family room
- Level: First
- Area: 334.19 Square Feet
- Dimensions: 16.4 x 20.4
Garage
- Level: First
- Area: 397.94 Square Feet
- Dimensions: 19.7 x 20.2
Heating
- Central
Cooling
- Central Air, Ceiling Fan(s)
Appliances
- Included: Dishwasher, Microwave, Electric Water Heater
- Laundry: Washer/Dryer Hookup
Features
- Breakfast Bar, Vaulted Ceiling(s), Tray Ceiling(s), Recessed Lighting, Pantry
- Flooring: Vinyl
- Windows: Double Pane Windows, Hurricane Shutters
- Attic: Pull Down Stairs
- Common walls with other units/homes: No Common Walls
Interior area
- Total structure area: 1,727
- Total interior livable area: 1,727 sqft
Property
Parking
- Total spaces: 2
- Parking features: Garage Door Opener
- Attached garage spaces: 2
Features
- Stories: 1
- Patio & porch: Covered
- Exterior features: Sprinkler System, Rain Gutters
Lot
- Size: 0.52 Acres
- Dimensions: 73.18' x 266.25'
- Features: Cleared, Covenants, Cul-De-Sac, Survey Available
Details
- Parcel number: 294N23100000000150
- Zoning description: County, Resid Single Family
Construction
Type & style
- Home type: SingleFamily
- Architectural style: Traditional
- Property subtype: Single Family Residence
Materials
- Brick, Trim Vinyl
- Foundation: Slab
- Roof: Shingle
Condition
- To Be Built
- New construction: No
- Year built: 2026
Utilities & green energy
- Sewer: Septic Tank
- Water: Public
Community & HOA
Community
- Security: Smoke Detector(s)
- Subdivision: BROOKWOOD
HOA
- Has HOA: Yes
- Services included: Management
Location
- Region: Crestview
Financial & listing details
- Price per square foot: $210/sqft
- Date on market: 6/25/2026
- Road surface type: Paved
Estimated market value
Not available
Estimated sales range
Not available
Not available
Price history
| Date | Event | Price |
|---|---|---|
| 8/3/2026 | Pending sale | $362,654$210/sqft |
Source:  ECAOR #1006251 Report a problem ECAOR #1006251 Report a problem | ||
| 6/25/2026 | Listed for sale | $362,654$210/sqft |
Source: ECAOR #1006251 Report a problem | ||
Public tax history
Tax history is unavailable.
Monthly payment
Est. payment
Payment breakdown
Explore the cost of this home by adjusting the details. Changes won't be saved.Climate risks
Neighborhood: 32536
Nearby schools
Schools provided by the listing agent
- Elementary: Bob Sikes
- Middle: Davidson
- High: Crestview
Source: ECAOR. This data may not be complete. We recommend contacting the local school district to confirm school assignments for this home.

Similar homes
- $355,0004 bd2 ba1.9k sqft2019 Broad St, Crestview, FL 32536For Sale
 MLS ID #1012149, Danielle F King, Sage Counsel Realty LLC. ECAOR
 - $357,9073 bd2 ba1.7k sqft2414 Aleia Ln, Crestview, FL 32536For Sale
 MLS ID #995642, Darlene Froehly, Adams Homes Realty Inc. ECAOR
 - $--4 bd3 ba1.9k sqft2414 Cumberland Way, Crestview, FL 32536Auction
 ServiceLink Auction
 - $368,4333 bd2 ba1.9k sqft2418 Aleia Ln, Crestview, FL 32536For Sale
 MLS ID #995571, Sondra L Stewart, Adams Homes Realty Inc. ECAOR
 - $360,3074 bd2 ba1.8k sqft2400 Aleia Ln, Crestview, FL 32536For SaleMLS ID #985500, Sondra L Stewart, Adams Homes Realty Inc. ECAOR
- $360,3074 bd2 ba1.8k sqft2411 Aleia Ln, Crestview, FL 32536For SaleMLS ID #985470, Sondra L Stewart, Adams Homes Realty Inc. ECAOR
- $384,9004 bd3 ba2.2k sqft2456 Dakota Way, Crestview, FL 32536For SaleMLS ID #1008490, Dino Sinopoli, Coldwell Banker Realty. ECAOR
- $359,9904 bd2 ba1.9k sqft2701 Louis Cir, Crestview, FL 32536New ConstructionECAOR
- $350,0004 bd2 ba2.2k sqft2609 Prominence Ln, Crestview, FL 32536For SaleMLS ID #1006921, Michael Tomlin, Coldwell Banker Realty. ECAOR
- $413,1815 bd4 ba2.5k sqft2422 Aleia Ln, Crestview, FL 32536For SaleMLS ID #999183, Darlene Froehly, Adams Homes Realty Inc. ECAOR
- $360,5373 bd2 ba1.7k sqft2975 Houston Place Dr, Crestview, FL 32539New ConstructionECAOR
- $364,9004 bd3 ba1.9k sqft5727 Dearing St, Crestview, FL 32539New ConstructionECAOR
- $338,4004 bd3 ba2k sqft6200 Timberland Ridge Dr, Crestview, FL 32539For SaleMLS ID #1008373, Larry V Perine, Coldwell Banker Realty. ECAOR
- $360,2473 bd2 ba1.7k sqft5908 Luckenbach Ln, Crestview, FL 32539New ConstructionECAOR
- $399,9503 bd2 ba2.2k sqft5909 Wind Trace Rd Lot 1C, Crestview, FL 32536For SaleMLS ID #996536, Melody L Glasgow, Whitworth Builders Realty Inc. ECAOR
- $377,9994 bd2 ba1.9k sqft401 Arroyo Hondo Ter, Crestview, FL 32536For SaleMLS ID #1004907, Caudill Home Team, Keller Williams Realty Cview. ECAOR
- $377,8453 bd2 ba1.9k sqft5904 Luckenbach Ln, Crestview, FL 32539New ConstructionECAOR
