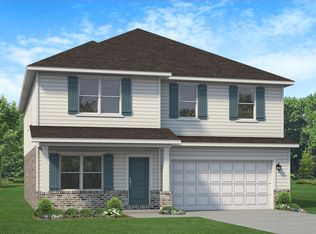
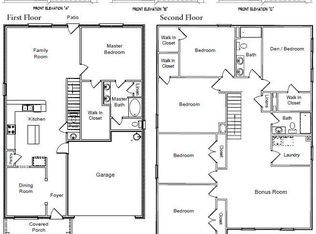
Welcome to Brookwood! This home has 5 full bedrooms and 3 1/2 Bathrooms! The master bedroom is on the first floor with its' own en suite. Here you'll find dual vanities, tiled separate shower and quartz countertops. The kitchen is open to the living area and has an abundance of cabinets. Upstairs are 4 more bedrooms and 2 full baths. The stairway going up has decorative black spindles. The exterior is 3 sided brick with a hardie front and brick skirt. The back features a covered porch and this home sits on a half acre lot with an irrigation system. The yard is sodded and professionally landscaped. This subdivision is well lit and the back drop has a beautiful treed look. This one won't last long!
For sale
$418,331
2432 Aleia Ln, Crestview, FL 32536
5beds
2,525sqft
Single Family Residence
Built in 2026
0.76 Acres Lot
$-- Zestimate®
$166/sqft
$-- HOA
What's special
Quartz countertopsHalf acre lotIrrigation systemAbundance of cabinetsTiled separate showerDual vanities
- 1 day
- 37
- 4
Zillow last checked:
Listing updated:
Listed by:
Darlene Froehly 989-213-8861,
Adams Homes Realty Inc,
Sondra L Stewart 808-375-4015,
Adams Homes Realty Inc
Source: ECAOR,MLS#: 1012344
Facts & features
Interior
Bedrooms & bathrooms
- Bedrooms: 5
- Bathrooms: 4
- Full bathrooms: 3
- 1/2 bathrooms: 1
Primary bedroom
- Level: First
- Area: 245.52 Square Feet
- Dimensions: 13.2 x 18.6
Bedroom
- Level: Second
- Area: 176.38 Square Feet
- Dimensions: 12.5 x 14.11
Bedroom
- Level: Second
- Area: 151.38 Square Feet
- Dimensions: 12.5 x 12.11
Bedroom
- Level: Second
- Area: 202.5 Square Feet
- Dimensions: 12.5 x 16.2
Bedroom
- Level: Second
- Area: 246.48 Square Feet
- Dimensions: 15.6 x 15.8
Other
- Description: back porch
- Level: First
- Area: 79.8 Square Feet
- Dimensions: 6 x 13.3
Dining area
- Level: First
- Area: 112.7 Square Feet
- Dimensions: 9.8 x 11.5
Garage
- Level: First
- Area: 428.19 Square Feet
- Dimensions: 20.4 x 21
Kitchen
- Level: First
- Area: 136.22 Square Feet
- Dimensions: 13.9 x 9.8
Living room
- Level: First
- Area: 373.1 Square Feet
- Dimensions: 18.2 x 20.5
Heating
- Central
Cooling
- Central Air, Ceiling Fan(s)
Appliances
- Included: Dishwasher, Microwave, Electric Water Heater
- Laundry: Washer/Dryer Hookup
Features
- Breakfast Bar, Vaulted Ceiling(s), Tray Ceiling(s), Recessed Lighting, Pantry
- Flooring: Vinyl, Carpet
- Windows: Double Pane Windows, Hurricane Shutters
- Common walls with other units/homes: No Common Walls
Interior area
- Total structure area: 2,525
- Total interior livable area: 2,525 sqft
Property
Parking
- Total spaces: 2
- Parking features: Garage Door Opener
- Attached garage spaces: 2
Features
- Stories: 2
- Patio & porch: Covered
- Exterior features: Columns, Sprinkler System
Lot
- Size: 0.76 Acres
- Dimensions: 115.85' x 286.85'
- Features: Cleared, Covenants, Cul-De-Sac, Survey Available
Details
- Parcel number: 294N23100000000220
- Zoning description: County, Resid Single Family
Construction
Type & style
- Home type: SingleFamily
- Architectural style: Traditional
- Property subtype: Single Family Residence
Materials
- Brick, Trim Vinyl
- Foundation: Slab
- Roof: Shingle
Condition
- To Be Built
- New construction: No
- Year built: 2026
Utilities & green energy
- Sewer: Septic Tank
- Water: Public
Community & HOA
Community
- Security: Smoke Detector(s)
- Subdivision: BROOKWOOD
HOA
- Has HOA: Yes
- Services included: Management
Location
- Region: Crestview
Financial & listing details
- Price per square foot: $166/sqft
- Date on market: 9/19/2026
- Road surface type: Paved
Estimated market value
Not available
Estimated sales range
Not available
Not available
Price history
| Date | Event | Price |
|---|---|---|
| 9/19/2026 | Listed for sale | $418,331$166/sqft |
Source:  ECAOR #1012344 Report a problem ECAOR #1012344 Report a problem | ||
Public tax history
Tax history is unavailable.
Monthly payment
Est. payment
Payment breakdown
Explore the cost of this home by adjusting the details. Changes won't be saved.Climate risks
Neighborhood: 32536
Nearby schools
Schools provided by the listing agent
- Elementary: Bob Sikes
- Middle: Davidson
- High: Crestview
Source: ECAOR. This data may not be complete. We recommend contacting the local school district to confirm school assignments for this home.

Similar homes
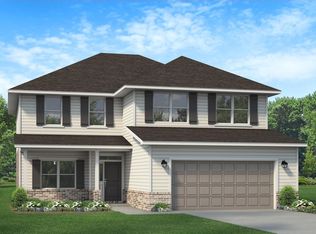
- $417,5535 bd4 ba2.6k sqft2426 Aleia Ln, Crestview, FL 32536For Sale
 MLS ID #1012345, Sondra L Stewart, Adams Homes Realty Inc. ECAOR
 - $381,3574 bd3 ba2.1k sqft2430 Aleia Ln, Crestview, FL 32536For Sale
 MLS ID #1012350, Darlene Froehly, Adams Homes Realty Inc. ECAOR
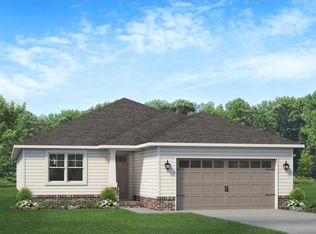
 - $363,4333 bd2 ba1.9k sqft2431 Aleia Ln, Crestview, FL 32536For Sale
 MLS ID #1012342, Sondra L Stewart, Adams Homes Realty Inc. ECAOR
 - $428,9504 bd3 ba2.4k sqft46 Walk Along Way, Crestview, FL 32536For Sale
 MLS ID #1011395, Melody L Glasgow, Whitworth Builders Realty Inc. ECAOR
 - $413,1815 bd4 ba2.5k sqft2422 Aleia Ln, Crestview, FL 32536For SaleMLS ID #999183, Darlene Froehly, Adams Homes Realty Inc. ECAOR
- $436,9504 bd3 ba2.5k sqft45 Walk Along Way, Crestview, FL 32536For SaleMLS ID #1011405, Melody L Glasgow, Whitworth Builders Realty Inc. ECAOR
- $424,9004 bd2 ba2.2k sqft6034 Dogwood Dr W, Crestview, FL 32536For SaleMLS ID #1009522, Heather Vaughn, The Property Group 850 Inc. ECAOR
- $419,0004 bd3 ba2.7k sqft6008 Trestle St, Crestview, FL 32536For SaleMLS ID #1006268, Meagan S Elder, Coldwell Banker Realty. ECAOR
- $534,9004 bd4 ba3.4k sqft2646 Sorrel Ridge Rd, Crestview, FL 32536For SaleMLS ID #1012367, Jacob J Foreman, Coldwell Banker Realty. ECAOR
- $400,0004 bd3 ba2.8k sqft2652 Paddock Cir, Crestview, FL 32536For SaleMLS ID #1007070, Debbie K Lewis, ERA American Real Estate. ECAOR
- $410,8654 bd3 ba2.6k sqft5925 Wind Trace Rd, Crestview, FL 32536For SaleMLS ID #1010508, The Tessa Savoy Team, Coldwell Banker Realty. ECAOR
- $379,9004 bd3 ba2.9k sqft6070 Dogwood Dr W, Crestview, FL 32536For SaleMLS ID #988772, Cheryl J Songster, Spence Properties. ECAOR
- $355,0004 bd2 ba1.9k sqft2019 Broad St, Crestview, FL 32536For SaleMLS ID #1012149, Danielle F King, Sage Counsel Realty LLC. ECAOR
- $449,0006 bd4 ba2k sqft6127 Barnes Rd, Crestview, FL 32536For SaleMLS ID #1008909, Bryan E Sanchez, World Impact Real Estate. ECAOR
- $424,9005 bd3 ba2.6k sqft6412 Welannee Blvd, Laurel Hill, FL 32567For SaleMLS ID #1000436, Dino Sinopoli, Coldwell Banker Realty. ECAOR
- $295,0004 bd2 ba1.3k sqft6096 Old Bethel Rd, Crestview, FL 32536For SaleMLS ID #1012277, Polly McMillan, The Property Group 850 Inc. ECAOR
- $379,9004 bd3 ba2.2k sqft2456 Dakota Way, Crestview, FL 32536For SaleMLS ID #1008490, Dino Sinopoli, Coldwell Banker Realty. ECAOR
- $349,9004 bd2 ba2.3k sqft6280 Equine Dr, Crestview, FL 32536For SaleMLS ID #1008376, Amanda L Gaskin, Briar Patch Realty LLC. ECAOR
