Looking for an open floorplan with 4 bedrooms and 2 baths? This 2100 sq ft traditional home has this and so much more! The kitchen has an island that looks out to the spacious living room. The kitchen cabinetry as well as the bathroom cabinetry is solid wood shaker style in our newest light gray. Countertops are quartz. The master bath has a tiled walk in shower as well as a garden tub. There are dual sinks in the master bath as well. All hardware and including mirrors are a modern black color. The master bedroom has a tray ceiling and ceiling fan. The living room has a ceiling fan and other rooms including the back porch are secured and wired with switches in place. The back covered porch is a huge 14' x 16' and overlooks a beautiful sodded yard with a tree lined back ground. The entire lot is .5 acre. This is a split bedroom plan with good sized bedrooms. The exterior is 3 sided brick with a decorative hardie front and brick skirt. This home comes with irrigation to keep the sodded yard and professional landscaping looking good.
For sale
$381,357
2430 Aleia Ln, Crestview, FL 32536
4beds
2,100sqft
Single Family Residence
Built in 2026
0.5 Acres Lot
$-- Zestimate®
$182/sqft
$-- HOA
What's special
Open floorplanProfessional landscaping
- 2 days
- 76
- 2
Zillow last checked:
Listing updated:
Listed by:
Darlene Froehly 989-213-8861,
Adams Homes Realty Inc,
Sondra L Stewart 808-375-4015,
Adams Homes Realty Inc
Source: ECAOR,MLS#: 1012350
Facts & features
Interior
Bedrooms & bathrooms
- Bedrooms: 4
- Bathrooms: 3
- Full bathrooms: 2
- 1/2 bathrooms: 1
Primary bedroom
- Level: First
- Area: 237.66 Square Feet
- Dimensions: 16.4 x 14.5
Bedroom
- Level: First
- Area: 150.93 Square Feet
- Dimensions: 11.7 x 12.9
Bedroom
- Level: First
- Area: 140.4 Square Feet
- Dimensions: 11.7 x 12
Bedroom
- Level: First
- Area: 147.42 Square Feet
- Dimensions: 11.7 x 12.6
Other
- Description: Back Porch
- Level: First
- Area: 224 Square Feet
- Dimensions: 14 x 16
Dining room
- Level: First
- Area: 150.7 Square Feet
- Dimensions: 11 x 13.7
Family room
- Level: First
- Area: 355.26 Square Feet
- Dimensions: 19.1 x 18.6
Garage
- Level: First
- Area: 416.07 Square Feet
- Dimensions: 20.1 x 20.7
Kitchen
- Level: First
- Area: 211.58 Square Feet
- Dimensions: 14.9 x 14.2
Heating
- Central
Cooling
- Central Air, Ceiling Fan(s)
Appliances
- Included: Dishwasher, Microwave
- Laundry: Washer/Dryer Hookup
Features
- Cathedral Ceiling(s), Tray Ceiling(s), Kitchen Island, Recessed Lighting, Pantry, Split Bedroom
- Flooring: Vinyl, Carpet
- Windows: Double Pane Windows, Hurricane Shutters
- Common walls with other units/homes: No Common Walls
Interior area
- Total structure area: 2,100
- Total interior livable area: 2,100 sqft
Property
Parking
- Total spaces: 2
- Parking features: Garage Door Opener
- Attached garage spaces: 2
Features
- Stories: 1
- Patio & porch: Covered
- Exterior features: Sprinkler System
Lot
- Size: 0.5 Acres
- Dimensions: 72.50' x 302.51'
- Features: Cleared, Covenants, Survey Available
Details
- Parcel number: 294N23100000000230
- Zoning description: County, Resid Single Family
Construction
Type & style
- Home type: SingleFamily
- Architectural style: Traditional
- Property subtype: Single Family Residence
Materials
- Brick, Trim Vinyl
- Foundation: Slab
- Roof: Shingle
Condition
- To Be Built
- New construction: No
- Year built: 2026
Utilities & green energy
- Sewer: Septic Tank
- Water: Public
Community & HOA
Community
- Security: Smoke Detector(s)
- Subdivision: BROOKWOOD
HOA
- Has HOA: Yes
- Services included: Management
Location
- Region: Crestview
Financial & listing details
- Price per square foot: $182/sqft
- Date on market: 9/19/2026
- Road surface type: Paved
Estimated market value
Not available
Estimated sales range
Not available
Not available
Price history
| Date | Event | Price |
|---|---|---|
| 9/19/2026 | Listed for sale | $381,357$182/sqft |
Source:  ECAOR #1012350 Report a problem ECAOR #1012350 Report a problem | ||
Public tax history
Tax history is unavailable.
Monthly payment
Est. payment
Payment breakdown
Explore the cost of this home by adjusting the details. Changes won't be saved.Climate risks
Neighborhood: 32536
Nearby schools
Schools provided by the listing agent
- Elementary: Bob Sikes
- Middle: Davidson
- High: Crestview
Source: ECAOR. This data may not be complete. We recommend contacting the local school district to confirm school assignments for this home.

Similar homes
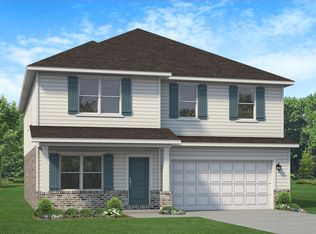
- $363,4333 bd2 ba1.9k sqft2431 Aleia Ln, Crestview, FL 32536For Sale
 MLS ID #1012342, Sondra L Stewart, Adams Homes Realty Inc. ECAOR
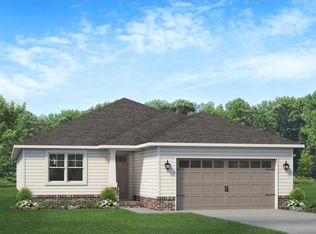
 - $418,3315 bd4 ba2.5k sqft2432 Aleia Ln, Crestview, FL 32536For Sale
 MLS ID #1012344, Darlene Froehly, Adams Homes Realty Inc. ECAOR
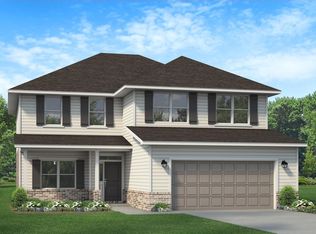
 - $417,5535 bd4 ba2.6k sqft2426 Aleia Ln, Crestview, FL 32536For Sale
 MLS ID #1012345, Sondra L Stewart, Adams Homes Realty Inc. ECAOR
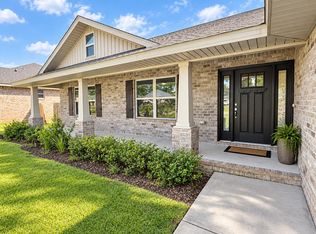
 - $355,0004 bd2 ba1.9k sqft2019 Broad St, Crestview, FL 32536For Sale
 MLS ID #1012149, Danielle F King, Sage Counsel Realty LLC. ECAOR
 - $379,9004 bd3 ba2.2k sqft2456 Dakota Way, Crestview, FL 32536For SaleMLS ID #1008490, Dino Sinopoli, Coldwell Banker Realty. ECAOR
- $428,9504 bd3 ba2.4k sqft46 Walk Along Way, Crestview, FL 32536For SaleMLS ID #1011395, Melody L Glasgow, Whitworth Builders Realty Inc. ECAOR
- $379,9004 bd3 ba2.9k sqft6070 Dogwood Dr W, Crestview, FL 32536For SaleMLS ID #988772, Cheryl J Songster, Spence Properties. ECAOR
- $349,9004 bd2 ba2.3k sqft6280 Equine Dr, Crestview, FL 32536For SaleMLS ID #1008376, Amanda L Gaskin, Briar Patch Realty LLC. ECAOR
- $295,0004 bd2 ba1.3k sqft6096 Old Bethel Rd, Crestview, FL 32536For SaleMLS ID #1012277, Polly McMillan, The Property Group 850 Inc. ECAOR
- $424,9004 bd2 ba2.2k sqft6034 Dogwood Dr W, Crestview, FL 32536For SaleMLS ID #1009522, Heather Vaughn, The Property Group 850 Inc. ECAOR
- $360,3074 bd2 ba1.8k sqft2400 Aleia Ln, Crestview, FL 32536For SaleMLS ID #985500, Sondra L Stewart, Adams Homes Realty Inc. ECAOR
- $360,3074 bd2 ba1.8k sqft2411 Aleia Ln, Crestview, FL 32536For SaleMLS ID #985470, Sondra L Stewart, Adams Homes Realty Inc. ECAOR
- $400,0004 bd3 ba2.8k sqft2652 Paddock Cir, Crestview, FL 32536For SaleMLS ID #1007070, Debbie K Lewis, ERA American Real Estate. ECAOR
- $436,9504 bd3 ba2.5k sqft45 Walk Along Way, Crestview, FL 32536For SaleMLS ID #1011405, Melody L Glasgow, Whitworth Builders Realty Inc. ECAOR
- $349,0004 bd2 ba2.3k sqft6305 Havenmist Ln, Crestview, FL 32536For SaleMLS ID #1008738, Michael Tomlin, Coldwell Banker Realty. ECAOR
- $413,1815 bd4 ba2.5k sqft2422 Aleia Ln, Crestview, FL 32536For SaleMLS ID #999183, Darlene Froehly, Adams Homes Realty Inc. ECAOR
- $368,4333 bd2 ba1.9k sqft2418 Aleia Ln, Crestview, FL 32536For SaleMLS ID #995571, Sondra L Stewart, Adams Homes Realty Inc. ECAOR
- $410,8654 bd3 ba2.6k sqft5925 Wind Trace Rd, Crestview, FL 32536For SaleMLS ID #1010508, The Tessa Savoy Team, Coldwell Banker Realty. ECAOR
